Duplex for sale, currently one of the two units is rented and the other is listed for rent. Unit listed is 1050 per month, with 3 beds 1 bath and full kitchen. The upstairs unit is 2 bed 1 bath and full kitchen. Upstairs tenant is long term. Professionally managed by property managment company that would love to continue managing for the new owner. Easy to show the downstairs unit, while it is vacant. New roof installed in 2013, remodeld through out the years. Room sizes are estimates, please verify.
Active
$189,500
3201 Dinnen Ave, Fort Wayne, IN 46807
5beds
2,168sqft
Duplex
Built in 1900
-- sqft lot
$184,800 Zestimate®
$--/sqft
$-- HOA
What's special
- 3 days
- 254
- 17
Zillow last checked:
Listing updated:
Listed by:
Harrison Bolyard Cell:574-238-0777,
CENTURY 21 Bradley Realty, Inc
Source: IRMLS,MLS#: 202635370
Facts & features
Interior
Bedrooms & bathrooms
- Bedrooms: 5
- Bathrooms: 2
- Full bathrooms: 2
Heating
- Natural Gas
Cooling
- Window Unit(s)
Features
- Flooring: Vinyl, Wood
- Basement: Partial
Interior area
- Total structure area: 3,036
- Total interior livable area: 2,168 sqft
- Finished area above ground: 2,168
- Finished area below ground: 0
Video & virtual tour
Property
Parking
- Total spaces: 2
- Parking features: Off Street Parking
Features
- Levels: Two
- Stories: 2
Lot
- Size: 5,227 Square Feet
- Dimensions: 40X125
- Features: Corner Lot
Details
- Additional structures: None
- Parcel number: 021215279001.000074
Construction
Type & style
- Home type: MultiFamily
- Property subtype: Duplex
Materials
- Wood Siding
Condition
- New construction: No
- Year built: 1900
Utilities & green energy
- Sewer: City
- Water: City
Community & HOA
Community
- Subdivision: Fox(s)
Location
- Region: Fort Wayne
Financial & listing details
- Tax assessed value: $191,500
- Annual tax amount: $3,524
- Date on market: 8/28/2026
- Inclusions: Building, Lease
- Lease term: 12 Months
- Total actual rent: 20280
- Tenant pays: Electricity, Heating
Estimated market value
$184,800
$176,000 - $194,000
$1,079/mo
Price history
| Date | Event | Price |
|---|---|---|
| 8/28/2026 | Listed for sale | $189,500+5.3% |
Source:  IRMLS #202635370 Report a problem IRMLS #202635370 Report a problem | ||
| 8/5/2026 | Listed for rent | $1,050+5.1% |
Source: Zillow Rentals Report a problem | ||
| 7/28/2026 | Listing removed | $999 |
Source: Zillow Rentals Report a problem | ||
| 6/3/2026 | Listed for rent | $999+65.1% |
Source: Zillow Rentals Report a problem | ||
| 5/1/2026 | Listing removed | $179,900 |
Source: IRMLS #202545812 Report a problem | ||
| 11/13/2025 | Listed for sale | $179,900+133.6% |
Source: IRMLS #202545812 Report a problem | ||
| 3/24/2021 | Listing removed | -- |
Source: Owner Report a problem | ||
| 9/25/2019 | Sold | $77,014+218.2%$36/sqft |
Source: Public Record Report a problem | ||
| 5/12/2017 | Listing removed | $605 |
Source: Owner Report a problem | ||
| 5/9/2017 | Listed for rent | $605 |
Source: Owner Report a problem | ||
| 3/18/2015 | Sold | $24,200-30.7%$11/sqft |
Source: Agent Provided Report a problem | ||
| 3/4/2015 | Pending sale | $34,900$16/sqft |
Source: CENTURY 21 Bradley Realty, Inc. #201448251 Report a problem | ||
| 3/4/2015 | Listed for sale | $34,900$16/sqft |
Source: CENTURY 21 Bradley Realty, Inc. #201448251 Report a problem | ||
Public tax history
| Year | Property taxes | Tax assessment |
|---|---|---|
| 2025 | $4,044 +55.9% | $191,500 +8.3% |
| 2024 | $2,595 +34.7% | $176,900 +55.9% |
| 2023 | $1,926 +43.3% | $113,500 +32.4% |
| 2022 | $1,344 +8.1% | $85,700 +42.8% |
| 2021 | $1,243 -36.4% | $60,000 +5.6% |
| 2020 | $1,955 -18.4% | $56,800 -36.7% |
| 2019 | $2,397 +122.1% | $89,800 +62.7% |
| 2018 | $1,080 -29.9% | $55,200 +13.1% |
| 2017 | $1,541 +49.7% | $48,800 +6.3% |
| 2016 | $1,029 +32.8% | $45,900 +22.7% |
| 2014 | $775 +7.6% | $37,400 +7.5% |
| 2013 | $720 +88.5% | $34,800 +82.2% |
| 2011 | $382 | $19,100 +1.6% |
| 2010 | -- | $18,800 -69.5% |
| 2007 | -- | $61,600 +8.5% |
| 2005 | -- | $56,800 |
| 2004 | -- | $56,800 +135.7% |
| 2001 | -- | $24,100 +189.3% |
| 1999 | -- | $8,330 |
Find assessor info on the county website
Monthly payment
Est. payment
Payment breakdown
Explore the cost of this home by adjusting the details. Changes won't be saved.Climate risks
Neighborhood: Broad River
Nearby schools
Schools provided by the listing agent
- Elementary: Fairfield
- Middle: Portage
- High: South Side
- District: Fort Wayne Community
Source: IRMLS. This data may not be complete. We recommend contacting the local school district to confirm school assignments for this home.
Similar homes
- $235,0006 bd4 ba2.6k sqft1117 W Wildwood Ave, Fort Wayne, IN 46807For Sale
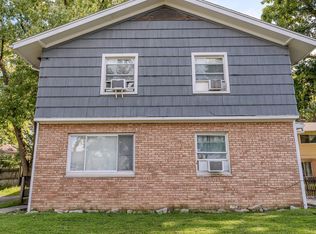 MLS ID #202634904, Jared Paden, Paden Company Real Estate. IRMLS
 - $170,0006 bd4 ba2.7k sqft2815 S Harrison St, Fort Wayne, IN 46807For Sale
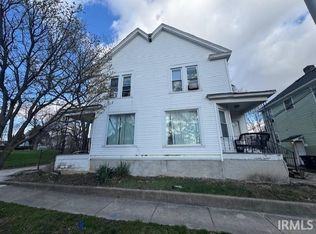 MLS ID #202614613, David Budd, Tree City Realty. IRMLS
 - $179,9004 bd2 ba1.5k sqft804 Kinnaird Ave, Fort Wayne, IN 46807For Sale
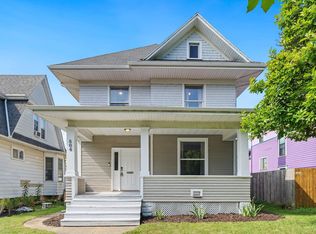 MLS ID #202629841, Madeline Shine, Anthony REALTORS. IRMLS
 - $189,0003 bd3 ba2.8k sqft1527 Crescent Ave #3, Fort Wayne, IN 46805For Sale
 MLS ID #202633781, Alyssa Schendel, North Eastern Group Realty. IRMLS
