Originally built in 1830 and thoughtfully restored to its original splendor in 2011, historic "Breezeway" is a remarkable blend of timeless character and refined comfort. This 3 bedroom, 2-5 bath home features two striking stacked-stone fireplaces-one wood burning and one gas burning as well as an additional gas burning fireplace in the kitchen, creating warmth and charm throughout the home. Situated on 3.69 picturesque acres, the property includes two contributing buildings, including an original smokehouse, now converted into a studio space. A welcoming covered front porch invites family and friends to gather, while the rear patio offers an ideal setting for outdoor entertaining. Freshly painted trim enhances the lower level, adding to the home's meticulous presentation. Listed o the historic registry, this extraordinary Franklin property presents a rare opportunity to own a treasured piece of Tennessee History. Professional pictures coming soon! Hanging antique corner cupboard in the kitchen does not convey with the sale of Home. Antique cupboard and base cabinet in the pantry does not convey with the sale of Home.
Under contract - not showing
$1,549,000
3201 Herbert Dr, Franklin, TN 37067
3beds
2,825sqft
:
Get pre-qualified$8,540/mo
Single Family Residence, Residential
Built in 1900
3.69 Acres Lot
$-- Zestimate®
$548/sqft
$70/mo HOA
What's special
- 67 days |
- 348 |
- 25 |
Zillow last checked:
Listing updated:
Listed by:
Nina Cooper 615-519-2174,
Benchmark Realty, LLC 615-371-1544
Source: RealTracs MLS as distributed by MLS GRID,MLS#: 3216126
Facts & features
Interior
Bedrooms & bathrooms
- Bedrooms: 3
- Bathrooms: 3
- Full bathrooms: 2
- 1/2 bathrooms: 1
- Main level bedrooms: 1
Bedroom 1
- Area: 304 Square Feet
- Dimensions: 16x19
Bedroom 2
- Area: 323 Square Feet
- Dimensions: 17x19
Bedroom 3
- Area: 323 Square Feet
- Dimensions: 17x19
Dining room
- Features: Separate
- Level: Separate
- Area: 192 Square Feet
- Dimensions: 12x16
Kitchen
- Area: 266 Square Feet
- Dimensions: 14x19
Living room
- Features: Separate
- Level: Separate
- Area: 224 Square Feet
- Dimensions: 14x16
Other
- Features: Utility Room
- Level: Utility Room
- Area: 49 Square Feet
- Dimensions: 7x7
Heating
- Central
Cooling
- Central Air
Appliances
- Included: Gas Oven, Gas Range, Dishwasher, Microwave, Refrigerator
Features
- Flooring: Wood
- Basement: Crawl Space
- Number of fireplaces: 3
- Fireplace features: Gas, Wood Burning
Interior area
- Total structure area: 2,825
- Total interior livable area: 2,825 sqft
- Finished area above ground: 2,825
Property
Parking
- Total spaces: 4
- Parking features: Detached
- Carport spaces: 2
- Uncovered spaces: 2
Features
- Levels: One
- Stories: 2
- Patio & porch: Porch, Covered, Patio
- Fencing: Split Rail
Lot
- Size: 3.69 Acres
Details
- Parcel number: 094060P A 02500 00014060P
- Special conditions: Standard
- Other equipment: Irrigation System
Construction
Type & style
- Home type: SingleFamily
- Architectural style: Log
- Property subtype: Single Family Residence, Residential
Materials
- Log
- Roof: Metal
Condition
- New construction: No
- Year built: 1900
Utilities & green energy
- Sewer: Public Sewer
- Water: Public
- Utilities for property: Water Available
Community & HOA
Community
- Subdivision: Breezeway Section 01
HOA
- Has HOA: Yes
- Services included: Maintenance Grounds
- HOA fee: $70 monthly
- Second HOA fee: $250 one time
Location
- Region: Franklin
Financial & listing details
- Price per square foot: $548/sqft
- Tax assessed value: $1,101,500
- Annual tax amount: $4,312
- Date on market: 5/19/2026
Estimated market value
Not available
Estimated sales range
Not available
Not available
Price history
| Date | Event | Price |
|---|---|---|
| 7/8/2026 | Pending sale | $1,549,000$548/sqft |
Source:  RealTracs MLS as distributed by MLS GRID #3216126 Report a problem RealTracs MLS as distributed by MLS GRID #3216126 Report a problem | ||
| 5/20/2026 | Listed for sale | $1,549,000+6.8%$548/sqft |
Source: RealTracs MLS as distributed by MLS GRID #3216126 Report a problem | ||
| 3/5/2024 | Listing removed | -- |
Source: RealTracs MLS as distributed by MLS GRID #2534129 Report a problem | ||
| 11/6/2023 | Contingent | $1,450,000$513/sqft |
Source: RealTracs MLS as distributed by MLS GRID #2534129 Report a problem | ||
| 10/14/2023 | Price change | $1,450,000-3.3%$513/sqft |
Source: RealTracs MLS as distributed by MLS GRID #2534129 Report a problem | ||
| 6/9/2023 | Listed for sale | $1,499,900-23.1%$531/sqft |
Source: RealTracs MLS as distributed by MLS GRID #2534129 Report a problem | ||
| 5/1/2023 | Listing removed | -- |
Source: RealTracs MLS as distributed by MLS GRID #2439964 Report a problem | ||
| 3/27/2023 | Price change | $1,950,000-11.4%$690/sqft |
Source: RealTracs MLS as distributed by MLS GRID #2439964 Report a problem | ||
| 9/17/2022 | Listed for sale | $2,200,000+1319.4%$779/sqft |
Source: RealTracs MLS as distributed by MLS GRID #2439964 Report a problem | ||
| 1/27/2010 | Sold | $155,000$55/sqft |
Source: Public Record Report a problem | ||
Public tax history
| Year | Property taxes | Tax assessment |
|---|---|---|
| 2025 | $4,312 +52.8% | $275,375 +110.5% |
| 2024 | $2,822 | $130,850 |
| 2023 | $2,822 | $130,850 |
| 2022 | $2,822 | $130,850 |
| 2021 | $2,822 -8.4% | $130,850 +9.5% |
| 2020 | $3,080 | $119,475 |
| 2019 | $3,080 +5.8% | $119,475 +3% |
| 2018 | $2,910 | $116,050 |
| 2017 | $2,910 | $116,050 |
| 2016 | -- | $116,050 +18.2% |
| 2015 | -- | $98,150 |
| 2014 | -- | $98,150 |
| 2013 | -- | $98,150 |
| 2012 | -- | $98,150 +122.2% |
| 2011 | -- | $44,175 |
Find assessor info on the county website
Monthly payment
Est. payment
Payment breakdown
Explore the cost of this home by adjusting the details. Changes won't be saved.Climate risks
Neighborhood: Seward Hall
Nearby schools
GreatSchools rating
- 9/10Clovercroft Elementary SchoolGrades: K-5Distance: 0.3 mi
- 9/10Woodland Middle SchoolGrades: 6-8Distance: 3.7 mi
- 10/10Ravenwood High SchoolGrades: 9-12Distance: 1.8 mi
Schools provided by the listing agent
- Elementary: Clovercroft Elementary School
- Middle: Woodland Middle School
- High: Ravenwood High School
Source: RealTracs MLS as distributed by MLS GRID. This data may not be complete. We recommend contacting the local school district to confirm school assignments for this home.
- $1,540,9004 bd4 ba4.8k sqft3421 Herbert Dr, Franklin, TN 37067Off Market

- $1,737,8004 bd3 ba4.3k sqft3501 Herbert Dr, Franklin, TN 37067Off Market

- $1,051,3005 bd3 ba3.1k sqft3410 Herbert Dr, Franklin, TN 37067Off Market
- $1,177,6005 bd4 ba3.7k sqft3300 Herbert Dr, Franklin, TN 37067Off Market
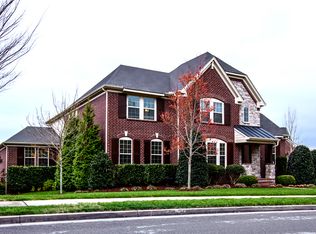
- $1,166,9004 bd3 ba3.2k sqft3400 Herbert Dr, Franklin, TN 37067Off Market
- $1,130,9004 bd4 ba3.5k sqft418 Victorian Park Cres LOT 25, Franklin, TN 37067Off Market
- $1,394,2004 bd3 ba3.3k sqft3324 Herbert Dr, Franklin, TN 37067Off Market
- $1,270,3005 bd4 ba4.1k sqft3314 Herbert Dr, Franklin, TN 37067Off Market
A local agent can set up tours, give advice and negotiate with sellers.
A local lender can help you make sure your offer is ready when you are.
Similar homes
- $1,139,9003 bd4 ba3k sqft1906 Green Hills Blvd, Franklin, TN 37067For Sale

 MLS ID #3247385, Jennifer Turberfield. RealTracs MLS as distributed by MLS GRID
 - $1,799,9994 bd5 ba4k sqft4335 N Chapel Rd, Franklin, TN 37067For Sale
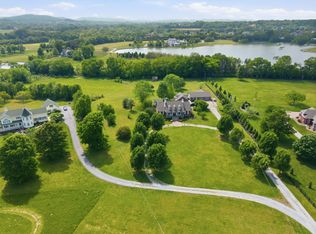 MLS ID #3184799, Jenna Flynn. RealTracs MLS as distributed by MLS GRID
 - $1,645,0004 bd4 ba3.8k sqft9303 Concord Rd, Brentwood, TN 37027For Sale
 MLS ID #3282452, Jennifer van Nelson. RealTracs MLS as distributed by MLS GRID
 - $900,0003 bd2 ba2.4k sqft4165 Clovercroft Rd, Franklin, TN 37067For Sale
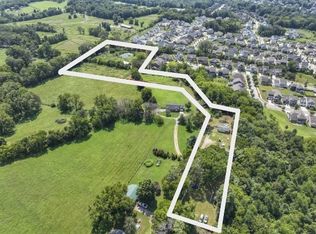 MLS ID #3149665, Jay Lowenthal. RealTracs MLS as distributed by MLS GRID
 - $795,0002 bd2 ba1.8k sqft3803 N Chapel Rd, Franklin, TN 37067For SaleMLS ID #3256557, Will White. RealTracs MLS as distributed by MLS GRID
- $1,489,0004 bd5 ba4.1k sqft8203 Alamo Rd, Brentwood, TN 37027For SaleMLS ID #3250391, Donnie Stanley. RealTracs MLS as distributed by MLS GRID
- $995,0003 bd3 ba2k sqft4242 Pate Rd, Franklin, TN 37064For SaleMLS ID #3228381, Kim Prince. RealTracs MLS as distributed by MLS GRID
- $1,000,0003 bd3 ba2.5k sqft4250 Pate Rd, Franklin, TN 37064For SaleMLS ID #3168395, Lisa Strnad. RealTracs MLS as distributed by MLS GRID
- $1,370,0004 bd3 ba3.3k sqft1307 Haber Dr, Brentwood, TN 37027For SaleMLS ID #3247841, Stephanie Caddo. RealTracs MLS as distributed by MLS GRID
- $1,560,0003 bd4 ba2.9k sqft5430 Camelot Rd, Brentwood, TN 37027For SaleMLS ID #3263958, Mary Lynn (ML) Davis. RealTracs MLS as distributed by MLS GRID
- $1,450,0004 bd4 ba3.6k sqft1608 Masters Ct, Franklin, TN 37064For SaleMLS ID #3229024, Milena Schroeder. RealTracs MLS as distributed by MLS GRID
- $1,499,0005 bd4 ba4.1k sqft201 Gilchrist South Cir, Nolensville, TN 37135For SaleMLS ID #3231351, Allison (Ali) Noel. RealTracs MLS as distributed by MLS GRID
- $1,324,0004 bd2 ba2.4k sqft618 Hillsboro Rd, Franklin, TN 37064For SaleMLS ID #3255188, Trisha Aldrup, Senior Broker Associate. RealTracs MLS as distributed by MLS GRID
- $1,499,9993 bd3 ba2.6k sqft2148 Timberwood Dr, Nashville, TN 37215For SaleMLS ID #3183312, Kari Powell. RealTracs MLS as distributed by MLS GRID
- $1,495,0005 bd3 ba2.9k sqft5123 Stanford Dr, Nashville, TN 37215For SaleMLS ID #3224559, Angela Pickney Deal. RealTracs MLS as distributed by MLS GRID
- $1,749,0003 bd3 ba3.3k sqft200 Brookfield Ave, Nashville, TN 37205For SaleMLS ID #3303457, Allen DeCuyper. RealTracs MLS as distributed by MLS GRID
- $949,9004 bd3 ba2.6k sqft401 Ellington Dr, Franklin, TN 37064For SaleMLS ID #3223640, Jarod Tanksley. RealTracs MLS as distributed by MLS GRID
- $949,9003 bd2 ba1.9k sqft405 Roberts St, Franklin, TN 37064For SaleMLS ID #3304812, Kayla Sheridan. RealTracs MLS as distributed by MLS GRID
- $1,695,0004 bd3 ba3.4k sqft2676 Thompson Station Rd E, Thompsons Station, TN 37179For SaleMLS ID #3252014, Bill Lurwick. RealTracs MLS as distributed by MLS GRID
- $1,450,0004 bd3 ba3.5k sqft433 Grayson Dr, Nashville, TN 37205For SaleMLS ID #3251981, Debbie Morris. RealTracs MLS as distributed by MLS GRID
