Home Sweet Home! Located on a desirable corner lot in the award-winning Sienna master-planned community, this beautiful 4-bedroom, 3.5-bathroom home offers space, comfort, and functionality in the heart of Missouri City.
Home features high celling, study room with French door. Formal dinning, game room up, covered patio and sprinkler system. Plantation shutter in all Rooms! No Carpet! 2 Brand New AC! Also comes with Washer/Dryer/Refrigerator! Leonetti Elementary School, Ridge Point High School and all FBISD schools.
Sienna Plantation is a landmark community that features resort-style amenities, walking trails, a golf course, shopping/dining, and many other amenities. Zoned to Fort Bend ISD. All located within the community for convenience.
Pending
Price cut: $40K (6/1)
$410,000
3202 Oak Bough, Missouri City, TX 77459
4beds
3,199sqft
:
Get pre-qualified$3,080/mo
Single Family Residence
Built in 2003
7,797 Square Feet Lot
$402,800 Zestimate®
$128/sqft
$129/mo HOA
What's special
- 70 days |
- 31 |
- 0 |
Likely to sell faster than
Zillow last checked:
Listing updated:
Listed by:
Lina Chou TREC #0656536 713-898-8428,
RE/MAX Fine Properties
Source: HAR,MLS#: 57453665
Facts & features
Interior
Bedrooms & bathrooms
- Bedrooms: 4
- Bathrooms: 4
- Full bathrooms: 3
- 1/2 bathrooms: 1
Rooms
- Room types: Family Room, Utility Room
Primary bedroom
- Level: First
- Area: 224
- Dimensions: 16x14
Bedroom
- Level: Second
- Area: 110
- Dimensions: 11x10
Bedroom
- Level: Second
- Area: 156
- Dimensions: 13X12
Bedroom
- Level: Second
- Area: 144
- Dimensions: 12X12
Other
- Level: First
- Area: 144
- Dimensions: 12x12
Breakfast
- Level: First
- Area: 108
- Dimensions: 12'x9
Dining room
- Level: First
- Area: 132
- Dimensions: 12x11
Family room
- Level: First
- Area: 289
- Dimensions: 17x17
Game room
- Level: Second
- Area: 322
- Dimensions: 23x14
Kitchen
- Level: First
- Area: 168
- Dimensions: 14x12
Utility room
- Level: First
- Area: 25
- Dimensions: 5x5
Heating
- Natural Gas
Cooling
- Ceiling Fan(s), Electric, Zoned
Appliances
- Included: Disposal, Convection Oven, Double Oven, Microwave, Gas Cooktop, Dishwasher
- Laundry: Electric Dryer Hookup, Gas Dryer Hookup, Washer Hookup
Features
- High Ceilings, Wired for Sound, Primary Bed - 1st Floor, Walk-In Closet(s)
- Flooring: Engineered Hardwood
- Windows: Insulated/Low-E windows
- Number of fireplaces: 1
- Fireplace features: Gas Log
Interior area
- Total structure area: 3,199
- Total interior livable area: 3,199 sqft
Property
Parking
- Total spaces: 2
- Parking features: Detached
- Garage spaces: 2
Features
- Stories: 2
- Patio & porch: Patio/Deck
- Exterior features: Sprinkler System
- Has spa: Yes
- Fencing: Back Yard
Lot
- Size: 7,797 Square Feet
- Features: Back Yard, Corner Lot, Subdivided, 0 Up To 1/4 Acre
Details
- Parcel number: 8133820030010907
Construction
Type & style
- Home type: SingleFamily
- Architectural style: Traditional
- Property subtype: Single Family Residence
Materials
- Brick
- Foundation: Slab
- Roof: Composition
Condition
- New construction: No
- Year built: 2003
Utilities & green energy
- Sewer: Public Sewer
- Water: Public
Green energy
- Energy efficient items: Thermostat
Community & HOA
Community
- Subdivision: Sienna Village Of Shipmans Landing
HOA
- Has HOA: Yes
- Amenities included: Basketball Court, Clubhouse, Controlled Access, Dog Park, Fitness Center, Golf Course, Jogging Path, Park, Party Room, Picnic Area, Playground, Pool, Sport Court, Tennis Court(s), Trail(s)
- HOA fee: $1,543 annually
Location
- Region: Missouri City
Financial & listing details
- Price per square foot: $128/sqft
- Tax assessed value: $470,801
- Annual tax amount: $6,963
- Date on market: 6/1/2026
- Listing terms: Cash,Conventional,FHA,VA Loan
- Road surface type: Concrete, Curbs, Gutters
Estimated market value
$402,800
$383,000 - $423,000
$3,059/mo
Price history
| Date | Event | Price |
|---|---|---|
| 6/30/2026 | Pending sale | $410,000$128/sqft |
Source:  HAR #57453665 Report a problem HAR #57453665 Report a problem | ||
| 6/1/2026 | Price change | $410,000-8.9%$128/sqft |
Source: HAR #57453665 Report a problem | ||
| 5/19/2026 | Price change | $450,000-3.2%$141/sqft |
Source: HAR #29769103 Report a problem | ||
| 4/15/2026 | Price change | $465,000-1.1%$145/sqft |
Source: HAR #29990860 Report a problem | ||
| 4/1/2026 | Price change | $470,000-1.1%$147/sqft |
Source: HAR #29990860 Report a problem | ||
| 3/25/2026 | Price change | $475,000-2.1%$148/sqft |
Source: HAR #29990860 Report a problem | ||
| 3/17/2026 | Price change | $485,000-2%$152/sqft |
Source: HAR #40568159 Report a problem | ||
| 2/20/2026 | Listed for sale | $495,000+13%$155/sqft |
Source: HAR #40568159 Report a problem | ||
| 1/30/2025 | Listing removed | $3,100$1/sqft |
Source:  HAR #77219467 Report a problem HAR #77219467 Report a problem | ||
| 1/20/2025 | Price change | $3,100-3.1%$1/sqft |
Source: HAR #77219467 Report a problem | ||
| 1/4/2025 | Listed for rent | $3,200$1/sqft |
Source: HAR #77219467 Report a problem | ||
| 1/3/2025 | Listing removed | $3,200$1/sqft |
Source: HAR #42059589 Report a problem | ||
| 11/22/2024 | Price change | $3,200-8.6%$1/sqft |
Source: HAR #42059589 Report a problem | ||
| 11/7/2024 | Listed for rent | $3,500-1.4%$1/sqft |
Source: HAR #42059589 Report a problem | ||
| 7/6/2022 | Listing removed | -- |
Source:  RE/MAX International Report a problem RE/MAX International Report a problem | ||
| 5/31/2022 | Listed for rent | $3,550$1/sqft |
Source: RE/MAX International #84565110 Report a problem | ||
| 5/30/2022 | Listing removed | -- |
Source: HAR #61488060 Report a problem | ||
| 4/29/2022 | Pending sale | $438,000$137/sqft |
Source: HAR #61488060 Report a problem | ||
| 4/25/2022 | Listed for sale | $438,000+32.8%$137/sqft |
Source: HAR #61488060 Report a problem | ||
| 10/3/2020 | Listing removed | $329,900$103/sqft |
Source: Better Homes and Gardens Real Estate Gary Greene #52968982 Report a problem | ||
| 9/2/2020 | Pending sale | $329,900$103/sqft |
Source: Better Homes and Gardens Real Estate Gary Greene #52968982 Report a problem | ||
| 8/23/2020 | Price change | $329,900-1.2%$103/sqft |
Source: Better Homes and Gardens Real Estate Gary Greene #52968982 Report a problem | ||
| 8/6/2020 | Price change | $334,000-1.5%$104/sqft |
Source: Better Homes and Gardens Real Estate Gary Greene #52968982 Report a problem | ||
| 7/24/2020 | Listed for sale | $339,000+24.6%$106/sqft |
Source: BHGRE Gary Greene #52968982 Report a problem | ||
| 3/12/2013 | Listing removed | $272,000$85/sqft |
Source: Keller Williams Realty Southwest #1535204 Report a problem | ||
| 5/7/2009 | Sold | -- |
Source: Agent Provided Report a problem | ||
Public tax history
| Year | Property taxes | Tax assessment |
|---|---|---|
| 2025 | $6,963 +1.6% | $470,801 -3.2% |
| 2024 | $6,856 +3.7% | $486,597 +5.1% |
| 2023 | $6,614 +30.2% | $463,109 +25.2% |
| 2022 | $5,080 +1.9% | $370,030 +10% |
| 2021 | $4,987 +0.9% | $336,390 +2.7% |
| 2020 | $4,940 -1.7% | $327,590 +0.4% |
| 2019 | $5,025 -7.1% | $326,190 -3.9% |
| 2018 | $5,409 -35.3% | $339,320 +4.8% |
| 2017 | $8,365 | $323,840 +2.7% |
| 2016 | $8,365 +80.7% | $315,320 +9.8% |
| 2015 | $4,629 +6.9% | $287,140 +10% |
| 2014 | $4,330 | $261,040 +2.7% |
| 2013 | -- | $254,120 -0.3% |
| 2012 | -- | $254,910 -0.7% |
| 2011 | -- | $256,690 -10.6% |
| 2010 | -- | $287,220 +9.4% |
| 2009 | -- | $262,440 |
| 2008 | -- | $262,440 +3.3% |
| 2007 | -- | $254,000 +10% |
| 2006 | -- | $230,910 |
| 2005 | -- | $230,910 |
| 2004 | -- | -- |
| 2003 | -- | -- |
Find assessor info on the county website
Monthly payment
Est. payment
Payment breakdown
Explore the cost of this home by adjusting the details. Changes won't be saved.Climate risks
Neighborhood: 77459
Nearby schools
GreatSchools rating
- 10/10Donald Leonetti Elementary SchoolGrades: PK-5Distance: 1.6 mi
- 6/10Ronald Thornton MiddleGrades: 6-8Distance: 1.7 mi
- 7/10Ridge Point High SchoolGrades: 9-12Distance: 0.8 mi
Schools provided by the listing agent
- Elementary: Leonetti Elementary School
- Middle: Thornton Middle School (Fort Bend)
- High: Ridge Point High School
Source: HAR. This data may not be complete. We recommend contacting the local school district to confirm school assignments for this home.
- $494,2004 bd3 ba3.9k sqft3206 Oak Bough, Missouri City, TX 77459Off Market
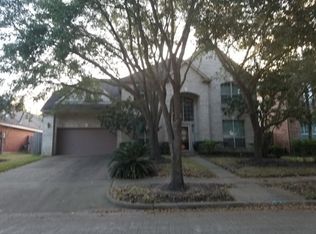
- $371,0004 bd2 ba2.8k sqft3203 Chapel Creek Way, Missouri City, TX 77459Off Market

- $356,6004 bd2 ba2.3k sqft3210 Oak Bough, Missouri City, TX 77459Off Market

- $432,3004 bd3 ba3.2k sqft3207 Chapel Creek Way, Missouri City, TX 77459Off Market
- $450,7004 bd3 ba3.2k sqft3203 Oak Bough, Missouri City, TX 77459Off Market
- $446,3004 bd3 ba2.9k sqft10322 Five Oaks Ln, Missouri City, TX 77459Off Market
- $359,8004 bd2 ba2.3k sqft10326 Five Oaks Ln, Missouri City, TX 77459Off Market
- $505,9004 bd4 ba4k sqft3207 Oak Bough, Missouri City, TX 77459Off Market
A local agent can set up tours, give advice and negotiate with sellers.
Similar homes
- $420,0004 bd2 ba2.8k sqft3011 Poplar Isle, Missouri City, TX 77459For Sale
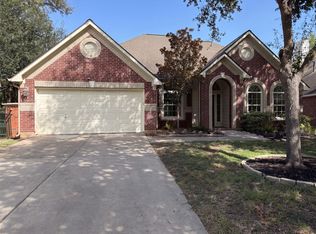 MLS ID #89486014, Amber Broadway, Opendoor Brokerage, LLC. HAR
 - $399,9994 bd3 ba2.5k sqft2823 Monarch Xing, Missouri City, TX 77459Pending
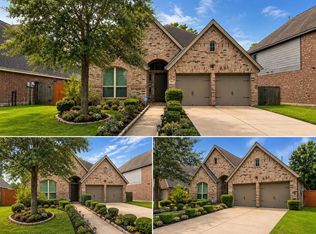 MLS ID #92580749, Isaias Reyes, SKW Realty. HAR
 - $369,0004 bd2 ba2.4k sqft1622 Parkview Ln, Missouri City, TX 77459For Sale
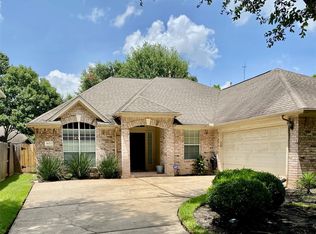 MLS ID #68344558, Keith Guillory, Guillory Real Estate Group. HAR
 - $419,0004 bd3 ba2.8k sqft3915 Pleasant Valley Dr, Missouri City, TX 77459For Sale
 MLS ID #62154175, Helen Ngo, RA Brokers. HAR
 - $459,0004 bd3 ba2.8k sqft8822 Morning Glow Dr, Missouri City, TX 77459For SaleMLS ID #31191054, YuanJie Jiang, Starhub Realty. HAR
- $364,0004 bd4 ba3.3k sqft2614 Palm Harbour Dr, Missouri City, TX 77459For SaleMLS ID #36298136, Wanda Casey, Brown Innovations, Inc. HAR
- $388,9003 bd2 ba2.3k sqft1702 Crescent Oak Dr, Missouri City, TX 77459For SaleMLS ID #27141038, Ken Nguyen, Homebright Real Estate Solutions LLC. HAR
- $409,0004 bd3 ba2.7k sqft2813 Arbor Brook Ln, Pearland, TX 77584For SaleMLS ID #97216644, Frances Shen, REALM Real Estate Professionals - Sugar Land. HAR
- $550,0005 bd4 ba3.4k sqft13 Assisi Way Ln, Missouri City, TX 77459For SaleMLS ID #45748166, Niccole Hudson, eXp Realty LLC. HAR
- $469,9905 bd4 ba3.4k sqft4010 Chester Bay Ln, Missouri City, TX 77459For SaleMLS ID #37647513, Carlos Perez, Affinity Realty LLC. HAR
- $465,0004 bd3 ba2.9k sqft3539 Joshua Grove Ln, Missouri City, TX 77459For SaleMLS ID #77446900, Jonathan Minerick, homecoin.com. HAR
- $505,0004 bd4 ba2.6k sqft5715 Fairwind Ln, Missouri City, TX 77459For SaleMLS ID #10684542, Devangkumar Patel, AMIN REALTY. HAR
- $339,0004 bd2 ba1.9k sqft5015 Aquilla Ct, Missouri City, TX 77459For SaleMLS ID #58797254, Livee Gao, RE/MAX Fine Properties. HAR
- $460,0004 bd4 ba3.2k sqft2806 Emerald Pines Ln, Iowa Colony, TX 77583For SaleMLS ID #88391176, Rhonda Gilbo, Prosperity Realty Group. HAR
- $394,9003 bd3 ba2.3k sqft4239 Dalea Clover Ln, Manvel, TX 77578For SaleMLS ID #73031435, Kaysha Lewis, ScottKay, Realtors. HAR
- $449,9004 bd3 ba2.7k sqft3302 Richland Dr, Sugar Land, TX 77478For SaleMLS ID #36300989, Sunli Whitcomb, Houston Sunshine Realty. HAR
- $429,0004 bd4 ba3.1k sqft11333 Easton Springs Dr, Pearland, TX 77584For SaleMLS ID #66866830, Israel Martinez, AREA Texas Realty. HAR
- $515,0004 bd4 ba3.9k sqft11504 Bay Crossing Dr, Pearland, TX 77584For SaleMLS ID #46886729, Sonya Gaines, The Gaines Collective. HAR
- $448,0004 bd3 ba2.7k sqft3618 Miraglen Dr, Pearland, TX 77584For SaleMLS ID #39633789, Jennifer Yu, Sky Enterprises Realty. HAR
- $428,7704 bd4 ba3.1k sqft823 Aqua Vista Ln, Rosenberg, TX 77469For SaleMLS ID #52814558, Terry Fan, RE/MAX Southwest. HAR
