Experience elevated living in this custom Roller Mill II floor plan located in highly sought-after Spencer Hill, the newest luxury community. This stunning full brick estate offers 6 bedrooms, 5 baths & an exceptional layout designed for both refined entertaining & everyday comfort. The gourmet kitchen is beautifully appointed w/ Galveston Cotton White cabinetry, Pearl Calacatta quartz countertops, gold finishes, a custom cabinetry range hood & a 36” gas cooktop. The dramatic two-story great room showcases a soaring window wall, felted wood fireplace extending to the ceiling & custom flanked bookshelves. Retreat to the luxurious primary suite featuring a freestanding soaking tub and separate tiled shower. The fully finished basement is an entertainer’s dream with a theatre room, wet bar, spacious living area, music room, sixth bedroom & full bath. Additional highlights include a Children’s Retreat, screened porch w/ a 14x14 deck & 3-car garage. Call today to schedule a private showing!
Pending
$1,079,140
3204 Conduit Dr, Summerfield, NC 27358
6beds
5,650sqft
Stick/Site Built, Residential, Single Family Residence
Built in 2026
0.89 Acres Lot
$-- Zestimate®
$--/sqft
$150/mo HOA
What's special
Fully finished basementGold finishesGourmet kitchenSoaring window wallFull brick estateSeparate tiled showerSixth bedroom
- 59 days |
- 25 |
- 0 |
Zillow last checked:
Listing updated:
Listed by:
Dylan King 336-991-8273,
Arden Realty Group
Source: Triad MLS,MLS#: 1220538 Originating MLS: Winston-Salem
Originating MLS: Winston-SalemFacts & features
Interior
Bedrooms & bathrooms
- Bedrooms: 6
- Bathrooms: 5
- Full bathrooms: 5
- Main level bathrooms: 2
Heating
- Forced Air, Electric, Natural Gas
Cooling
- Central Air
Appliances
- Included: Gas Water Heater
Features
- Basement: Finished, Basement
- Number of fireplaces: 1
- Fireplace features: Great Room
Interior area
- Total structure area: 5,650
- Total interior livable area: 5,650 sqft
- Finished area above ground: 3,658
- Finished area below ground: 1,992
Property
Parking
- Total spaces: 3
- Parking features: Driveway, Garage, Paved, Attached, Garage Faces Side
- Attached garage spaces: 3
- Has uncovered spaces: Yes
Features
- Levels: Two
- Stories: 2
- Pool features: None
Lot
- Size: 0.89 Acres
- Dimensions: 74*259
Details
- Parcel number: 136454
- Zoning: CZ-RS-30
- Special conditions: Owner Sale
Construction
Type & style
- Home type: SingleFamily
- Property subtype: Stick/Site Built, Residential, Single Family Residence
Materials
- Brick
Condition
- New Construction
- New construction: Yes
- Year built: 2026
Utilities & green energy
- Sewer: Septic Tank
- Water: Well
Community & HOA
Community
- Subdivision: Spencer Hill
HOA
- Has HOA: Yes
- HOA fee: $150 monthly
Location
- Region: Summerfield
Financial & listing details
- Date on market: 5/20/2026
- Cumulative days on market: 41 days
- Listing agreement: Exclusive Right To Sell
- Listing terms: Cash,Conventional,FHA,VA Loan
Estimated market value
Not available
Estimated sales range
Not available
Not available
Price history
| Date | Event | Price |
|---|---|---|
| 6/5/2026 | Pending sale | $1,079,140 |
Source:  Triad MLS #1220538 Report a problem Triad MLS #1220538 Report a problem | ||
| 5/20/2026 | Listed for sale | $1,079,140+6.1% |
Source: Triad MLS #1220538 Report a problem | ||
| 3/11/2026 | Listing removed | $1,016,800 |
Source: Triad MLS #1194085 Report a problem | ||
| 3/8/2026 | Listed for sale | $1,016,800 |
Source: Triad MLS #1194085 Report a problem | ||
| 8/30/2025 | Pending sale | $1,016,800 |
Source: Triad MLS #1194085 Report a problem | ||
| 8/30/2025 | Listed for sale | $1,016,800 |
Source: Triad MLS #1194085 Report a problem | ||
Public tax history
Tax history is unavailable.
Monthly payment
Est. payment
Payment breakdown
Explore the cost of this home by adjusting the details. Changes won't be saved.Climate risks
Neighborhood: 27358
Nearby schools
GreatSchools rating
- 9/10Northern Elementary School.Grades: K-5Distance: 5.4 mi
- 9/10Northern Guilford Middle SchoolGrades: 6-8Distance: 3.7 mi
- 6/10Northern Guilford High SchoolGrades: 9-12Distance: 3.8 mi
- $1,900,0005 bd6 ba7.8k sqft6572/6576 Lake Brandt Rd, Summerfield, NC 27358Sold
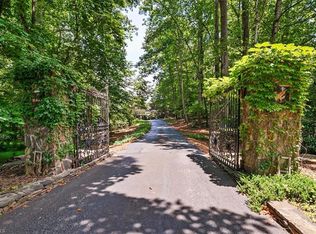
- $679,9004 bd3 ba3k sqft8305 Pyramid Dr, Summerfield, NC 27358New Construction

- $973,9004 bd5 ba3.2k sqft3255 Stillwell Rd, Summerfield, NC 27358Off Market
- $1,600,0004 bd6 ba7.5k sqft6572 Lake Brandt Rd, Summerfield, NC 27358Sold
- $793,0505 bd4 ba3.4k sqft8211 Pyramid Dr, Summerfield, NC 27358Pending
- $398,7003 bd2 ba2.1k sqft6544 Lake Brandt Rd, Summerfield, NC 27358Off Market
- $816,4704 bd4 ba4k sqft8213 Pyramid Dr, Summerfield, NC 27358Pending
- $455,7004 bd3 ba2.3k sqft6540 Lake Brandt Rd, Summerfield, NC 27358Off Market
A local agent can set up tours, give advice and negotiate with sellers.
Similar homes
- $1,095,9984 bd5 ba3.9k sqft8198 Rob Roy Dr, Summerfield, NC 27358For Sale

 MLS ID #1227001, Jodi Stanley. Triad MLS
 - $1,199,0004 bd4 ba4.9k sqft6806 Buckley Dr, Summerfield, NC 27358For Sale
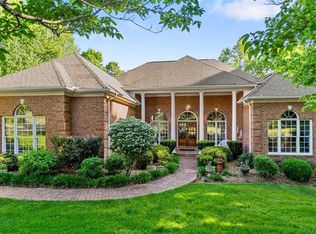 MLS ID #1224025, Barbara Mann. Triad MLS
 - $1,290,0004 bd4 ba3.9k sqft1747 Scalesville Rd, Summerfield, NC 27358For Sale
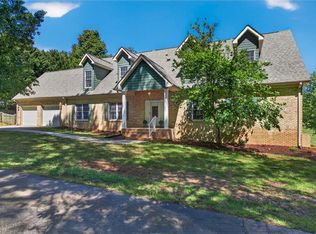 MLS ID #1217652, Jeffrey Rich. Triad MLS
 - $864,9004 bd4 ba4k sqft3106 Pasture View Dr, Summerfield, NC 27358New Construction
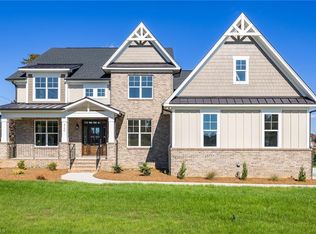 MLS ID #1218831, Dylan King. Triad MLS
 - $895,0004 bd5 ba4.9k sqft6239 Stanback Ct, Summerfield, NC 27358For SaleMLS ID #1216423, Rebecca Jackson. Triad MLS
- $1,198,5004 bd4 ba4.4k sqft106 Brassie Ln, Summerfield, NC 27358New ConstructionMLS ID #1205968, David C. Lanzi. Triad MLS
- $679,9004 bd3 ba3k sqft8305 Pyramid Dr, Summerfield, NC 27358New ConstructionMLS ID #1225263, Dylan King. Triad MLS
- $829,0004 bd4 ba3.8k sqft8151 Rob Roy Dr, Summerfield, NC 27358For SaleMLS ID #1218192, Preston Young. Triad MLS
- $774,9004 bd4 ba3.5k sqft3102 Pasture View Dr, Summerfield, NC 27358New ConstructionMLS ID #1169539, Dylan King. Triad MLS
- $875,0004 bd4 ba2.9k sqft2502 Rivers Edge Rd, Summerfield, NC 27358For SaleMLS ID #1213168, D. Felicia Wallace. Triad MLS
- $795,0004 bd4 ba4.8k sqft6005 Lomond Dr, Summerfield, NC 27358For SaleMLS ID #1222417, Kitty Sapp. Triad MLS
- $1,199,0004 bd7 ba5.1k sqft8609 Robert Jessup Dr, Greensboro, NC 27455For SaleMLS ID #1219559, Mary Taylor. Triad MLS
- $1,150,0004 bd5 ba4k sqft8220 Cedar Hollow Rd, Greensboro, NC 27455For SaleMLS ID #1218874, Eric Green. Triad MLS
- $659,9004 bd3 ba3.4k sqft1494 Bethan Dr, Summerfield, NC 27358For SaleMLS ID #1222574, R. Tyler Wilhoit. Triad MLS
- $1,024,0004 bd3 ba3.8k sqft501 W Poplar Ridge Ct, Greensboro, NC 27455For SaleMLS ID #1216367, Roberta Wall. Triad MLS
- $--4 bd4 ba3.1k sqft6379 Gumwood Rd, Oak Ridge, NC 27310New ConstructionMLS ID #1225605, Jeff Smith. Triad MLS
- $719,9003 bd3 ba3.1k sqft6304 Autumn Crest Ct, Summerfield, NC 27358For SaleMLS ID #1219774, Magnolia Chavez de Moya. Triad MLS
- $998,0004 bd4 ba4.1k sqft6087 Grinsted Ct, Greensboro, NC 27455For SaleMLS ID #1223676, Karen Bolyard. Triad MLS
- $1,150,0004 bd5 ba4.8k sqft6635 Linville Ridge Dr, Oak Ridge, NC 27310For SaleMLS ID #1219126, DJ McGarrigan. Triad MLS
- $1,250,0004 bd4 ba4.8k sqft1007 Old Hickory Dr, Greensboro, NC 27455New ConstructionMLS ID #1208241, David C. Lanzi. Triad MLS
