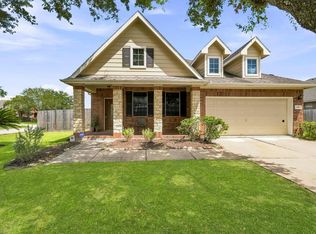
Welcome home to this charming one-story home situated on a spacious corner lot in Bay Colony Pointe West! The thoughtfully designed floor plan offers defined living spaces while arched openings throughout the home create an open, connected feel. The island kitchen features granite countertops, abundant cabinetry and newer appliances, with an adjoining dining area that stays connected to the living room while maintaining its own cozy character. A flexible front room provides additional space for a home office, playroom or sitting area. The primary suite features a vaulted ceiling and bath with dual sinks, soaking tub and separate shower. Outside, enjoy a covered patio, extended patio space and a generous fenced backyard with additional green space along the side of the home. Recent updates include HVAC and furnace in 2022 and water heater in 2023.
Pending
$275,000
3204 Granite Gate Ln, Dickinson, TX 77539
3beds
1,752sqft
Single Family Residence
Built in 2009
7,570 Square Feet Lot
$274,500 Zestimate®
$157/sqft
$47/mo HOA
What's special
Newer appliancesExtended patio spaceGranite countertopsSpacious corner lotCovered patioAdjoining dining areaVaulted ceiling
- 15 days
- 376
- 56
Likely to sell faster than
Zillow last checked:
Listing updated:
Listed by:
Deborah Bly TREC #0383205 281-782-5313,
eXp Realty, LLC,
Stephanie Cardona TREC #0853545 409-790-5603,
eXp Realty LLC
Source: HAR,MLS#: 76112961
Facts & features
Interior
Bedrooms & bathrooms
- Bedrooms: 3
- Bathrooms: 2
- Full bathrooms: 2
Rooms
- Room types: Family Room, Utility Room
Primary bedroom
- Level: First
- Area: 180
- Dimensions: 15 X 12
Bedroom
- Level: First
- Area: 132
- Dimensions: 12 X 11
Bedroom
- Level: First
- Area: 132
- Dimensions: 12 X 11
Other
- Level: First
- Area: 121
- Dimensions: 11 X 11
Kitchen
- Level: First
- Area: 255
- Dimensions: 17 X 15
Living room
- Level: First
- Area: 272
- Dimensions: 17 X 16
Utility room
- Level: First
- Dimensions: IN HOUSE
Heating
- Electric
Cooling
- Ceiling Fan(s), Electric
Appliances
- Included: Disposal, Electric Oven, Gas Oven, Microwave, Free-Standing Range, Gas Range, Dishwasher
- Laundry: Electric Dryer Hookup, Gas Dryer Hookup, Washer Hookup
Features
- High Ceilings, All Bedrooms Down, Primary Bed - 1st Floor, Split Plan, Walk-In Closet(s)
- Flooring: Tile, Wood
Interior area
- Total structure area: 1,752
- Total interior livable area: 1,752 sqft
Property
Parking
- Total spaces: 2
- Parking features: Attached, Double-Wide Driveway
- Attached garage spaces: 2
Features
- Stories: 1
- Patio & porch: Covered, Patio/Deck
- Fencing: Back Yard,Full
Lot
- Size: 7,570 Square Feet
- Features: Back Yard, Corner Lot, Subdivided, 0 Up To 1/4 Acre
Details
- Parcel number: 138320031028000
Construction
Type & style
- Home type: SingleFamily
- Architectural style: Traditional
- Property subtype: Single Family Residence
Materials
- Brick, Stone
- Foundation: Slab
- Roof: Composition
Condition
- New construction: No
- Year built: 2009
Utilities & green energy
- Sewer: Public Sewer
- Water: Public, Water District
Green energy
- Green verification: ENERGY STAR Certified Homes
- Energy efficient items: Attic Vents, Thermostat
Community & HOA
Community
- Subdivision: Bay Colony Pointe West Sec 3 P
HOA
- Has HOA: Yes
- Amenities included: Park, Playground, Pool
- HOA fee: $560 annually
Location
- Region: Dickinson
Financial & listing details
- Price per square foot: $157/sqft
- Tax assessed value: $282,900
- Annual tax amount: $8,360
- Date on market: 9/12/2026
- Listing terms: Cash,Conventional,FHA,VA Loan
- Exclusions: Refrigerator
- Ownership: Full Ownership
- Road surface type: Concrete, Curbs, Gutters
Estimated market value
$274,500
$261,000 - $288,000
$2,184/mo
Price history
| Date | Event | Price |
|---|---|---|
| 9/21/2026 | Pending sale | $275,000$157/sqft |
Source:  HAR #76112961 Report a problem HAR #76112961 Report a problem | ||
| 9/12/2026 | Listed for sale | $275,000+22.2%$157/sqft |
Source: HAR #76112961 Report a problem | ||
| 9/25/2020 | Sold | -- |
Source: Agent Provided Report a problem | ||
| 8/20/2020 | Pending sale | $225,000$128/sqft |
Source: RE/MAX Space Center #46278654 Report a problem | ||
| 8/3/2020 | Listed for sale | $225,000+18.5%$128/sqft |
Source: RE/MAX Space Center #46278654 Report a problem | ||
| 7/1/2016 | Listing removed | $189,900$108/sqft |
Source: HAR #66281516 Report a problem | ||
| 5/28/2016 | Pending sale | $189,900$108/sqft |
Source: HAR #66281516 Report a problem | ||
| 4/20/2016 | Price change | $189,900-1.1%$108/sqft |
Source: HAR #66281516 Report a problem | ||
| 4/12/2016 | Price change | $192,000-1.5%$110/sqft |
Source: HAR #66281516 Report a problem | ||
| 3/23/2016 | Listed for sale | $195,000+1.6%$111/sqft |
Source: HAR #66281516 Report a problem | ||
| 7/10/2015 | Listing removed | $192,000$110/sqft |
Source: HAR #12189234 Report a problem | ||
| 7/3/2015 | Listed for sale | $192,000+20.4%$110/sqft |
Source: HAR #12189234 Report a problem | ||
| 2/27/2014 | Sold | -- |
Source: Agent Provided Report a problem | ||
| 2/12/2014 | Pending sale | $159,500$91/sqft |
Source: Weeks Realty & Investment Co. #20389771 Report a problem | ||
| 1/12/2014 | Price change | $159,500-2.1%$91/sqft |
Source: Weeks Realty & Investment Co. #20389771 Report a problem | ||
| 11/25/2013 | Listed for sale | $163,000$93/sqft |
Source: Weeks Realty & Investment Co. #20389771 Report a problem | ||
Public tax history
| Year | Property taxes | Tax assessment |
|---|---|---|
| 2025 | $6,222 -3% | $282,900 +4.9% |
| 2024 | $6,417 +9% | $269,588 +10% |
| 2023 | $5,886 -6.9% | $245,080 +10% |
| 2022 | $6,325 +29% | $222,800 -4.7% |
| 2021 | $4,903 +7.6% | $233,730 +11.4% |
| 2020 | $4,555 +1.3% | $209,902 +10% |
| 2019 | $4,495 -28.1% | $190,820 +0.5% |
| 2018 | $6,252 | $189,920 +2.7% |
| 2017 | $6,252 +11.1% | $184,910 +10.8% |
| 2016 | $5,629 +41.5% | $166,850 |
| 2015 | $3,977 +4.3% | $166,850 +10.8% |
| 2014 | $3,813 | $150,590 |
| 2013 | -- | $150,590 |
| 2012 | -- | $150,590 |
| 2011 | -- | $150,590 |
| 2010 | -- | $150,590 +425.4% |
| 2009 | -- | $28,660 |
| 2008 | -- | $28,660 |
Find assessor info on the county website
Monthly payment
Est. payment
Payment breakdown
Explore the cost of this home by adjusting the details. Changes won't be saved.Climate risks
Neighborhood: Bay Colony Pointe
Nearby schools
Schools provided by the listing agent
- Elementary: Calder Road Elementary School
- Middle: Lobit Middle School
- High: Dickinson High School
Source: HAR. This data may not be complete. We recommend contacting the local school district to confirm school assignments for this home.
- $276,5003 bd2 ba1.5k sqft3206 Granite Gate Ln, Dickinson, TX 77539Off Market

- $290,600-- bd2 ba1.8k sqft3208 Granite Gate Ln, Dickinson, TX 77539Off Market
- $318,2003 bd2 ba1.8k sqft3208 Granite Gate, Dickinson, TX 77539Off Market
- $278,8003 bd2 ba1.5k sqft3205 Carriage Cove Ct, Dickinson, TX 77539Off Market
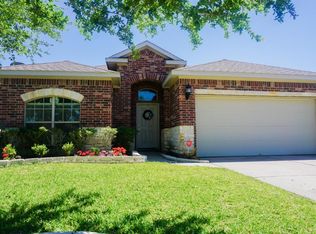
Similar homes
- $285,0003 bd2 ba1.8k sqft6507 Canyon Mist Ln, Dickinson, TX 77539For Sale
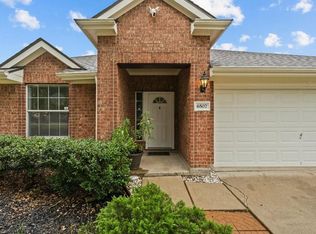 MLS ID #27868403, Celicia Martin, SoCo Realty. HAR
 - $299,0003 bd2 ba1.7k sqft2913 Landing Edge Ln, Dickinson, TX 77539For Sale
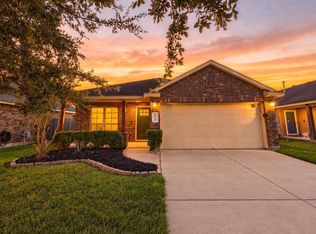 MLS ID #36671312, Tiffany Nguyen, Real Broker, LLC. HAR
 - $345,0003 bd2 ba2.5k sqft3012 Kings Isle Ln, Dickinson, TX 77539For Sale
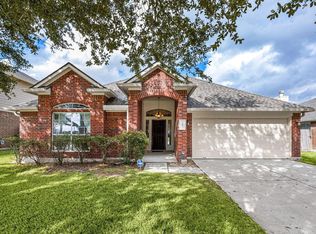 MLS ID #3785272, Sharon Henry, Redfin Corporation. HAR
 - $360,0003 bd2 ba2.3k sqft125 Avery Springs Ln, Dickinson, TX 77539For Sale
 MLS ID #65928229, Lindsey Carroll, Douglas Elliman Real Estate. HAR
