Located on a corner 1.6 acre lot in Germantown's highly sought-after Bedford Plantation, this exceptional home offers the perfect blend of luxury, privacy, and everyday comfort. The heart of the home is a massive chef's kitchen, while two separate living areas provide abundant space for gathering with family and friends. The spacious primary suite includes a private sitting area, while three large walk-in closets provide ample storage. Outside you'll find a backyard designed for entertaining, complete with a saltwater pool, outdoor kitchen, pergola, workshop, and expansive outdoor living spaces perfect for hosting large gatherings or enjoying a quiet evening at home. From the custom Tuscan iron front doors to the 3-car garage and beautifully maintained grounds, every detail reflects pride of ownership in one of Germantown's premier neighborhoods.
Pending
$995,000
3205 Bedford Ln, Germantown, TN 38139
4beds
5,085sqft
Single Family Residence
Built in 2003
1.6 Acres Lot
$995,500 Zestimate®
$196/sqft
$46/mo HOA
What's special
Saltwater poolBeautifully maintained groundsBackyard designed for entertainingOutdoor kitchenSpacious primary suiteThree large walk-in closetsExpansive outdoor living spaces
- 31 days |
- 305 |
- 10 |
Zillow last checked:
Listing updated:
Listed by:
Pam Beall,
Crye-Leike, Inc., REALTORS 901-766-9004,
Brad Beall,
Crye-Leike, Inc., REALTORS
Source: MAAR,MLS#: 10226222
Facts & features
Interior
Bedrooms & bathrooms
- Bedrooms: 4
- Bathrooms: 4
- Full bathrooms: 3
- 1/2 bathrooms: 1
Rooms
- Room types: Bonus Room, Office/Sewing Room, Attic
Primary bedroom
- Features: Walk-In Closet(s), Fireplace, Sitting Area, Built-In Cabinets/Bkcases, Smooth Ceiling, Carpet
- Level: First
- Area: 558
- Dimensions: 31 x 18
Bedroom 2
- Features: Walk-In Closet(s), Private Full Bath, Smooth Ceiling, Carpet
- Level: Second
- Area: 252
- Dimensions: 14 x 18
Bedroom 3
- Features: Walk-In Closet(s), Private Full Bath, Smooth Ceiling, Carpet
- Level: Second
- Area: 289
- Dimensions: 17 x 17
Bedroom 4
- Features: Walk-In Closet(s), Shared Bath, Smooth Ceiling, Carpet
- Level: Second
- Area: 195
- Dimensions: 15 x 13
Primary bathroom
- Features: Double Vanity, Separate Shower, Smooth Ceiling, Tile Floor, Full Bath
Dining room
- Features: Separate Dining Room
- Area: 208
- Dimensions: 16 x 13
Kitchen
- Features: Eat-in Kitchen, Breakfast Bar, Pantry, Kitchen Island
- Area: 399
- Dimensions: 21 x 19
Living room
- Features: Separate Living Room, Separate Den
- Area: 255
- Dimensions: 15 x 17
Office
- Features: Smooth Ceiling, Hardwood Floor
- Level: First
- Area: 224
- Dimensions: 16 x 14
Bonus room
- Area: 323
- Dimensions: 19 x 17
Den
- Area: 266
- Dimensions: 14 x 19
Heating
- Central
Cooling
- Central Air
Appliances
- Included: Double Oven, Cooktop, Gas Cooktop, Disposal, Dishwasher, Microwave, Refrigerator
- Laundry: Laundry Room
Features
- 1 or More BR Down, Primary Down, Renovated Bathroom, Luxury Primary Bath, Double Vanity Bath, Separate Tub & Shower, Full Bath Down, Half Bath Down, Smooth Ceiling, High Ceilings, Walk-In Closet(s), Living Room, Dining Room, Den/Great Room, Kitchen, Primary Bedroom, 1 1/2 Bath, Laundry Room, Office, 2nd Bedroom, 3rd Bedroom, 4th or More Bedrooms, 2 or More Baths, Play Room/Rec Room, Bonus Room, Square Feet Source: AutoFill (MAARdata) or Public Records (Cnty Assessor Site)
- Flooring: Part Hardwood, Part Carpet, Tile
- Attic: Walk-In
- Number of fireplaces: 3
- Fireplace features: Living Room, In Den/Great Room, Primary Bedroom
Interior area
- Total interior livable area: 5,085 sqft
Property
Parking
- Total spaces: 3
- Parking features: Driveway/Pad, More than 3 Coverd Spaces, Workshop in Garage, Garage Faces Side
- Has garage: Yes
- Covered spaces: 3
- Has uncovered spaces: Yes
Features
- Stories: 2
- Patio & porch: Covered Patio
- Exterior features: Auto Lawn Sprinkler, Gas Grill
- Has private pool: Yes
- Pool features: In Ground
- Fencing: Brick/Stone Fenced,Wrought Iron,Brick or Stone Fence,Iron Fence
Lot
- Size: 1.6 Acres
- Dimensions: 69833 SF 170 x 400
- Features: Some Trees, Level, Corner Lot, Professionally Landscaped, Well Landscaped Grounds
Details
- Additional structures: Storage, Workshop
- Parcel number: G0232C A00007
Construction
Type & style
- Home type: SingleFamily
- Architectural style: Traditional
- Property subtype: Single Family Residence
Materials
- Brick Veneer
- Foundation: Slab
- Roof: Composition Shingles
Condition
- New construction: No
- Year built: 2003
Utilities & green energy
- Sewer: Public Sewer
- Water: Public
Community & HOA
Community
- Security: Iron Door(s)
- Subdivision: Bedford Plantation Phase 2
HOA
- Has HOA: Yes
- HOA fee: $550 annually
Location
- Region: Germantown
Financial & listing details
- Price per square foot: $196/sqft
- Tax assessed value: $875,900
- Annual tax amount: $9,810
- Price range: $995K - $995K
- Date on market: 7/16/2026
- Cumulative days on market: 32 days
- Listing terms: Conventional,FHA,VA Loan
Estimated market value
$995,500
$946,000 - $1.05M
$5,065/mo
Price history
| Date | Event | Price |
|---|---|---|
| 7/17/2026 | Pending sale | $995,000$196/sqft |
Source:  MAAR #10226222 Report a problem MAAR #10226222 Report a problem | ||
| 7/16/2026 | Listed for sale | $995,000+53.1%$196/sqft |
Source: MAAR #10226222 Report a problem | ||
| 9/24/2015 | Sold | $650,000+4%$128/sqft |
Source: MAAR #9948569 Report a problem | ||
| 7/23/2012 | Sold | $625,000+363.3%$123/sqft |
Source: MAAR #3248715 Report a problem | ||
| 1/30/2003 | Sold | $134,900$27/sqft |
Source: Public Record Report a problem | ||
Public tax history
| Year | Property taxes | Tax assessment |
|---|---|---|
| 2025 | $9,810 -6% | $218,975 +9.7% |
| 2024 | $10,433 +2.2% | $199,550 +2.2% |
| 2023 | $10,207 | $195,225 |
| 2022 | -- | $195,225 |
| 2021 | -- | $195,225 +15.8% |
| 2020 | $3,286 | $168,525 |
| 2019 | $3,286 -51.9% | $168,525 |
| 2018 | $6,825 -33.4% | $168,525 |
| 2017 | $10,246 +56.4% | $168,525 +12.4% |
| 2016 | $6,553 +182.2% | $149,950 |
| 2014 | $2,322 | $149,950 |
| 2013 | -- | $149,950 -4.1% |
| 2012 | -- | $156,375 |
| 2011 | -- | $156,375 |
| 2010 | -- | $156,375 -15.4% |
| 2009 | -- | $184,775 +17.4% |
| 2008 | -- | $157,425 |
| 2007 | -- | $157,425 |
| 2006 | -- | $157,425 |
| 2005 | -- | $157,425 -0.8% |
| 2004 | -- | $158,725 |
Find assessor info on the county website
Monthly payment
Est. payment
Payment breakdown
Explore the cost of this home by adjusting the details. Changes won't be saved.Climate risks
Neighborhood: 38139
Nearby schools
GreatSchools rating
- 8/10Forest Hill Elementary SchoolGrades: PK-5Distance: 1 mi
- 8/10Houston Middle SchoolGrades: 6-8Distance: 2.5 mi
- 9/10Houston High SchoolGrades: 9-12Distance: 2.2 mi
- $1,120,2005 bd5 ba5k sqft3189 Bedford Ln, Germantown, TN 38139Off Market
- $822,7004 bd4 ba4.9k sqft3214 Bedford Ln, Germantown, TN 38139Off Market
- $1,190,0004 bd5 ba5.2k sqft3229 Bedford Ln, Germantown, TN 38139Sold

- $929,7004 bd5 ba5.1k sqft3194 Bedford Ln, Germantown, TN 38139Off Market
- $851,0005 bd4 ba4.5k sqft3226 Bedford Ln, Germantown, TN 38139Off Market
- $1,575,0005 bd8 ba5.3k sqft3175 Bedford Ln, Germantown, TN 38139Sold
- $807,4004 bd4 ba5k sqft3180 Bedford Ln, Germantown, TN 38139Off Market
- $1,009,8005 bd7 ba5.6k sqft3206 Wetherby Dr, Germantown, TN 38139Off Market
A local agent can set up tours, give advice and negotiate with sellers.
A local lender can help you make sure your offer is ready when you are.
Similar homes
- $959,9004 bd6 ba5.7k sqft3415 Bedford Ln, Germantown, TN 38139For Sale
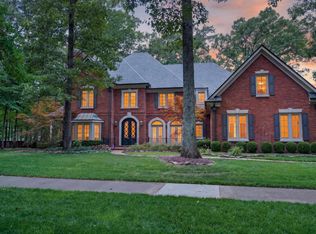 MLS ID #10225542, Joyce A McKenzie, Crye-Leike, Inc., REALTORS. MAAR
 - $1,245,0006 bd6 ba5.1k sqft3265 Wetherby Cv S, Germantown, TN 38139For Sale
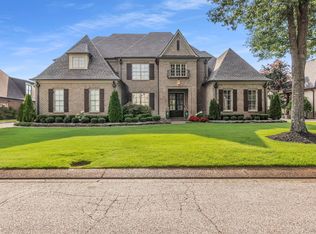 MLS ID #10228107, Qazi S Ahmad, Renshaw Company, REALTORS. MAAR
 - $930,0004 bd5 ba5.9k sqft8900 Colins Barre Cv, Germantown, TN 38139For Sale
 MLS ID #10225783, Alta R Simpson, Marx-Bensdorf, REALTORS. MAAR
 - $1,025,0005 bd5 ba5.5k sqft3025 Windstone Way, Germantown, TN 38138For Sale
 MLS ID #10227820, Ashley Tinker, Reid, REALTORS. MAAR
 - $989,0004 bd5 ba5.8k sqft3608 Golf Walk Cir E, Memphis, TN 38125For SaleMLS ID #10227898, Daniel Hawkins, KAIZEN Realty, LLC. MAAR
- $924,9005 bd4 ba5.1k sqft9460 Hedgegrove Cv, Germantown, TN 38139For SaleMLS ID #10225805, Edward E Brucker, eXp Realty, LLC. MAAR
- $799,0004 bd4 ba4.7k sqft1766 Dickens Cv, Germantown, TN 38139For SaleMLS ID #10227681, Hui Cheng, Pinnacle Realty. MAAR
- $835,0004 bd4 ba4.7k sqft9445 Grove Trail Ln, Germantown, TN 38139For SaleMLS ID #10225431, Scott Perryman, The Porter Group. MAAR
- $1,085,0005 bd5 ba5.8k sqft2843 Bayhill Woods Cv, Collierville, TN 38017For SaleMLS ID #10223275, Nataraja Krishnaraju, Crye-Leike, Inc., REALTORS. MAAR
- $775,0004 bd4 ba4.1k sqft9198 Chestwick Dr, Germantown, TN 38139For SaleMLS ID #10227559, Judy O McLellan, Crye-Leike, Inc., REALTORS. MAAR
- $650,0004 bd5 ba3.9k sqft3090 Oakleigh Manor Cv, Germantown, TN 38138For SaleMLS ID #10228252, Melissa Thompson, eXp Realty. MAAR
- $539,9004 bd3 ba3k sqft2053 Johnson Rd, Germantown, TN 38139For SaleMLS ID #10228030, Heather E Quinn, Crye-Leike, Inc., REALTORS. MAAR
- $1,049,0005 bd5 ba4.4k sqft3246 N Hartwell Ridge Dr, Collierville, TN 38017For SaleMLS ID #10223263, Beverly Hyter, KAIZEN Realty, LLC. MAAR
- $899,9006 bd5 ba6k sqft10491 Graybourne Dr, Eads, TN 38028For SaleMLS ID #10227507, Joyce A McKenzie, Crye-Leike, Inc., REALTORS. MAAR
- $1,150,0004 bd5 ba4.4k sqft169 Dubray Creek Cir, Collierville, TN 38017For SaleMLS ID #10226375, Sarah J Bard, The Firm. MAAR
- $975,0005 bd5 ba5.8k sqft224 S Monterey Farms Cv, Collierville, TN 38017New ConstructionMLS ID #10221865, Sheldon Rosengarten, Marx-Bensdorf, REALTORS. MAAR
- $999,0005 bd6 ba5.4k sqft35 Spruce Valley Ln, Piperton, TN 38017For SaleMLS ID #10222966, Lisa R Harris, Crye-Leike, Inc., REALTORS. MAAR
- $520,0004 bd4 ba3.6k sqft2088 Deerwoods Cv, Germantown, TN 38139For SaleMLS ID #10220557, Chuck House, Keller Williams. MAAR
- $950,0005 bd4 ba4.2k sqft1910 Chatsworth Dr, Germantown, TN 38138For SaleMLS ID #10226904, Judy O McLellan, Crye-Leike, Inc., REALTORS. MAAR
- $800,0006 bd4 ba5.4k sqft3526 Shea Rd, Collierville, TN 38017For Sale
 MLS ID #3247081, Lauren Waites. RealTracs MLS as distributed by MLS GRID
