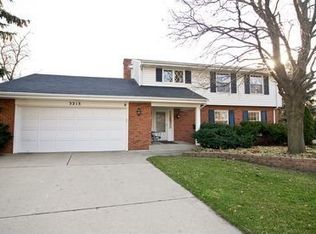
Not 1...Not 2...Not 3...Not 4....but 5 levels of Living Space! Yes, 5 LEVELS! This home is truly one of a kind. Stunning Hardwood Flooring on the Main Level and Professionally Painted throughout. The Kitchen is INCREDIBLE with Quartz counters, Stainless appliances, center island, pantry and quality cabinetry. The main floor Living and Dining rooms are spacious and perfect for entertaining. The upper levels have 3 generously-sized bedrooms, new carpeting and a full bath. The top level has a freshly painted/newly carpeted MONSTROUS Master Suite that you simply need to see to believe. When you explore the Lower Level, you will marvel at the STUNNING FIREPLACE, Family Room, Full Bath -- and there's plenty of room for an office, too! The LOWEST Level has a GIGANTIC Recreation Room -- or it could even be a 5th bedroom, if needed. The back yard has BRILLIANT perennials that require little to no care...and if you don't want them...tell me...and I will gladly take them ALL! Check out the following list of improvements/updates: 2026 ...Carpet/Paint, basement lighting, NDS drywell storm system, primary sump pump; 2025...Furnace, battery back-up sump pump, Leaf Filter gutter guards, 2024...Washer/Dryer; 2023...Central Air, Humidifier, water softener; 2022...ALL new windows from Window World, rear deck; 2020...Refrigerator, dishwasher, stove, ROOF; 2019...driveway, garage door opener....and I probably forgot some stuff...BUT THIS HOUSE IS PERFECT! Schedule your appointment to see it today!!!
Contingent
$425,000
3205 Rosemont Dr, Joliet, IL 60431
4beds
2,686sqft
:
Get pre-qualified$3,048/mo
Single Family Residence
Built in 1970
0.27 Acres Lot
$-- Zestimate®
$158/sqft
$3/mo HOA
What's special
Stunning fireplaceGarage door openerCenter islandFamily roomProfessionally painted throughoutRear deckStainless appliances
- 12 days |
- 531 |
- 42 |
Zillow last checked:
Listing updated:
Listed by:
Jeffrey Gregory 815-954-7314,
Realty Executives Success
Source: MRED as distributed by MLS GRID,MLS#: 12703911
Facts & features
Interior
Bedrooms & bathrooms
- Bedrooms: 4
- Bathrooms: 3
- Full bathrooms: 3
Rooms
- Room types: Office, Recreation Room
Primary bedroom
- Features: Flooring (Carpet), Window Treatments (All), Bathroom (Full)
- Level: Third
- Area: 340 Square Feet
- Dimensions: 20X17
Bedroom 2
- Features: Flooring (Carpet)
- Level: Second
- Area: 143 Square Feet
- Dimensions: 13X11
Bedroom 3
- Features: Flooring (Carpet)
- Level: Second
- Area: 121 Square Feet
- Dimensions: 11X11
Bedroom 4
- Features: Flooring (Carpet)
- Level: Second
- Area: 110 Square Feet
- Dimensions: 11X10
Dining room
- Features: Flooring (Hardwood), Window Treatments (All)
- Level: Main
- Area: 110 Square Feet
- Dimensions: 11X10
Family room
- Features: Flooring (Carpet), Window Treatments (All)
- Level: Lower
- Area: 325 Square Feet
- Dimensions: 25X13
Kitchen
- Features: Kitchen (Island, Pantry-Closet), Flooring (Hardwood), Window Treatments (All)
- Level: Main
- Area: 165 Square Feet
- Dimensions: 15X11
Laundry
- Features: Flooring (Other)
- Level: Lower
Living room
- Features: Flooring (Hardwood), Window Treatments (All)
- Level: Main
- Area: 238 Square Feet
- Dimensions: 17X14
Office
- Features: Flooring (Carpet)
- Level: Lower
- Area: 80 Square Feet
- Dimensions: 10X8
Recreation room
- Features: Flooring (Wood Laminate)
- Level: Basement
- Area: 484 Square Feet
- Dimensions: 22X22
Heating
- Natural Gas, Forced Air
Cooling
- Central Air
Appliances
- Included: Range, Microwave, Dishwasher, Refrigerator, Washer, Dryer, Disposal, Stainless Steel Appliance(s)
Features
- Flooring: Hardwood
- Basement: Finished,Full
- Number of fireplaces: 1
- Fireplace features: Wood Burning, Family Room
Interior area
- Total structure area: 0
- Total interior livable area: 2,686 sqft
- Finished area below ground: 484
Property
Parking
- Total spaces: 2.5
- Parking features: Concrete, Garage Door Opener, Yes, Garage Owned, Attached, Garage
- Attached garage spaces: 2.5
- Has uncovered spaces: Yes
Accessibility
- Accessibility features: No Disability Access
Features
- Levels: Quad-Level
- Patio & porch: Deck
- Fencing: Fenced
Lot
- Size: 0.27 Acres
- Dimensions: 48X151X63X66X127
Details
- Additional structures: Shed(s)
- Parcel number: 0506114030150000
- Special conditions: None
- Other equipment: Water-Softener Owned, Sump Pump, Backup Sump Pump;, Radon Mitigation System
Construction
Type & style
- Home type: SingleFamily
- Property subtype: Single Family Residence
Materials
- Vinyl Siding, Brick
- Foundation: Concrete Perimeter
- Roof: Asphalt
Condition
- New construction: No
- Year built: 1970
- Major remodel year: 2018
Utilities & green energy
- Electric: Circuit Breakers, 100 Amp Service
- Sewer: Public Sewer
- Water: Public
Community & HOA
Community
- Features: Curbs, Sidewalks, Street Lights, Street Paved
- Subdivision: Twin Oaks
HOA
- Has HOA: Yes
- Services included: None
- HOA fee: $40 annually
Location
- Region: Joliet
Financial & listing details
- Price per square foot: $158/sqft
- Tax assessed value: $302,859
- Annual tax amount: $7,459
- Date on market: 7/14/2026
- Ownership: Fee Simple w/ HO Assn.
Estimated market value
Not available
Estimated sales range
Not available
Not available
Price history
| Date | Event | Price |
|---|---|---|
| 7/21/2026 | Contingent | $425,000$158/sqft |
Source:  MRED as distributed by MLS GRID #12703911 Report a problem MRED as distributed by MLS GRID #12703911 Report a problem | ||
| 7/14/2026 | Listed for sale | $425,000+76.9%$158/sqft |
Source: MRED as distributed by MLS GRID #12703911 Report a problem | ||
| 2/16/2018 | Sold | $240,250-1.9%$89/sqft |
Source: MRED as distributed by MLS GRID #09825740 Report a problem | ||
| 1/12/2018 | Pending sale | $244,900$91/sqft |
Source: john greene Realtor #09825740 Report a problem | ||
| 1/4/2018 | Listed for sale | $244,900+7.4%$91/sqft |
Source: john greene Realtor #09825740 Report a problem | ||
| 10/19/2016 | Sold | $228,000-2.9%$85/sqft |
Source: MRED as distributed by MLS GRID #09236599 Report a problem | ||
| 9/10/2016 | Pending sale | $234,900$87/sqft |
Source: RE/MAX Ultimate Professionals #09236599 Report a problem | ||
| 7/11/2016 | Price change | $234,900-2.1%$87/sqft |
Source: RE/MAX Ultimate Professionals #09236599 Report a problem | ||
| 6/15/2016 | Listed for sale | $239,900$89/sqft |
Source: RE/MAX Ultimate Professionals #09236599 Report a problem | ||
| 6/4/2016 | Pending sale | $239,900$89/sqft |
Source: RE/MAX Ultimate Professionals #09236599 Report a problem | ||
| 5/24/2016 | Listed for sale | $239,900+26.3%$89/sqft |
Source: RE/MAX Ultimate Professionals #09236599 Report a problem | ||
| 12/4/2014 | Sold | $190,000-3%$71/sqft |
Source: Public Record Report a problem | ||
| 10/15/2014 | Pending sale | $195,900$73/sqft |
Source: KARGES REALTY #08587635 Report a problem | ||
| 10/9/2014 | Price change | $195,900-2%$73/sqft |
Source: KARGES REALTY #08587635 Report a problem | ||
| 9/10/2014 | Price change | $199,900-4.3%$74/sqft |
Source: KARGES REALTY #08587635 Report a problem | ||
| 7/9/2014 | Price change | $208,900-3.2%$78/sqft |
Source: KARGES REALTY #08587635 Report a problem | ||
| 6/6/2014 | Price change | $215,900-1.8%$80/sqft |
Source: KARGES REALTY #08587635 Report a problem | ||
| 4/18/2014 | Listed for sale | $219,900+4.8%$82/sqft |
Source: BIRDVIEW Technologies. Inc. #08587635 Report a problem | ||
| 10/26/2013 | Listing removed | $209,900$78/sqft |
Source: KARGES REALTY #08401296 Report a problem | ||
| 9/6/2013 | Price change | $209,900-2.3%$78/sqft |
Source: KARGES REALTY #08401296 Report a problem | ||
| 8/24/2013 | Price change | $214,900-1.9%$80/sqft |
Source: KARGES REALTY #08401296 Report a problem | ||
| 7/24/2013 | Listed for sale | $219,000+75.2%$82/sqft |
Source: KARGES REALTY #08401296 Report a problem | ||
| 1/3/1994 | Sold | $125,000$47/sqft |
Source: Public Record Report a problem | ||
Public tax history
| Year | Property taxes | Tax assessment |
|---|---|---|
| 2024 | $7,459 +8.9% | $100,953 +11.3% |
| 2023 | $6,847 -1.4% | $90,703 +5.7% |
| 2022 | $6,945 +7.2% | $85,828 +6.3% |
| 2021 | $6,480 -0.1% | $80,742 |
| 2020 | $6,489 +3.4% | $80,742 +4.3% |
| 2019 | $6,273 -5.3% | $77,450 +4.5% |
| 2018 | $6,624 | $74,100 +4.2% |
| 2017 | -- | $71,100 +4.9% |
| 2016 | $6,356 +9.4% | $67,800 +5.7% |
| 2015 | $5,811 | $64,125 +5.1% |
| 2014 | $5,811 +5% | $60,990 |
| 2013 | $5,537 -6% | $60,990 -10% |
| 2012 | $5,891 +5.7% | $67,759 -6% |
| 2011 | $5,575 -3.7% | $72,084 -6.9% |
| 2010 | $5,788 +1.5% | $77,443 -2.3% |
| 2009 | $5,703 +5.4% | $79,226 +3% |
| 2008 | $5,409 | $76,919 +2.2% |
| 2007 | -- | $75,270 +1.4% |
| 2006 | $5,348 +16.9% | $74,227 +12.7% |
| 2005 | $4,574 +4.6% | $65,875 +6.2% |
| 2004 | $4,372 +3.8% | $62,050 +6.8% |
| 2003 | $4,210 -0.3% | $58,119 +1.7% |
| 2002 | $4,222 +8.8% | $57,163 +6.9% |
| 2001 | $3,880 +4.1% | $53,474 +1.9% |
| 2000 | $3,728 | $52,492 |
Find assessor info on the county website
Monthly payment
Est. payment
Payment breakdown
Explore the cost of this home by adjusting the details. Changes won't be saved.Climate risks
Neighborhood: 60431
Nearby schools
GreatSchools rating
- 5/10Troy Craughwell SchoolGrades: PK-4Distance: 0.7 mi
- 8/10Troy Middle SchoolGrades: 7-8Distance: 3.5 mi
- 5/10Joliet West High SchoolGrades: 9-12Distance: 1.7 mi
Schools provided by the listing agent
- Elementary: Troy Craughwell School
- Middle: Troy Middle School
- High: Joliet West High School
- District: 30C
Source: MRED as distributed by MLS GRID. This data may not be complete. We recommend contacting the local school district to confirm school assignments for this home.
- $378,800-- bd2 ba2.6k sqft3201 Rosemont Dr, Joliet, IL 60431Off Market
- $326,5004 bd2 ba1.8k sqft3209 Pamela Ct, Joliet, IL 60431Off Market
- $409,6005 bd3 ba2.2k sqft3213 Pamela Ct, Joliet, IL 60431Off Market
- $289,600-- bd1 ba1.5k sqft313 Essington Rd, Joliet, IL 60435Off Market
- $380,7003 bd3 ba1.8k sqft3204 Rosemont Dr, Joliet, IL 60431Off Market
- $357,700-- bd1 ba1.9k sqft3208 Rosemont Dr, Joliet, IL 60431Off Market
- $334,400-- bd2 ba1.8k sqft3212 Rosemont Dr, Joliet, IL 60431Off Market
- $304,0003 bd3 ba2k sqft3200 Rosemont Dr, Joliet, IL 60431Sold
A local agent can set up tours, give advice and negotiate with sellers.
Similar homes
- $387,0004 bd3 ba2k sqft3306 Coventry Ct, Joliet, IL 60431Price Change
 MLS ID #12695810, Kevin Burke, ABR,SRS, RE/MAX 10. MRED as distributed by MLS GRID
 - $510,0004 bd3 ba2.7k sqft226 Meadow Wood Dr, Joliet, IL 60431Active
 MLS ID #12689819, Mark Meers, Spring Realty. MRED as distributed by MLS GRID
 - $419,9004 bd2 ba2.5k sqft1420 Mason Ave, Joliet, IL 60435New
 MLS ID #12713515, Kristina Klein, Village Realty Inc. MRED as distributed by MLS GRID
 - $425,0004 bd3 ba2.4k sqft3408 Silver Falls Ct, Joliet, IL 60431Active
 MLS ID #12689855, Jody Sholeen, john greene Realtor. MRED as distributed by MLS GRID
 - $375,0005 bd3 ba1.8k sqft1119 Cathy Dr, Joliet, IL 60431ActiveMLS ID #12709097, Sarah Lewis, HomeSmart Connect LLC. MRED as distributed by MLS GRID
- $419,9004 bd2 ba2.2k sqft1606 Timberline Dr, Joliet, IL 60431ActiveMLS ID #12683099, Nayibe Garces, Prello Realty. MRED as distributed by MLS GRID
- $479,9006 bd5 ba3.8k sqft204 Westport Dr, Joliet, IL 60431Price ChangeMLS ID #12654173, Jaqueline Valenzuela, Baird & Warner. MRED as distributed by MLS GRID
- $379,9004 bd2 ba2.2k sqft612 Bethel Dr, Joliet, IL 60435ActiveMLS ID #12707830, Marie Clucas, RE/MAX Ultimate Professionals. MRED as distributed by MLS GRID
- $--4 bd3 ba3.4k sqft2900 Clearview Dr, Joliet, IL 60436AuctionAuction.com 2
- $--4 bd3 ba2.3k sqft421 S Midland Ave, Joliet, IL 60436AuctionServiceLink Auction
- $415,0003 bd3 ba2.3k sqft1108 Norley Ave, Joliet, IL 60435NewMLS ID #12698957, Jackie Rogers, ABR, Keller Williams Infinity. MRED as distributed by MLS GRID
- $399,9994 bd4 ba2.1k sqft3702 Fiday Rd, Joliet, IL 60431ActiveMLS ID #12683051, Janet Naranjo, Midwest SignatureProperties Co. MRED as distributed by MLS GRID
- $419,9004 bd2 ba2.1k sqft1322 Douglas St, Joliet, IL 60435NewMLS ID #12709289, Victoria Dillon, RE/MAX Ultimate Professionals. MRED as distributed by MLS GRID
- $369,0004 bd2 ba1.6k sqft3100 Harris Dr, Joliet, IL 60431ActiveMLS ID #12683216, Ali Barghouti, eXp Realty. MRED as distributed by MLS GRID
- $414,9004 bd3 ba2.4k sqft319 Parkshore Dr, Shorewood, IL 60404ActiveMLS ID #12686235, Kelsey Domina, Crosstown Realtors, Inc.. MRED as distributed by MLS GRID
- $429,0004 bd3 ba2.3k sqft1904 Brighton Ln, Plainfield, IL 60586NewMLS ID #12700337, Chad Cutshall, Real People Realty. MRED as distributed by MLS GRID
- $374,9003 bd3 ba1.9k sqft3110 Bloomfield Dr, Joliet, IL 60436NewMLS ID #12706419, Christopher Manzo, MRP, Real People Realty. MRED as distributed by MLS GRID
- $430,0004 bd3 ba2.6k sqft1004 Phelps Ln, Shorewood, IL 60404ActiveMLS ID #12695407, Debra Brisolara, Re/Max Ultimate Professionals. MRED as distributed by MLS GRID
- $419,9003 bd2 ba2.2k sqft1112 Marion Ct, Shorewood, IL 60404NewMLS ID #12713989, Steve Sweedler, RE/MAX Ultimate Professionals. MRED as distributed by MLS GRID
- $409,9005 bd2 ba2.6k sqft805 Thorn Creek Dr, Joliet, IL 60436ActiveMLS ID #12677311, Abraham Mendez, Compass. MRED as distributed by MLS GRID
