Move-in ready, charming and full of updates! This one-level 3 bedroom, 2 bath home offers a comfortable layout in a quiet neighborhood known for its larger lots and convenience to all things Auburn/Opelika! The striking kitchen showcases granite countertops, subway tile backsplash, stainless appliances—all of which remain—and space for a cozy eat-in setup or coffee bar. Just beyond, the cathedral-ceiling living room with a wood-burning fireplace offers ample room for generous seating and space to incorporate a dining area if desired. Washer & dryer are also included. Down the hall you'll discover two guest rooms & bath plus the spacious primary suite with room to spare, double closets and a private ensuite bath. Fresh interior paint, carpet, ceiling fans & inside/out lighting gives the home a crisp new feel! Additional prior updates include kitchen cabinetry, bathroom vanities & toilets, interior doors/hardware, water heater, HVAC, attic insulation, exterior siding & paint, deck boards and fencing. Move-in ready is seemingly an understatement! Outside, there’s even more to love. An expansive back deck overlooks the fully fenced, sizable backyard with wooded views—and Grand National Golf Course just beyond the trees. It’s the perfect setting for grilling, family gatherings, entertaining friends & so much more. The single carport offers covered parking, with a separate storage building for tools, lawn equipment, etc. Whether you’re buying your first home, simplifying to one-level living or just looking for a home where the work has already been done, this one won't disappoint!
For sale
$268,000
3206 Northgate Dr, Opelika, AL 36801
3beds
1,383sqft
Single Family Residence
Built in 1979
0.42 Acres Lot
$-- Zestimate®
$194/sqft
$-- HOA
What's special
- 3 days
- 362
- 64
Zillow last checked:
Listing updated:
Listed by:
NATALIE BASS,
EXP REALTY, LLC 888-923-5547
Source: LCMLS,MLS#: 182407Originating MLS: Lee County Association of REALTORS
Facts & features
Interior
Bedrooms & bathrooms
- Bedrooms: 3
- Bathrooms: 2
- Full bathrooms: 2
- Main level bathrooms: 2
Primary bedroom
- Description: Huge! 2 closets. New carpet & fan. Ensuite bath.,Flooring: Carpet
- Level: First
Bedroom 2
- Description: New carpet & ceiling fan,Flooring: Carpet
- Level: First
Bedroom 3
- Description: New carpet & ceiling fan,Flooring: Carpet
- Level: First
Kitchen
- Description: Flooring: Plank,Simulated Wood
- Level: First
Laundry
- Description: Laundry closet - w/d included!
- Level: First
Living room
- Description: Very spacious, cathedral ceiling, living-dining, wood fireplace,Flooring: Plank,Simulated Wood
- Features: Fireplace
- Level: First
Heating
- Heat Pump
Cooling
- Heat Pump
Appliances
- Included: Some Electric Appliances, Dryer, Dishwasher, Electric Range, Other, Oven, Refrigerator, See Remarks, Stove, Washer
- Laundry: Washer Hookup, Dryer Hookup
Features
- Ceiling Fan(s), Eat-in Kitchen, Primary Downstairs, Living/Dining Room, Pantry, Updated Kitchen, Window Treatments, Attic
- Flooring: Carpet, Plank, Simulated Wood, Vinyl
- Windows: Window Treatments
- Number of fireplaces: 1
- Fireplace features: One, Wood Burning
Interior area
- Total interior livable area: 1,383 sqft
- Finished area above ground: 1,383
- Finished area below ground: 0
Video & virtual tour
Property
Parking
- Total spaces: 1
- Parking features: Attached, Carport
- Carport spaces: 1
Features
- Levels: One
- Stories: 1
- Patio & porch: Deck, Front Porch
- Exterior features: Storage
- Pool features: None
- Fencing: Chain Link
- Has view: Yes
- View description: Other
Lot
- Size: 0.42 Acres
- Features: < 1/2 Acre
Details
- Additional structures: Shed(s)
- Parcel number: 0902030000002016
Construction
Type & style
- Home type: SingleFamily
- Property subtype: Single Family Residence
Materials
- Clapboard
- Foundation: Slab
Condition
- Year built: 1979
Utilities & green energy
- Utilities for property: Cable Available, Electricity Available, Sewer Connected, Water Available
Community & HOA
Community
- Security: Security System
- Subdivision: LAKEWOOD
HOA
- Has HOA: No
- Amenities included: None
- Services included: None
Location
- Region: Opelika
Financial & listing details
- Price per square foot: $194/sqft
- Tax assessed value: $198,780
- Annual tax amount: $2,147
- Date on market: 9/16/2026
- Electric utility on property: Yes
Estimated market value
Not available
Estimated sales range
Not available
Not available
Price history
| Date | Event | Price |
|---|---|---|
| 9/19/2026 | Listed for sale | $268,000+11.7%$194/sqft |
Source: LCMLS #182407 Report a problem | ||
| 8/16/2024 | Sold | $240,000+4.8%$174/sqft |
Source: LCMLS #170897 Report a problem | ||
| 7/13/2024 | Pending sale | $229,000$166/sqft |
Source: LCMLS #170897 Report a problem | ||
| 7/10/2024 | Listed for sale | $229,000+39%$166/sqft |
Source: LCMLS #170897 Report a problem | ||
| 4/24/2019 | Sold | $164,800+37.3%$119/sqft |
Source: LCMLS #140499 Report a problem | ||
| 12/23/2014 | Sold | $120,000$87/sqft |
Source: Agent Provided Report a problem | ||
Public tax history
| Year | Property taxes | Tax assessment |
|---|---|---|
| 2025 | $2,147 +110.4% | $39,760 +100% |
| 2024 | $1,021 | $19,880 |
| 2023 | $1,021 +24.8% | $19,880 +23.3% |
| 2022 | $817 +1.2% | $16,120 +1.1% |
| 2021 | $808 | $15,940 |
| 2020 | $808 -39.6% | $15,940 -35.7% |
| 2019 | $1,338 +127.8% | $24,780 +108.9% |
| 2018 | $587 | $11,860 +32.7% |
| 2015 | $587 +36.7% | $8,940 |
| 2014 | $430 | $8,940 -0.2% |
| 2013 | -- | $8,960 +0.7% |
| 2012 | -- | $8,900 -4.5% |
| 2011 | -- | $9,320 -8.6% |
| 2010 | -- | $10,200 -3.6% |
| 2009 | -- | $10,580 +7.1% |
| 2008 | -- | $9,880 +16.2% |
| 2005 | -- | $8,500 -46.7% |
| 2004 | -- | $15,960 +4.6% |
| 2003 | -- | $15,260 |
Find assessor info on the county website
Monthly payment
Est. payment
Payment breakdown
Explore the cost of this home by adjusting the details. Changes won't be saved.Climate risks
Neighborhood: 36801
Nearby schools
Schools provided by the listing agent
- Elementary: WEST FOREST INTERMEDIATE/CARVER PRIMARY
- Middle: WEST FOREST INTERMEDIATE/CARVER PRIMARY
Source: LCMLS. This data may not be complete. We recommend contacting the local school district to confirm school assignments for this home.
Similar homes
- $240,0003 bd2 ba1.5k sqft403 Waverly Pl, Opelika, AL 36801For Sale
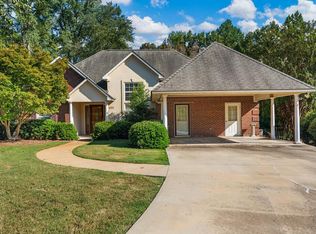
 MLS ID #233973, Nordian Woods, Normand Real Estate, LLC. CBORGA
 - $245,0003 bd2 ba1.3k sqft1811 Jollit St, Opelika, AL 36081For Sale
 MLS ID #182360, BREN ASKEW, THE TRINITY GRP, LLC. LCMLS
 - $299,9003 bd2 ba1.5k sqft3009 Grouse Ave, Opelika, AL 36801For Sale
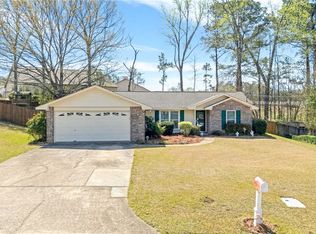 MLS ID #179659, SHAWN AMASON, THE TALONS GROUP. LCMLS
 - $234,8883 bd2 ba1.1k sqft2010 Dutch Ct, Opelika, AL 36801For Sale
 MLS ID #182325, CLIFF GLANSEN, FLATFEE.COM. LCMLS
