**NEW PRICE!!** Why wait months for new construction when you can move right into this meticulously upgraded masterpiece in sought-after Tuscan Valley Estates? Nestled on a cul-de-sac with peaceful green views out back, this stunning brick & stone 2-story home offers over 2,600 square feet of thoughtfully designed living space. Step inside to discover an inviting open-concept layout designed for everyday living and effortless entertaining. The kitchen is the heart of the home featuring sleek gray cabinetry, stainless steel appliances, a gas range, striking dark backsplash, and a large center island perfect for meal prep, casual dining, or gathering with family and friends. The adjoining breakfast room is the perfect spot to start your day while taking in the serene backyard views. Just beyond, the spacious living room welcomes you with a cozy gas fireplace, creating a warm and inviting gathering space. A convenient half bath completes the main level. Moving on up, newly carpeted stairs lead to a convenient second-floor laundry room! Luxury vinyl plank flooring dances across the entire upper level. Retreat to the expansive primary suite featuring a walk-in closet and ensuite bath complete with a recently updated low-profile shower, dual sinks, and an oversized vanity offering abundant storage and countertop space. Two additional bedrooms and a full bathroom complete the second floor. The finished walk-out lower level adds valuable flexible living space with an egress window, making it ideal for a family room, home office, gym, playroom, or future bedroom. Step outside to enjoy your morning coffee on the private deck with privacy walls, host gatherings on the patio below, or relax in the fully fenced backyard surrounded by lush green space. Additional highlights include a spacious 3-car garage, newly installed in-ground sprinkler system, dual HVAC systems for efficient comfort on every level, and a location that combines neighborhood convenience with a peaceful natural setting. Offering the upgrades, space, and lifestyle today's buyers are searching for—without the wait of building new—this exceptional home is ready to impress. Schedule your viewing today!
Pending
Listed by: Worth Clark Realty • Kristen N Beahm
Price cut: $5.1K (6/27)
$439,900
3206 Tuscan Valley Estates Ct, Arnold, MO 63010
3beds
2,610sqft
:
Get pre-qualified$2,909/mo
Single Family Residence
Built in 2020
9,147 Square Feet Lot
$-- Zestimate®
$169/sqft
$33/mo HOA
What's special
Newly carpeted stairsInviting open-concept layoutStainless steel appliancesMeticulously upgraded masterpieceRecently updated low-profile showerGas rangeStriking dark backsplash
- 40 days |
- 159 |
- 8 |
Zillow last checked:
Listing updated:
Listed by:
Kristen N Beahm 314-603-3151,
Worth Clark Realty,
Kaitlyn Barks 314-650-5370,
Worth Clark Realty
Source: MARIS,MLS#: 26023308 Originating MLS: St. Louis Association of REALTORS
Originating MLS: St. Louis Association of REALTORSFacts & features
Interior
Bedrooms & bathrooms
- Bedrooms: 3
- Bathrooms: 3
- Full bathrooms: 2
- 1/2 bathrooms: 1
- Main level bathrooms: 1
Primary bedroom
- Features: Floor Covering: Luxury Vinyl Plank
- Level: Second
- Area: 360
- Dimensions: 20x18
Bedroom 2
- Features: Floor Covering: Luxury Vinyl Plank
- Level: Second
- Area: 121
- Dimensions: 11x11
Bedroom 3
- Features: Floor Covering: Luxury Vinyl Plank
- Level: Second
- Area: 121
- Dimensions: 11x11
Primary bathroom
- Features: Floor Covering: Luxury Vinyl Plank
- Level: Second
- Area: 150
- Dimensions: 10x15
Bathroom 2
- Features: Floor Covering: Luxury Vinyl Plank
- Level: Main
- Area: 20
- Dimensions: 5x4
Bathroom 3
- Features: Floor Covering: Luxury Vinyl Plank
- Level: Second
- Area: 40
- Dimensions: 8x5
Dining room
- Features: Floor Covering: Luxury Vinyl Plank
- Level: Main
- Area: 176
- Dimensions: 11x16
Family room
- Features: Floor Covering: Luxury Vinyl Plank
- Level: Lower
- Area: 560
- Dimensions: 28x20
Kitchen
- Features: Floor Covering: Luxury Vinyl Plank
- Level: Main
- Area: 176
- Dimensions: 11x16
Laundry
- Features: Floor Covering: Luxury Vinyl Plank
- Level: Second
- Area: 56
- Dimensions: 7x8
Living room
- Features: Floor Covering: Luxury Vinyl Plank
- Level: Main
- Area: 240
- Dimensions: 15x16
Heating
- Forced Air, Natural Gas
Cooling
- Ceiling Fan(s), Central Air
Appliances
- Included: Stainless Steel Appliance(s), Dishwasher, Disposal, Microwave, Gas Range
- Laundry: 2nd Floor, Laundry Room
Features
- Breakfast Room, Ceiling Fan(s), Double Vanity, Entrance Foyer, Granite Counters, Kitchen Island, Open Floorplan, Recessed Lighting, Walk-In Closet(s), Walk-In Pantry
- Flooring: Carpet, Luxury Vinyl
- Doors: Panel Door(s), Sliding Doors
- Windows: Window Treatments
- Basement: Partially Finished,Sump Pump,Walk-Out Access
- Number of fireplaces: 1
- Fireplace features: Family Room, Gas Log
Interior area
- Total structure area: 2,610
- Total interior livable area: 2,610 sqft
- Finished area above ground: 2,030
- Finished area below ground: 580
Property
Parking
- Total spaces: 3
- Parking features: Attached, Concrete, Driveway, Garage
- Attached garage spaces: 3
- Has uncovered spaces: Yes
Features
- Levels: Two
- Patio & porch: Deck, Patio
- Fencing: Full
Lot
- Size: 9,147 Square Feet
- Dimensions: 37 x 20 x 171 x 56 x 170
- Features: Adjoins Wooded Area, Sprinklers In Front, Sprinklers In Rear
Details
- Parcel number: 027.035.00000070.05
- Special conditions: Standard
Construction
Type & style
- Home type: SingleFamily
- Architectural style: Traditional
- Property subtype: Single Family Residence
- Attached to another structure: Yes
Materials
- Brick, Stone, Vinyl Siding
- Foundation: Concrete Perimeter
- Roof: Shingle
Condition
- Year built: 2020
Details
- Builder name: Stonebridge Custom Homes
Utilities & green energy
- Electric: Ameren
- Sewer: Public Sewer
- Water: Public
- Utilities for property: Cable Available, Electricity Connected, Natural Gas Connected, Sewer Connected, Water Connected
Community & HOA
Community
- Features: Sidewalks, Street Lights
- Security: Smoke Detector(s)
- Subdivision: Tuscan Vly Estates Ph One
HOA
- Has HOA: Yes
- HOA fee: $400 annually
- HOA name: Tuscan Valley
Location
- Region: Arnold
Financial & listing details
- Price per square foot: $169/sqft
- Tax assessed value: $321,100
- Annual tax amount: $3,985
- Date on market: 6/10/2026
- Cumulative days on market: 40 days
- Listing terms: Cash,Conventional,FHA,VA Loan
- Electric utility on property: Yes
Estimated market value
Not available
Estimated sales range
Not available
Not available
Price history
| Date | Event | Price |
|---|---|---|
| 6/29/2026 | Pending sale | $439,900$169/sqft |
Source:  MARIS #26023308 Report a problem MARIS #26023308 Report a problem | ||
| 6/27/2026 | Price change | $439,900-1.1%$169/sqft |
Source: MARIS #26023308 Report a problem | ||
| 6/22/2026 | Listed for sale | $445,000$170/sqft |
Source: MARIS #26023308 Report a problem | ||
| 6/15/2026 | Pending sale | $445,000$170/sqft |
Source: MARIS #26023308 Report a problem | ||
| 6/10/2026 | Listed for sale | $445,000+42.1%$170/sqft |
Source: MARIS #26023308 Report a problem | ||
| 1/15/2021 | Sold | -- |
Source: MARIS #17002682 Report a problem | ||
| 1/15/2021 | Pending sale | $313,070$120/sqft |
Source: Robert Biggs, REALTORS #17002682 Report a problem | ||
| 1/15/2021 | Listed for sale | $313,070$120/sqft |
Source: Robert Biggs, REALTORS #17002682 Report a problem | ||
Public tax history
| Year | Property taxes | Tax assessment |
|---|---|---|
| 2025 | $3,985 -0.3% | $61,000 +8.9% |
| 2024 | $3,996 +0.6% | $56,000 |
| 2023 | $3,973 +4% | $56,000 +3.9% |
| 2022 | $3,820 +7.3% | $53,900 +7.4% |
| 2021 | $3,560 +446.8% | $50,200 +477% |
| 2020 | $651 -0.3% | $8,700 |
| 2019 | $653 | $8,700 |
| 2018 | $653 | $8,700 |
Find assessor info on the county website
Monthly payment
Est. payment
Payment breakdown
Explore the cost of this home by adjusting the details. Changes won't be saved.Climate risks
Neighborhood: 63010
Nearby schools
GreatSchools rating
- 7/10Richard Simpson Elementary SchoolGrades: K-5Distance: 0.5 mi
- 8/10Seckman Middle SchoolGrades: 6-8Distance: 1.5 mi
- 7/10Seckman Sr. High SchoolGrades: 9-12Distance: 1.6 mi
Schools provided by the listing agent
- Elementary: Richard Simpson Elem.
- Middle: Seckman Middle
- High: Seckman Sr. High
Source: MARIS. This data may not be complete. We recommend contacting the local school district to confirm school assignments for this home.
- $354,900-- bd-- ba996 sqft3202 Tuscan Valley Estates Ct, Arnold, MO 63010Off Market
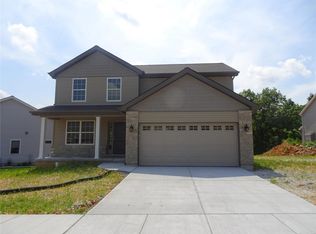
- $415,800-- bd-- ba1.4k sqft3210 Tuscan Valley Estates Ct, Arnold, MO 63010Off Market
- $467,000-- bd-- ba2k sqft3192 Tuscan Valley Estates Ct, Arnold, MO 63010Off Market
- $--4 bd3 ba2.7k sqft3214 Tuscan Valley Estates Ct, Arnold, MO 63010Sold

- $427,7004 bd3 ba2.4k sqft3210 Tuscan Valley Estates Ct, Arnold, MO 63010Off Market
- $462,800-- bd-- ba1.7k sqft3184 Tuscan Valley Estates Ct, Arnold, MO 63010Off Market
- $348,300-- bd-- ba1.1k sqft3219 Tuscan Valley Estates Ct, Arnold, MO 63010Off Market
- $409,0003 bd2 ba1.7k sqft3207 Tuscan Valley Estates Ct, Arnold, MO 63010Off Market
A local agent can set up tours, give advice and negotiate with sellers.
A local lender can help you make sure your offer is ready when you are.
Similar homes
- $429,9004 bd4 ba2.6k sqft1098 Caleb Dr, Arnold, MO 63010For Sale

 MLS ID #26038569, Joseph P LoPiccolo, American Realty Group. MARIS
 - $379,9004 bd3 ba2.5k sqft3 Ashford At Bella Terra, Imperial, MO 63010New Construction
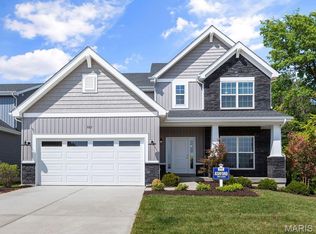 MLS ID #25081360, Pamela Chyba, ListWithFreedom.com Inc. MARIS
 - $475,0004 bd3 ba2.5k sqft4891 Sierra View Pl, Imperial, MO 63052For Sale
 MLS ID #26036751, Jim A Kohler, Coldwell Banker Realty - Gundaker. MARIS
 - $350,0004 bd3 ba1.7k sqft140 Juanita Ln, Arnold, MO 63010For Sale
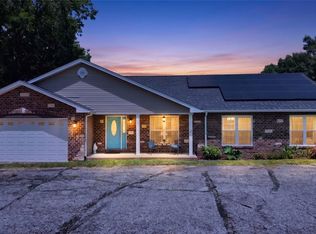 MLS ID #26039727, Anne V Valenza, Keller Williams Realty St. Louis. MARIS
 - $435,0004 bd3 ba1.8k sqft3310 Amber Heights Ln, Imperial, MO 63052For SaleMLS ID #26045415, Natalie N Allen, Elevate Realty, LLC. MARIS
- $363,9004 bd3 ba2k sqft2 Royal Ii At Bella Terra, Arnold, MO 63010New ConstructionMLS ID #26015304, Pamela Chyba, ListWithFreedom.com Inc. MARIS
- $346,9004 bd3 ba1.9k sqft3 Sterling At Bella Terra, Imperial, MO 63010New ConstructionMLS ID #25080542, Pamela Chyba, ListWithFreedom.com Inc. MARIS
- $450,0004 bd3 ba3k sqft3603 Antonia Woods Dr, Imperial, MO 63052For SaleMLS ID #26043702, Jay Cammon, Three Doors LLC. MARIS
- $550,0005 bd4 ba3.9k sqft101 Brookmanns Place Ct, Imperial, MO 63052For SaleMLS ID #26043785, Kellie M Garner, Realty Executives Premiere. MARIS
- $359,0004 bd2 ba1.8k sqft1251 Hawksbury Dr, Arnold, MO 63010For SaleMLS ID #26040610, Linda R Frierdich, Century 21 Advantage. MARIS
- $430,0003 bd3 ba2.6k sqft704 Villas Estates Dr, Fenton, MO 63026For SaleMLS ID #26044917, Kim A Anderson, Berkshire Hathaway HomeServices Select Properties. MARIS
- $364,7504 bd3 ba2.3k sqft6584 Buckingham Palace Dr, Imperial, MO 63052For SaleMLS ID #26046157, Yvonne L O'Neill, Elevate Realty, LLC. MARIS
- $495,0004 bd3 ba2.9k sqft4568 Braungate Dr, Saint Louis, MO 63128For SaleMLS ID #26019994, Trudy M Pagano, Nettwork Global. MARIS
- $299,9003 bd3 ba1.7k sqft1873 Fox Pointe Dr, Arnold, MO 63010For SaleMLS ID #26040746, Ashleigh Kondracki, Berkshire Hathaway HomeServices Select Properties. MARIS
- $459,0003 bd3 ba2.3k sqft21 Christina Dr, Pevely, MO 63070For SaleMLS ID #26031202, Peter Lu, EXP Realty, LLC. MARIS
- $399,0004 bd3 ba2.3k sqft3221 Kingsridge Manor Dr, Saint Louis, MO 63129For SaleMLS ID #26041578, Dana Henson, Realty Executives of St. Louis. MARIS
- $403,9903 bd2 ba1.5k sqftRockport, Imperial, MO 63052New ConstructionMLS ID #25074457, Amanda A Alejandro, Realty Shop. MARIS
- $499,0003 bd3 ba2.3k sqft2550 Bluffwood Dr, Saint Louis, MO 63129For SaleMLS ID #26033625, Kelly M Barger, Coldwell Banker Realty - Gundaker. MARIS
- $400,0004 bd3 ba2.5k sqft2902 Flameglow Dr, Saint Louis, MO 63129For SaleMLS ID #26033264, Tyler L Crowley, DRG - Delhougne Realty Group. MARIS
- $499,9004 bd4 ba2.4k sqft5039 Amber Place Dr, Saint Louis, MO 63128For SaleMLS ID #26019870, Jasmina Ramic, Ramic Realty Services LLC. MARIS
