NEW ROOF. NEW HVAC. NEW WATER HEATER. SOLAR PANELS. NEW FLOORING. And room to spread out! Welcome to 3208 Paramount Way in desirable Northchase. Inside, the generous floor plan offers plenty of room for everyone, with spacious bedrooms, a large primary suite, multiple living areas, and a substantial upstairs bonus/flex room that can easily accommodate a media room, playroom, home office, or hobby space. The kitchen features abundant cabinetry and counter space, stainless appliances, and a large center island with seating. The bright dining area overlooks the backyard through a wall of windows, while the adjoining living room provides an inviting space for relaxing or entertaining. The primary suite offers a spacious retreat with a large bedroom, ensuite bath, and generous storage. Additional bedrooms provide flexibility for family, guests, or work-from-home needs. The large laundry room offers excellent storage and organization space. Northchase residents enjoy an array of community amenities, including a swimming pool, tennis courts, basketball courts, playground, open green spaces, and recreation facilities.
Pending
Price cut: $13K (9/16)
$402,000
3208 Paramount Way, Wilmington, NC 28405
3beds
1,618sqft
Single Family Residence
Built in 1998
0.28 Acres Lot
$395,500 Zestimate®
$248/sqft
$48/mo HOA
What's special
Spacious bedroomsStainless appliancesLarge primary suiteGenerous floor plan
- 30 days
- 28
- 2
Likely to sell faster than
Zillow last checked:
Listing updated:
Listed by:
Shelley Allen 919-736-6393,
Carolina's Choice Real Estate Inc
Source: Hive MLS,MLS#: 100603023 Originating MLS: Brunswick County Association of Realtors
Facts & features
Interior
Bedrooms & bathrooms
- Bedrooms: 3
- Bathrooms: 2
- Full bathrooms: 2
Rooms
- Room types: Living Room, Master Bedroom, Bedroom 1, Bedroom 2, Fnshd Room over Garage
Primary bedroom
- Description: 16x14 Level: Down- 1st Floor
- Level: First
- Dimensions: 16 x 14
Bedroom 1
- Description: 12x10 Level: Down- 1st Floor
- Level: First
- Dimensions: 12 x 10
Bedroom 2
- Description: 10x10 Level: Down- 1st Floor
- Level: First
- Dimensions: 10 x 10
Other
- Description: 16x12 Level: Up- 2nd Floor
- Level: Second
- Dimensions: 16 x 12
Kitchen
- Description: 17x14 Level: Down- 1st Floor
- Level: First
- Dimensions: 17 x 14
Living room
- Description: 17x14 Level: Down- 1st Floor
- Level: First
- Dimensions: 17 x 14
Heating
- Passive Solar, Electric, Forced Air
Cooling
- Central Air
Appliances
- Included: Electric Oven, Built-In Microwave, Washer, Refrigerator, Dryer, Disposal, Dishwasher
- Laundry: Laundry Closet
Features
- Walk-in Closet(s), Entrance Foyer, Ceiling Fan(s), Blinds/Shades, Eat-in Kitchen, Walk-In Closet(s)
- Flooring: Carpet, Tile, Vinyl
- Basement: None
- Attic: Storage,Scuttle
- Has fireplace: No
Interior area
- Total structure area: 1,618
- Total interior livable area: 1,618 sqft
Property
Parking
- Total spaces: 4
- Parking features: Garage Faces Front, Garage
- Attached garage spaces: 4
- Details: Cmnt
Features
- Levels: One and One Half
- Patio & porch: Patio
- Fencing: Back Yard,Wood
- View description: None
- Frontage type: See Remarks
Lot
- Size: 0.28 Acres
- Dimensions: 91 x 141 x 90 x 134
- Features: Level, Recreation Nearby, Sprinklers in Front
Details
- Parcel number: R02610004005000
- Zoning: PD
- Special conditions: Standard
Construction
Type & style
- Home type: SingleFamily
- Property subtype: Single Family Residence
Materials
- Vinyl Siding, Wood Frame
- Foundation: Slab
- Roof: Shingle
Condition
- New construction: No
- Year built: 1998
Utilities & green energy
- Sewer: Public Sewer
- Water: Public
- Utilities for property: Sewer Connected, Water Connected
Community & HOA
Community
- Subdivision: Northchase
HOA
- Has HOA: Yes
- Amenities included: Basketball Court, Clubhouse, Pool, Maintenance Common Areas, Management, Pickleball, Playground
- HOA fee: $570 annually
- HOA name: CEPCO
- HOA phone: 910-395-1500
Location
- Region: Wilmington
Financial & listing details
- Price per square foot: $248/sqft
- Tax assessed value: $386,000
- Annual tax amount: $1,461
- Date on market: 9/11/2026
- Cumulative days on market: 30 days
- Listing agreement: Exclusive Right To Sell
- Listing terms: Cash,Conventional,FHA,VA Loan
- Road surface type: Paved
Estimated market value
$395,500
$376,000 - $415,000
$2,228/mo
Price history
| Date | Event | Price |
|---|---|---|
| 9/21/2026 | Pending sale | $402,000$248/sqft |
Source:  Hive MLS #100603023 Report a problem | ||
| 9/16/2026 | Price change | $402,000-3.1%$248/sqft |
Source: Hive MLS #100603023 Report a problem | ||
| 9/11/2026 | Listed for sale | $415,000+121.9%$256/sqft |
Source: Hive MLS #100603023 Report a problem | ||
| 3/24/2021 | Listing removed | -- |
Source: Owner Report a problem | ||
| 5/24/2016 | Sold | $187,000-0.5%$116/sqft |
Source: Public Record Report a problem | ||
| 4/3/2016 | Listed for sale | $188,000+21.3%$116/sqft |
Source: Owner Report a problem | ||
| 5/31/2012 | Sold | $155,000-8.8%$96/sqft |
Source: Hive MLS #30470360 Report a problem | ||
| 12/12/2011 | Listed for sale | $169,900+16.9%$105/sqft |
Source: CENTURY 21 Sweyer & Associates #470360 Report a problem | ||
| 12/12/2011 | Listing removed | $1,175$1/sqft |
Source: RentalHunt.com #211850 Report a problem | ||
| 11/9/2011 | Listed for rent | $1,175$1/sqft |
Source: RentalHunt.com #211850 Report a problem | ||
| 6/26/2004 | Sold | $145,400$90/sqft |
Source: Hive MLS #30329396 Report a problem | ||
Public tax history
| Year | Property taxes | Tax assessment |
|---|---|---|
| 2025 | $1,512 +12.6% | $386,000 +56.1% |
| 2024 | $1,342 +0.3% | $247,200 |
| 2023 | $1,338 -0.9% | $247,200 |
| 2022 | $1,351 -0.8% | $247,200 |
| 2021 | $1,362 +13.4% | $247,200 +30.2% |
| 2020 | $1,201 | $189,900 |
| 2019 | $1,201 | $189,900 |
| 2018 | $1,201 | $189,900 |
| 2017 | $1,201 -1.1% | $189,900 +8.3% |
| 2016 | $1,215 +7.6% | $175,300 |
| 2015 | $1,129 +1.7% | $175,300 |
| 2014 | $1,110 | $175,300 |
| 2013 | -- | $175,300 |
| 2012 | -- | $175,300 -2% |
| 2011 | -- | $178,892 |
| 2010 | -- | $178,892 |
| 2009 | -- | -- |
| 2008 | -- | -- |
| 2007 | -- | -- |
| 2005 | -- | $115,097 |
| 2004 | -- | $115,097 |
| 2003 | -- | $115,097 +0.3% |
| 2002 | -- | $114,754 |
| 2001 | -- | $114,754 |
| 2000 | -- | $114,754 |
Find assessor info on the county website
Monthly payment
Est. payment
Payment breakdown
Explore the cost of this home by adjusting the details. Changes won't be saved.Climate risks
Neighborhood: 28405
Nearby schools
Schools provided by the listing agent
- Elementary: Castle Hayne
- Middle: Trask
- High: Laney
Source: Hive MLS. This data may not be complete. We recommend contacting the local school district to confirm school assignments for this home.


Similar homes
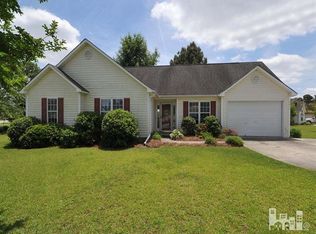
- $425,0004 bd2 ba1.9k sqft2906 Colonel Lamb Drive, Wilmington, NC 28405For Sale
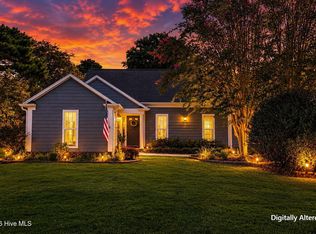
 MLS ID #100613191, Debbie E Lariviere, Nest Realty. Hive MLS
- $399,0003 bd2 ba1.7k sqft4301 Gatewood Court, Wilmington, NC 28405For Sale
 MLS ID #100572952, John B Hinnant, Hinnant Real Estate. Hive MLS
- $395,0003 bd3 ba1.7k sqft1528 Stones Edge Loop, Wilmington, NC 28405For Sale
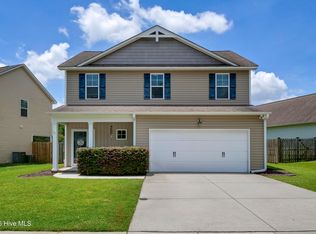 MLS ID #100601356, Michael G Rheel, Berkshire Hathaway HomeServices Carolina Premier Properties. Hive MLS
- $419,0003 bd2 ba1.2k sqft327 Green Meadows Drive, Wilmington, NC 28405For Sale
 MLS ID #100604332, Bobby Brandon Team, Intracoastal Realty Corporation. Hive MLS
- $325,0003 bd3 ba1.4k sqft5113 Hunters Trail, Wilmington, NC 28405For SaleMLS ID #100605719, Joel Sheesley, Coldwell Banker Sea Coast Advantage. Hive MLS
- $325,0003 bd2 ba1.2k sqft4109 Lynbrook Drive, Wilmington, NC 28405For SaleMLS ID #100586037, Jessica M Keenan, Nest Realty. Hive MLS
- $415,0003 bd2 ba1.6k sqft4513 Huntsman Court, Castle Hayne, NC 28429For SaleMLS ID #100602057, Taylor L Pulliam, Salt and Stone Property Group. Hive MLS
- $364,4003 bd2 ba1.4k sqft118 Jamaica Drive, Wilmington, NC 28401For SaleMLS ID #100558710, Alexis L Lunsford, Keller Williams Innovate-Wilmington. Hive MLS
- $425,0004 bd2 ba1.7k sqft133 Tributary Circle, Wilmington, NC 28401For SaleMLS ID #100579414, Liz Pyykkonen, Berkshire Hathaway HomeServices Carolina Premier Properties. Hive MLS
- $435,0004 bd3 ba1.8k sqft111 Dron Place, Wilmington, NC 28409For SaleMLS ID #100611891, Ed H Wagenseller, Nest Realty. Hive MLS
- $369,0003 bd2 ba1.4k sqft321 Tributary Circle, Wilmington, NC 28401For SaleMLS ID #100596089, Amber Harris, Intracoastal Realty Corporation. Hive MLS
- $360,0003 bd2 ba1.3k sqft2509 Down Stream Lane #164, Wilmington, NC 28401For SaleMLS ID #100604206, Tidal Realty Partners, REAL Broker LLC. Hive MLS
- $449,0003 bd2 ba1.6k sqft128 Hanover Lakes Drive, Wilmington, NC 28401For SaleMLS ID #100609114, Caroline D Harrison, Intracoastal Realty Corporation. Hive MLS
- $380,0003 bd2 ba1.4k sqft602 Mohican Trail, Wilmington, NC 28409For SaleMLS ID #100608124, Elizabeth Soffera, BlueCoast Realty Corporation. Hive MLS
- $374,5003 bd2 ba1.9k sqft327 Windy Woods Way #35, Wilmington, NC 28401For SaleMLS ID #100594034, Julie Jadick, Sold Buy The Sea Realty. Hive MLS
- $345,0003 bd2 ba1.1k sqft2209 White Road, Wilmington, NC 28411For SaleMLS ID #100608435, Janell A Sizick, Landmark Sotheby's International Realty. Hive MLS
- $389,9003 bd2 ba1.4k sqft5103 Long Pointe Road, Wilmington, NC 28409For SaleMLS ID #100602113, Scott L Gregory, RE/MAX Executive. Hive MLS
- $420,0003 bd2 ba1.5k sqft6204 Inland Greens Drive, Wilmington, NC 28405For SaleMLS ID #100563726, Marian P Wright, Coldwell Banker Sea Coast Advantage. Hive MLS
- $379,0003 bd2 ba1.4k sqft5705 Highgrove Place, Wilmington, NC 28409For SaleMLS ID #100596276, Tidal Realty Partners, REAL Broker LLC. Hive MLS
- $369,9004 bd3 ba1.8k sqft1616 Bratton Court, Wilmington, NC 28405For SaleMLS ID #100592221, Alexis L Lunsford, Keller Williams Innovate-Wilmington. Hive MLS
