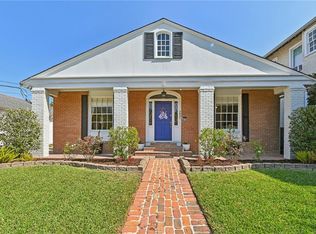
Rare opportunity in the heart of vibrant Mid-City! Situated on two lots of record at 321 & 325 S. Telemachus, this unique property offers the perfect blend of historic charm, flexible living space, and an extraordinary outdoor setting rarely found in the city.
The main house features 4 bedrooms and 3 full baths with beautiful wood floors throughout, a welcoming living room, defined dining space, and a spacious kitchen centered around a large island. The first floor includes a generous primary suite, an additional bedroom and full bath, dedicated office, abundant under-stair storage, and an oversized laundry room. An elegant staircase leads to the second floor, where you'll find a large den, two additional bedrooms, a shared hall bath, and extensive walk-in attic storage.
Adding even more versatility, the detached rear building (approx. 676 sq ft) includes a charming screened porch, workshop, and separate air conditioned room ideal for a home office, gym, studio, or guest overflow space.
The adjoining lot at 325 S. Telemachus creates an incredible outdoor oasis featuring a basketball court, playhouse, trampoline area, lush green space, and plentiful off-street parking. Whether entertaining, playing, gardening, or simply enjoying the outdoors, this expansive yard offers endless possibilities.
Perfectly positioned for enjoying all that New Orleans has to offer, this walkable location is ideal for Endymion parade watching, Jazz Fest, and year-round city living. Conveniently located near the Lafitte Greenway, City Park, Fair Grounds, medical schools, downtown, restaurants, bars, shopping, interstate access, universities, and the airport.
A truly one-of-a-kind property offering space, flexibility, and an unbeatable Mid-City lifestyle. Open Wednesday, June 10th 11-1.
Active under contract
$899,000
321 & 325 S Telemachus St, New Orleans, LA 70119
4beds
3,096sqft
:
Get pre-qualified$5,905/mo
Single Family Residence
Built in 1890
4,155 Square Feet Lot
$-- Zestimate®
$290/sqft
$-- HOA
What's special
Historic charmBasketball courtElegant staircaseExtensive walk-in attic storageGenerous primary suiteAbundant under-stair storagePlentiful off-street parking
- 48 days |
- 70 |
- 0 |
Zillow last checked:
Listing updated:
Listed by:
Tracy Mason 504-756-0054,
McCarthy Group REALTORS 504-322-7337
Source: GSREIN,MLS#: 2561259
Facts & features
Interior
Bedrooms & bathrooms
- Bedrooms: 4
- Bathrooms: 3
- Full bathrooms: 3
Primary bedroom
- Description: Flooring: Wood
- Level: First
- Dimensions: 12x27
Bedroom
- Description: Flooring: Wood
- Level: First
- Dimensions: 12x12
Bedroom
- Description: Flooring: Wood
- Level: Second
- Dimensions: 12x18
Bedroom
- Description: Flooring: Wood
- Level: Second
- Dimensions: 12x12
Primary bathroom
- Description: Flooring: Stone
- Level: First
- Dimensions: 12x13
Den
- Description: Flooring: Wood
- Level: Second
- Dimensions: 12x37
Dining room
- Description: Flooring: Wood
- Level: First
- Dimensions: 12x12
Kitchen
- Description: Flooring: Wood
- Level: First
- Dimensions: 12x16
Laundry
- Description: Flooring: Wood
- Level: First
- Dimensions: 9x11
Living room
- Description: Flooring: Wood
- Level: First
- Dimensions: 24x14
Office
- Description: Flooring: Wood
- Level: First
- Dimensions: 12x12
Heating
- Central, Multiple Heating Units
Cooling
- Central Air, 3+ Units
Appliances
- Included: Cooktop, Dishwasher, Disposal, Microwave, Oven, Range, Refrigerator
Features
- Attic, Ceiling Fan(s), Carbon Monoxide Detector, Granite Counters, Stainless Steel Appliances
- Has fireplace: No
- Fireplace features: None
Interior area
- Total structure area: 3,720
- Total interior livable area: 3,096 sqft
Property
Parking
- Total spaces: 3
- Parking features: Off Street, Three or more Spaces
Features
- Levels: Two
- Stories: 2
- Patio & porch: Covered, Wood, Patio, Porch, Screened
- Exterior features: Enclosed Porch, Fence, Porch, Patio
- Pool features: None
Lot
- Size: 4,155 Square Feet
- Dimensions: 60 x 138
- Features: City Lot, Oversized Lot
Details
- Additional structures: Other, Workshop
- Parcel number: 105302405
- Special conditions: None
Construction
Type & style
- Home type: SingleFamily
- Architectural style: Camelback
- Property subtype: Single Family Residence
Materials
- Fiber Cement
- Foundation: Raised
- Roof: Asphalt,Shingle
Condition
- Excellent
- Year built: 1890
Utilities & green energy
- Sewer: Public Sewer
- Water: Public
Green energy
- Energy efficient items: Windows
Community & HOA
HOA
- Has HOA: No
Location
- Region: New Orleans
Financial & listing details
- Price per square foot: $290/sqft
- Date on market: 6/8/2026
Estimated market value
Not available
Estimated sales range
Not available
Not available
Price history
| Date | Event | Price |
|---|---|---|
| 6/15/2026 | Contingent | $899,000$290/sqft |
Source:  GSREIN #2561259 Report a problem GSREIN #2561259 Report a problem | ||
| 6/8/2026 | Listed for sale | $899,000$290/sqft |
Source: GSREIN #2561259 Report a problem | ||
Public tax history
Tax history is unavailable.
Monthly payment
Est. payment
Payment breakdown
Explore the cost of this home by adjusting the details. Changes won't be saved.Climate risks
Neighborhood: Mid-City
Nearby schools
GreatSchools rating
- 8/10Mary McLeod Bethune Elementary School of Literature & TechnologyGrades: PK-8Distance: 3.1 mi
- NAWarren Easton Senior High SchoolGrades: 9-12Distance: 0.5 mi
- 7/10Benjamin Franklin Elementary Math And ScienceGrades: PK-8Distance: 3.3 mi
- $717,8003 bd3 ba2.8k sqft321 S Telemachus St, New Orleans, LA 70119Off Market
- $466,0004 bd3 ba3k sqft321 Telemachus, New Orleans, LA 70119Off Market
- $275,4004 bd2 ba2k sqft317 S Telemachus St, New Orleans, LA 70119Off Market
- $74,8004,140 Square Feet325 S Telemachus St, New Orleans, LA 70119Off Market
- $282,4002 bd2 ba1.6k sqft329 S Telemachus St, New Orleans, LA 70119Off Market
- $--2 bd1 ba1k sqft315 S Telemachus St, New Orleans, LA 70119Sold
- $222,4001 bd1 ba700 sqft311 S Telemachus St, New Orleans, LA 70119Off Market
- $486,0002 bd1 ba1.2k sqft309 S Telemachus St, New Orleans, LA 70119Off Market
A local agent can set up tours, give advice and negotiate with sellers.
A local lender can help you make sure your offer is ready when you are.
Similar homes
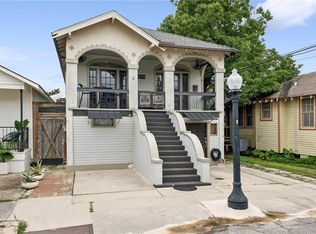
- $899,0006 bd3 ba3.2k sqft5821 Clara St, New Orleans, LA 70115For Sale
 MLS ID #2550359, John Rareshide, REMAX N.O. Properties. GSREIN
 - $1,075,0006 bd5 ba4.1k sqft3608 Elaine Pl, New Orleans, LA 70119For Sale
 MLS ID #2560439, Aaron Dare, Crane Realtors. GSREIN
 - $875,0004 bd4 ba3k sqft6415 Bellaire Dr, New Orleans, LA 70124For Sale
 MLS ID #2565153, Gina Murphy, Homesmart Realty South. GSREIN
 - $995,0004 bd3 ba3.5k sqft2215 Calhoun St, New Orleans, LA 70118For Sale
 MLS ID #2559278, Blair Lancaster, Satsuma Real Estate LLC. GSREIN
 - $965,0004 bd4 ba3.8k sqft2820-22 Desoto St, New Orleans, LA 70119For SaleMLS ID #2555723, Leo Lalla, LALLA Real Estate, LLC. GSREIN
- $519,0004 bd3 ba1.8k sqft2737 Iberville St, New Orleans, LA 70119For SaleMLS ID #2558296, Chris Smith, Keller Williams Realty New Orleans. GSREIN
- $924,9993 bd3 ba2.7k sqft4316 Constance St, New Orleans, LA 70115For SaleMLS ID #2536440, Susan Mizell, Berkshire Hathaway HomeServices Preferred, REALTOR. GSREIN
- $845,0006 bd4 ba4k sqft8333 Pritchard Pl, New Orleans, LA 70118For SaleMLS ID #2558481, Michele Marcombe, Compass Garden District. GSREIN
- $950,0004 bd4 ba3.9k sqft5593 Jacquelyn Ct, New Orleans, LA 70124For SaleMLS ID #2558547, April Brown, Hospitality Realty. GSREIN
- $965,0004 bd4 ba3.8k sqft2820 Desoto St, New Orleans, LA 70119For SaleMLS ID #2495484, Leo Lalla, LALLA Real Estate, LLC. GSREIN
- $450,0003 bd3 ba1.9k sqft540 S Hennessey St, New Orleans, LA 70119For SaleMLS ID #2549372, Joey Walker, REVE, REALTORS. GSREIN
- $545,0003 bd3 ba1.8k sqft709 N Salcedo St, New Orleans, LA 70119For SaleMLS ID #2560530, Ryan Wentworth, REVE, REALTORS. GSREIN
- $825,0005 bd6 ba4.2k sqft5 W Kori Ln, Westwego, LA 70094For SaleMLS ID #2568666, Tracey Duplantis, Homesmart Realty South. GSREIN
- $635,0003 bd3 ba1.8k sqft709-15 N Salcedo St, New Orleans, LA 70119For SaleMLS ID #2557437, Ryan Wentworth, REVE, REALTORS. GSREIN
- $899,0004 bd4 ba3.1k sqft411 Focis St, Metairie, LA 70005For SaleMLS ID #2555053, Shaun McCarthy, McCarthy Group REALTORS. GSREIN
- $849,9007 bd6 ba4.1k sqft5701 Cartier Ave, New Orleans, LA 70122For SaleMLS ID #2566003, Eric Hernandez, NOLA Living Realty. GSREIN
- $799,0003 bd3 ba2.3k sqft825 Pleasant St, New Orleans, LA 70115For SaleMLS ID #2551838, Cory Cheramie, Generations Realty Group, LLC. GSREIN
- $790,0005 bd4 ba3.3k sqft5876 Fleur De Lis Dr, New Orleans, LA 70124For SaleMLS ID #2548794, Cody LeBoeuf, 1% Lists Realty Professionals. GSREIN
- $810,0005 bd5 ba3.6k sqft400 Hay Pl, New Orleans, LA 70124For SaleMLS ID #2554101, Jacques Alfonso, REVE, REALTORS. GSREIN
- $1,175,0004 bd3 ba2.5k sqft2127 Robert St, New Orleans, LA 70115For SaleMLS ID #2563437, Maddie Lazar, Compass Uptown. GSREIN
