In the first years of Twin Falls History, this was the residence of the entrepreneur of the "Southern Idaho Wholesale Grocery Company." Years later, a well-establised owner of 10 service stations and "Baisch Motor Company"
of Twin Falls resided here for approx 15 years prior to building what is now known as the "Filmore Inn" on Addison Ave. This home is located in Downtown Twin Falls, within the Original Townsite Historic District. Recent upgrades were down with care as to keep the many original details: Gut & remodeled Kitchen with Granite Countertops and upgraded appliances, Gut and remodeled Bathrooms, Newly installed carpet, Two comfortable Sun Rooms, Newly installed 90% Gas HVAC heating & cooling systems to support proper air movement, Water Main line has been replaced from the City Meter, Complete sewer line replacement, Substantial electrical system upgrades, Fresh interior & exterior paint, Updated roof, Plenty of room for RV parking, Sprinkler system has been completely updated.
Foreclosed
Est. $493,900
321 7th Ave N, Twin Falls, ID 83301
8beds
3,500sqft
SingleFamily
Built in 1907
9,365 Square Feet Lot
$493,900 Zestimate®
$141/sqft
$-- HOA
Overview
- 676 days
- 11
- 0
Facts & features
Interior
Bedrooms & bathrooms
- Bedrooms: 8
- Bathrooms: 4
- Full bathrooms: 4
Heating
- Forced air
Cooling
- Central
Appliances
- Included: Dishwasher, Dryer, Garbage disposal, Range / Oven, Refrigerator, Washer
Features
- Flooring: Other, Carpet, Concrete, Hardwood
- Basement: Partially finished
- Has fireplace: Yes
Interior area
- Total interior livable area: 3,500 sqft
Property
Parking
- Parking features: Off-street, On-street, Garage
Features
- Exterior features: Brick, Metal
Lot
- Size: 9,365 Square Feet
Details
- Parcel number: RPT0001022005A
Construction
Type & style
- Home type: SingleFamily
Materials
- Roof: Metal
Condition
- Year built: 1907
Community & HOA
Location
- Region: Twin Falls
Financial & listing details
- Price per square foot: $141/sqft
- Tax assessed value: $493,169
- Annual tax amount: $5,295
Foreclosure details
Estimated market value
$493,900
$435,000 - $563,000
$3,506/mo
Price history
| Date | Event | Price |
|---|---|---|
| 12/12/2025 | Sold | -- |
Source:  IMLS #98963637 Report a problem IMLS #98963637 Report a problem | ||
| 11/19/2025 | Pending sale | $475,000$136/sqft |
Source:  UtahRealEstate.com #2115591 Report a problem UtahRealEstate.com #2115591 Report a problem | ||
| 10/23/2025 | Price change | $475,000-2.9%$136/sqft |
Source: UtahRealEstate.com #2115591 Report a problem | ||
| 10/3/2025 | Listed for sale | $489,000+5.2%$140/sqft |
Source: UtahRealEstate.com #2115591 Report a problem | ||
| 12/6/2024 | Sold | -- |
Source: Public Record Report a problem | ||
| 12/16/2021 | Sold | -- |
Source: IMLS #98825044 Report a problem | ||
| 11/15/2021 | Pending sale | $464,900$133/sqft |
Source: IMLS #98825044 Report a problem | ||
| 11/11/2021 | Listed for sale | $464,900+78.8%$133/sqft |
Source: IMLS #98825044 Report a problem | ||
| 4/20/2021 | Listing removed | -- |
Source: Owner Report a problem | ||
| 4/18/2021 | Listed for sale | $260,000$74/sqft |
Source: Owner Report a problem | ||
Public tax history
| Year | Property taxes | Tax assessment |
|---|---|---|
| 2025 | $5,295 +31.8% | $493,169 -1.2% |
| 2024 | $4,017 -4.5% | $499,086 -4.5% |
| 2023 | $4,205 -17.2% | $522,729 -8.1% |
| 2022 | $5,078 +23.1% | $568,500 +107.4% |
| 2021 | $4,126 +19.4% | $274,061 +21% |
| 2020 | $3,456 +14.7% | $226,531 +4.7% |
| 2019 | $3,014 +12.6% | $216,274 +35.6% |
| 2018 | $2,677 | $159,537 +18.8% |
| 2017 | $2,677 +4.8% | $134,315 +5.4% |
| 2016 | $2,555 | $127,452 |
| 2015 | $2,555 | $127,452 +15.3% |
| 2012 | $2,555 | $110,506 -21.9% |
| 2011 | -- | $141,426 -1.1% |
| 2010 | -- | $142,955 |
Find assessor info on the county website
Monthly payment
Climate risks
Neighborhood: 83301

Similar homes
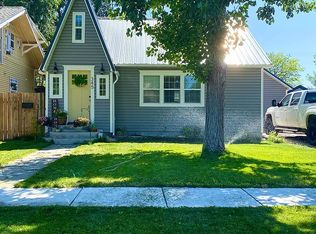
- $500,0007 bd5 ba2.9k sqft125 Shoup Ave W, Twin Falls, ID 83301Active
 MLS ID #98992939, Aaron Miskin, Keller Williams Sun Valley Southern Idaho. IMLS
 - $495,0005 bd3 ba2.8k sqft195 Wirsching Ave W, Twin Falls, ID 83301Active
 MLS ID #98993753, Jesus Gonzalez Cazarez, Coldwell Banker Tomlinson. IMLS
 - $465,0005 bd3 ba3.2k sqft480 Carriage Ln, Twin Falls, ID 83301Active
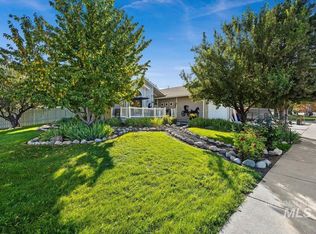 MLS ID #99003420, Bonnie Lutz, 208 Real Estate, LLC - Twin Falls. IMLS
 - $497,0005 bd3 ba2.8k sqft291 Lincoln St, Twin Falls, ID 83301Active
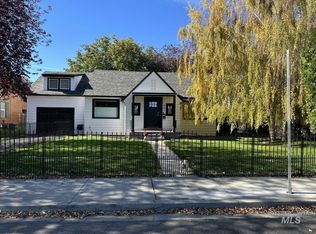 MLS ID #98974473, Jared English, Congress Realty, Inc. IMLS
