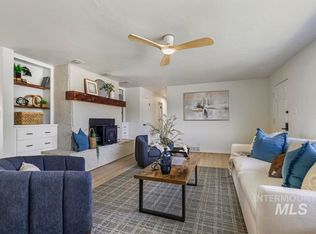
Timeless character meets modern living in this beautifully renovated home! Thoughtfully updated throughout, this exceptional property offers the feel and functionality of a newer home while preserving its original charm. The kitchen offers brand New Kitchen Aid appliances. The home Features 5 bedrooms, 2.5 bathrooms, and approximately 2,500 square feet of living space. You'll love the spacious, open layout, quality craftsmanship, and stylish finishes throughout. The oversized garage provides ample room for vehicles, storage, hobbies, or a workshop. Situated on a generous lot in a convenient Twin Falls location, this move-in-ready home offers space, comfort, and versatility for a variety of lifestyles. A rare opportunity to own a beautifully updated home with timeless appeal—schedule your private showing today!
Active
$495,000
195 Wirsching Ave W, Twin Falls, ID 83301
5beds
3baths
2,836sqft
Single Family Residence
Built in 1910
10,149 Square Feet Lot
$481,000 Zestimate®
$175/sqft
$-- HOA
What's special
Thoughtfully updated throughoutSpacious open layoutStylish finishes throughoutQuality craftsmanshipGenerous lotBeautifully renovated home
- 102 days
- 200
- 9
Zillow last checked:
Listing updated:
Listed by:
Jesus Gonzalez Cazarez Main:208-336-3393,
Coldwell Banker Tomlinson
Source: IMLS,MLS#: 98993753
Facts & features
Interior
Bedrooms & bathrooms
- Bedrooms: 5
- Bathrooms: 3
- Main level bathrooms: 1
- Main level bedrooms: 1
Primary bedroom
- Level: Upper
Bedroom 2
- Level: Main
Bedroom 3
- Level: Lower
Bedroom 4
- Level: Lower
Bedroom 5
- Level: Lower
Dining room
- Level: Main
Family room
- Level: Main
Kitchen
- Level: Main
Living room
- Level: Main
Heating
- Forced Air, Natural Gas
Cooling
- Cooling, Central Air
Appliances
- Included: Electric Water Heater, Dishwasher, Disposal, Microwave, Oven/Range Built-In, Refrigerator, Washer
Features
- Bathroom, Formal Dining, Walk-In Closet(s), Walk In Shower, Breakfast Bar, Pantry, Kitchen Island, Granite Counters, Number of Baths Main Level: 1, Number of Baths Upper Level: 1, Number of Baths Below Grade: 1, Bonus Room Level: Down
- Flooring: Concrete, Carpet
- Basement: Walk-Out Access
- Has fireplace: No
Interior area
- Total structure area: 2,836
- Total interior livable area: 2,836 sqft
- Finished area above ground: 1,804
- Finished area below ground: 1,032
Property
Parking
- Total spaces: 2
- Parking features: Garage Door Access, Detached, RV Access/Parking
- Garage spaces: 2
Features
- Levels: Two Story w/ Below Grade
- Fencing: Full,Wood
Lot
- Size: 10,149 Square Feet
- Dimensions: 92 x 110
- Features: 10000 SF - .49 AC
Details
- Parcel number: RPT0341001020A
Construction
Type & style
- Home type: SingleFamily
- Property subtype: Single Family Residence
Materials
- Frame, Metal Siding
- Roof: Composition
Condition
- Year built: 1910
Utilities & green energy
- Electric: 220 Volts
- Water: Public
- Utilities for property: Sewer Connected, Cable Connected, Broadband Internet
Community & HOA
Community
- Subdivision: Bollinger
Location
- Region: Twin Falls
Financial & listing details
- Price per square foot: $175/sqft
- Tax assessed value: $190,523
- Annual tax amount: $2,007
- Date on market: 7/13/2026
- Listing terms: Cash,Consider All,Conventional,FHA,VA Loan,HomePath
- Ownership: Fee Simple
- Road surface type: Paved
Estimated market value
$481,000
$457,000 - $505,000
$2,646/mo
Price history
Price history is unavailable.
Public tax history
| Year | Property taxes | Tax assessment |
|---|---|---|
| 2025 | $2,045 +1.9% | $190,523 +1.9% |
| 2024 | $2,007 -24.9% | $186,913 -26% |
| 2023 | $2,671 +37.4% | $252,605 +5.4% |
| 2022 | $1,944 +2.5% | $239,693 +90.2% |
| 2021 | $1,897 +18.4% | $126,009 +20% |
| 2020 | $1,602 +50.2% | $105,005 -31.2% |
| 2019 | $1,066 +13.7% | $152,676 +35.3% |
| 2018 | $938 | $112,879 +12.8% |
| 2017 | $938 -4.5% | $100,029 +2.2% |
| 2016 | $981 | $97,919 |
| 2015 | $981 | $97,919 +11% |
| 2012 | $981 | $88,220 -18% |
| 2011 | -- | $107,619 +1.8% |
| 2010 | -- | $105,679 |
Find assessor info on the county website
Monthly payment
Est. payment
Payment breakdown
Explore the cost of this home by adjusting the details. Changes won't be saved.Climate risks
Neighborhood: 83301
Nearby schools
Schools provided by the listing agent
- Elementary: Perrine
- Middle: Robert Stuart
- High: Canyon Ridge
- District: Twin Falls School District #411
Source: IMLS. This data may not be complete. We recommend contacting the local school district to confirm school assignments for this home.
- $232,8004 bd1 ba2.2k sqft187 Wirsching Ave W, Twin Falls, ID 83301Off Market
- $392,5368 bd4 ba3.3k sqft205 Wirsching Ave W, Twin Falls, ID 83301Off Market
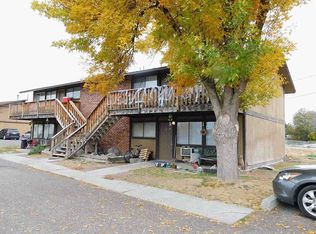
- $--2 bd1 ba-- sqft205 Wirsching Ave W APT 4, Twin Falls, ID 83301Off Market

- $--2 bd1 ba-- sqft205 Wirsching Ave W APT 3, Twin Falls, ID 83301Off Market
Similar homes
- $500,0007 bd5 ba2.9k sqft125 Shoup Ave W, Twin Falls, ID 83301Active
 MLS ID #98992939, Aaron Miskin, Keller Williams Sun Valley Southern Idaho. IMLS
 - $--4 bd2 ba1.8k sqft458 Rose St N, Twin Falls, ID 83301Auction
 Auction.com 2
 - $489,0005 bd3 ba2.4k sqft1069 Filer Ave W, Twin Falls, ID 83301Active
 MLS ID #98987270, Gretchen Willmore, Silvercreek Realty Group. IMLS
 - $468,0004 bd3 ba3.3k sqft661 2nd Ave N, Twin Falls, ID 83301Active
 MLS ID #98999743, Justin Winson, Silvercreek Realty Group. IMLS
