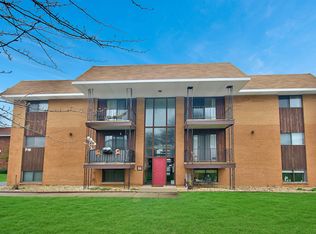
The homeowner has meticulously upgraded this exceptional unit, creating a truly inviting space. Step onto the stunning new wood laminate flooring that flows seamlessly through the living room, dining area, and kitchen. The bathrooms have been tastefully renovated, featuring contemporary showers, vanities, and toilets that elevate your everyday experience. With a new water heater, refrigerator, dishwasher, and washing machine--all installed just three years ago--you can enjoy modern conveniences without worry. The removal of a kitchen wall opens up the living space to a bright and airy open concept, perfect for both entertaining and everyday living. This building is crafted with flexicore technology, ensuring impressive structural strength and superior soundproofing for your comfort. Relax on your private balcony, which overlooks a lush green area, providing a serene escape right outside your door. Additional perks include convenient underground heated parking and easy elevator access to your second-floor unit. Security cameras at all entrances. Located near vibrant shopping areas, a variety of restaurants, and local businesses, this property offers both comfort and convenience. You don't want to miss this opportunity--schedule your viewing today!
Pending
$190,000
321 Deerpath Dr Unit 210, Schererville, IN 46375
2beds
1,200sqft
:
Get pre-qualified$1,652/mo
Condominium
Built in 1980
-- sqft lot
$183,400 Zestimate®
$158/sqft
$315/mo HOA
What's special
Open conceptContemporary showersPrivate balconyNew wood laminate flooring
- 305 days |
- 27 |
- 0 |
Zillow last checked:
Listing updated:
Listed by:
Elaine Eich,
McColly Real Estate 219-322-5508,
Camille Schoop,
McColly Real Estate
Source: NIRA as distributed by MLS GRID,MLS#: 828814
Facts & features
Interior
Bedrooms & bathrooms
- Bedrooms: 2
- Bathrooms: 2
- 3/4 bathrooms: 1
- 1/2 bathrooms: 1
Rooms
- Room types: Bedroom 2, Primary Bedroom, Living Room, Kitchen, Dining Room
Primary bedroom
- Level: Main
- Area: 154
- Dimensions: 14.0 x 11.0
Bedroom 2
- Level: Main
- Area: 130
- Dimensions: 13.0 x 10.0
Dining room
- Level: Main
- Area: 140
- Dimensions: 10.0 x 14.0
Kitchen
- Level: Main
- Area: 90
- Dimensions: 9.0 x 10.0
Living room
- Level: Main
- Area: 180
- Dimensions: 15.0 x 12.0
Heating
- Forced Air, Natural Gas
Appliances
- Included: Dryer, Range Hood, Refrigerator, Range, Gas Water Heater, Dishwasher, Disposal
- Laundry: Main Level, Washer Hookup
Features
- Ceiling Fan(s), Pantry, Laminate Counters, His and Hers Closets, Entrance Foyer
- Has basement: No
- Has fireplace: No
Interior area
- Total structure area: 1,200
- Total interior livable area: 1,200 sqft
- Finished area above ground: 1,200
Property
Parking
- Total spaces: 1
- Parking features: Attached, Heated Garage, Driveway, Garage Door Opener
- Attached garage spaces: 1
- Has uncovered spaces: Yes
Features
- Levels: One
- Patio & porch: Covered, Front Porch
- Has view: Yes
- View description: Neighborhood, Park/Greenbelt
Lot
- Features: Landscaped, Private
Details
- Parcel number: 451115385058000036
- Special conditions: None
Construction
Type & style
- Home type: Condo
- Property subtype: Condominium
- Attached to another structure: Yes
Condition
- New construction: No
- Year built: 1980
Utilities & green energy
- Electric: 100 Amp Service
- Sewer: Public Sewer
- Water: Public
- Utilities for property: Natural Gas Connected
Community & HOA
Community
- Subdivision: Deerpath Estates
HOA
- Has HOA: Yes
- Amenities included: Landscaping, Snow Removal, Management, Maintenance Grounds
- Services included: Maintenance Grounds, Trash, Snow Removal, Maintenance Structure
- HOA fee: $315 monthly
- HOA name: Deerpath
- HOA phone: 219-671-2256
Location
- Region: Schererville
Financial & listing details
- Price per square foot: $158/sqft
- Tax assessed value: $144,800
- Annual tax amount: $1,017
- Date on market: 10/3/2025
- Listing agreement: Exclusive Right To Sell
- Listing terms: Cash,Conventional
Estimated market value
$183,400
$174,000 - $193,000
$1,666/mo
Price history
| Date | Event | Price |
|---|---|---|
| 6/22/2026 | Pending sale | $190,000$158/sqft |
Source:  NIRA as distributed by MLS GRID #828814 Report a problem NIRA as distributed by MLS GRID #828814 Report a problem | ||
| 2/9/2026 | Listed for sale | $190,000$158/sqft |
Source: NIRA as distributed by MLS GRID #828814 Report a problem | ||
| 11/6/2025 | Pending sale | $190,000$158/sqft |
Source: NIRA as distributed by MLS GRID #828814 Report a problem | ||
| 10/16/2025 | Contingent | $190,000$158/sqft |
Source: NIRA as distributed by MLS GRID #828814 Report a problem | ||
| 10/8/2025 | Price change | $190,000-5%$158/sqft |
Source: NIRA as distributed by MLS GRID #828814 Report a problem | ||
| 10/3/2025 | Listed for sale | $199,900+24.2%$167/sqft |
Source: NIRA as distributed by MLS GRID #828814 Report a problem | ||
| 10/17/2022 | Sold | $161,000+3.9%$134/sqft |
Source: NIRA as distributed by MLS GRID #519753 Report a problem | ||
| 9/15/2022 | Listed for sale | $154,999$129/sqft |
Source: NIRA as distributed by MLS GRID #519753 Report a problem | ||
Public tax history
| Year | Property taxes | Tax assessment |
|---|---|---|
| 2025 | $1,017 +16.6% | $161,600 +11.6% |
| 2024 | $873 +353.6% | $144,800 +10.7% |
| 2023 | $192 | $130,800 +4.1% |
| 2022 | -- | $125,600 +17.5% |
| 2021 | -- | $106,900 +10.3% |
| 2020 | -- | $96,900 +2.2% |
| 2019 | $45 | $94,800 +1.6% |
| 2018 | $45 | $93,300 +7.2% |
| 2017 | -- | $87,000 |
| 2016 | -- | $87,000 -13.3% |
| 2014 | -- | $100,400 |
| 2013 | -- | $100,400 |
| 2012 | -- | $100,400 -10% |
| 2011 | $53 +22.7% | $111,600 +0.9% |
| 2010 | $43 | $110,600 -5.7% |
| 2009 | -- | $117,300 |
Find assessor info on the county website
Monthly payment
Est. payment
Payment breakdown
Explore the cost of this home by adjusting the details. Changes won't be saved.Climate risks
Neighborhood: 46375
Nearby schools
GreatSchools rating
- 8/10Michael Grimmer Middle SchoolGrades: 5-8Distance: 0.8 mi
- 9/10Lake Central High SchoolGrades: 9-12Distance: 1.8 mi
- 7/10James High Watson Elementary SchoolGrades: PK-4Distance: 1.4 mi
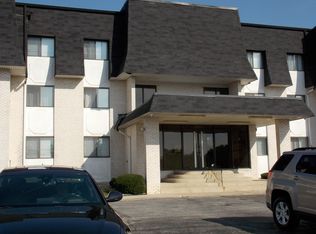
- $167,0002 bd2 ba1.1k sqft2371 Deerpath Dr UNIT 104, Schererville, IN 46375Sold
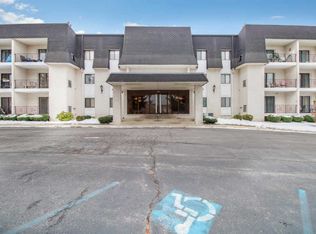
- $167,5002 bd2 ba1.2k sqft321 Deerpath Dr UNIT 201, Schererville, IN 46375Off Market
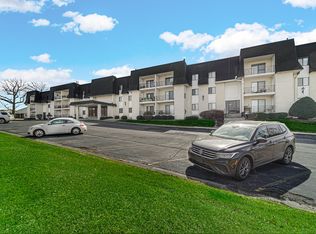
- $153,9002 bd1 ba1.1k sqft321 Deerpath Dr UNIT 203, Schererville, IN 46375Sold
- $168,7002 bd1 ba1.2k sqft321 Deerpath Dr UNIT 204, Schererville, IN 46375Off Market
- $207,900-- bd-- ba70k sqft321 Deerpath Dr UNIT 208, Schererville, IN 46375Off Market
- $195,9002 bd2 ba70k sqft321 Deerpath Dr UNIT 211, Schererville, IN 46375Off Market
- $206,200-- bd-- ba70k sqft321 Deerpath Dr UNIT 304, Schererville, IN 46375Off Market
- $171,7002 bd1 ba1.2k sqft321 Deerpath Dr UNIT 305, Schererville, IN 46375Off Market
- $181,8002 bd2 ba1.4k sqft321 Deerpath Dr UNIT 311, Schererville, IN 46375Off Market
A local agent can set up tours, give advice and negotiate with sellers.
A local lender can help you make sure your offer is ready when you are.
Similar homes
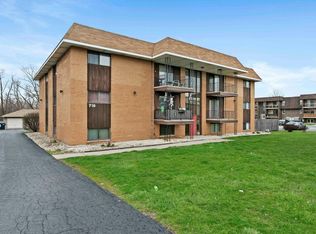
- $162,9002 bd1 ba960 sqft716 Moraine Trce Unit 8, Schererville, IN 46375For Sale
 MLS ID #839925, Angelo Torres, Simplify Your Move! Realty Inc. NIRA as distributed by MLS GRID
 - $175,0002 bd1 ba970 sqft716 Moraine Trce Unit 3, Schererville, IN 46375For Sale
 MLS ID #836541, Nura Musleh, McColly Real Estate. NIRA as distributed by MLS GRID
 - $222,5003 bd3 ba1.7k sqft1904 Burgundy St, Schererville, IN 46375For Sale
 MLS ID #839833, Debra Depper, eXp Realty, LLC. NIRA as distributed by MLS GRID
 - $169,0002 bd2 ba1.3k sqft2021 W 75th Pl Unit 25, Merrillville, IN 46410For Sale
 MLS ID #842536, Frederick Long, Better Homes and Gardens Real. NIRA as distributed by MLS GRID
 - $250,0003 bd1 ba1k sqft225 E Joliet St, Schererville, IN 46375For SaleMLS ID #842734, Edward Evangelista, Coldwell Banker Realty. NIRA as distributed by MLS GRID
- $194,9002 bd2 ba1.6k sqft2288 Bordeaux Walk APT D1, Highland, IN 46322For SaleMLS ID #841779, Catherine Higgins, McColly Real Estate. NIRA as distributed by MLS GRID
- $219,5002 bd1 ba1.1k sqft1238 Camellia Dr APT 11, Munster, IN 46321For SaleMLS ID #843157, Stefano Belmonte, Better Homes and Gardens Real. NIRA as distributed by MLS GRID
- $175,0002 bd2 ba1.4k sqft8805 Janeway Ct #K8, Munster, IN 46321For SaleMLS ID #841987, Karen Stein, McColly Real Estate. NIRA as distributed by MLS GRID
- $188,0003 bd1 ba1k sqft3029 Wallace Ave, Steger, IL 60475NewMLS ID #12721368, Tameka Anderson, Always Home Real Estate Services LLC. MRED as distributed by MLS GRID
- $162,0002 bd2 ba1.2k sqft2009 75th Pl, Merrillville, IN 46410For SaleMLS ID #837657, Debra Depper, eXp Realty, LLC. NIRA as distributed by MLS GRID
- $219,9003 bd1 ba1.1k sqft7713 Wallace St, Merrillville, IN 46410For SaleMLS ID #842492, Roger Pace, BHHS Executive Realty. NIRA as distributed by MLS GRID
- $169,9002 bd2 ba1.1k sqft3640 186th St APT 402, Lansing, IL 60438ActiveMLS ID #12688819, Michael Drenth, McColly Real Estate. MRED as distributed by MLS GRID
- $225,0003 bd2 ba1.1k sqft7714 Wallace St, Merrillville, IN 46410For SaleMLS ID #840574, Kyle Bowen, McColly Real Estate. NIRA as distributed by MLS GRID
- $214,0002 bd2 ba1.3k sqft2515 Longwood Dr #102, Highland, IN 46322For SaleMLS ID #838492, Wendy Roman, RE/MAX Realty Associates. NIRA as distributed by MLS GRID
- $189,9003 bd1 ba1.2k sqft13722 Birch St, Cedar Lake, IN 46303For SaleMLS ID #839627, Steven Koleno, Beycome Brokerage Realty LLC. NIRA as distributed by MLS GRID
- $199,7003 bd1 ba1.1k sqft5353 Garfield St, Merrillville, IN 46410For SaleMLS ID #842163, Jeana Consier, Realty Executives Premier. NIRA as distributed by MLS GRID
- $226,9002 bd2 ba1.3k sqft2104 Terrace Dr, Highland, IN 46322For SaleMLS ID #836806, Najia Islam, McColly Real Estate. NIRA as distributed by MLS GRID
- $179,0003 bd1 ba1k sqft18538 Oak Ave, Lansing, IL 60438ActiveMLS ID #12698151, Kimberly Collins, New Chapter Real Estate. MRED as distributed by MLS GRID
- $189,9003 bd2 ba1.1k sqft17485 Eastgate Dr, Country Club Hills, IL 60478NewMLS ID #12720104, Douglas Hurd, Redfin Corporation. MRED as distributed by MLS GRID
- $224,5003 bd2 ba1.3k sqft400 E 52nd Ave, Gary, IN 46410For SaleMLS ID #842447, Dennis Nichols, Weichert, Realtors-Moke Agency. NIRA as distributed by MLS GRID
