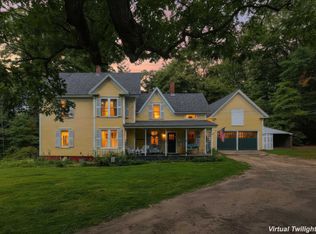
Welcome to Hackleboro Road, Canterbury, NH! First time ever to hit the market, this home has been loved, cared for and enjoyed by its original owners for more than 40 years. Even though you'll have the feeling of being in your own quiet sanctuary, you will only be 20 minutes to Concord, 25 minutes to the Lakes Region, and about 3 miles to the cute quaint center of town. A distinctive two-bedroom, 2-car garage home set on approximately 5.4 acres in the peaceful rural community of Canterbury, NH. Built in 1986, the home offers approximately 2,422 square feet of living space, providing considerably more room than the bedroom count alone might suggest. This 2-bedroom home offers 2 1/2 baths, kitchen, dining room, living room, greenhouse, solarium as well as a beautiful 12 x 22 3-season porch! This home is a must see! One of the property's most appealing features is its abundance of natural sunlight. The home enjoys excellent southern exposure, creating bright, inviting interior spaces while also allows the sun to contribute naturally to heating the home during the colder months, and at night there are the motorized double insulated electric blinds to hold in the heat that are controlled by remote or your phone. Also, enjoy the man-made pond which features a soothing sound of a babbling brook that will make you want to stay out back all night. The property benefits from acreage between neighbors which creates a quiet, peaceful setting where you can enjoy the woods, wildlife and the changing of the seasons. With its 5.4 acres, southern exposure, man-made pond, cleared yard, 20 x 20 2-story gambrel barn and garden shed, this property offers the space and flexibility to enjoy gardening, horseback riding, and much more. Don't miss out on this rare opportunity to make this house your home in the beautiful historic town of Canterbury, NH.
Pending
Listed by: B & B Realty of Concord • Marlies K Letendre
$535,000
321 Hackleboro Road, Canterbury, NH 03224
2beds
1,798sqft
Single Family Residence
Built in 1986
5.4 Acres Lot
$540,400 Zestimate®
$298/sqft
$-- HOA
What's special
Excellent southern exposureGarden shedAbundance of natural sunlightCleared yardDining room
- 23 days
- 2,410
- 83
Zillow last checked:
Listing updated:
Listed by:
Marlies K Letendre,
B & B Realty of Concord 603-715-2430
Source: PrimeMLS,MLS#: 5108169
Facts & features
Interior
Bedrooms & bathrooms
- Bedrooms: 2
- Bathrooms: 3
- Full bathrooms: 2
- 1/2 bathrooms: 1
Heating
- Oil, Wood, Baseboard, Passive Solar, Wood Stove
Cooling
- None
Appliances
- Included: ENERGY STAR Qualified Dishwasher, Dryer, ENERGY STAR Qualified Refrigerator, Washer, Gas Stove, Water Heater off Boiler
- Laundry: 1st Floor Laundry
Features
- Kitchen Island, Primary BR w/ BA, Natural Light, Natural Woodwork, Walk-In Closet(s)
- Flooring: Carpet, Ceramic Tile, Other, Vinyl, Wood
- Windows: Blinds
- Basement: Concrete,Interior Access,Exterior Entry,Interior Entry
- Attic: Attic with Hatch/Scuttle
Interior area
- Total structure area: 2,711
- Total interior livable area: 1,798 sqft
- Finished area above ground: 1,688
- Finished area below ground: 110
Property
Parking
- Total spaces: 2
- Parking features: Dirt
- Garage spaces: 2
Accessibility
- Accessibility features: 1st Floor 1/2 Bathroom, Laundry Access w/No Steps, No Stairs from Parking, 1st Floor Laundry
Features
- Levels: Two
- Stories: 2
- Exterior features: Garden, Shed
- Waterfront features: Pond Site
- Frontage length: Road frontage: 300
Lot
- Size: 5.4 Acres
- Features: Agricultural, Country Setting, Landscaped, Wooded, Rural
Details
- Additional structures: Barn(s)
- Parcel number: CNBYM00230B010000L000000
- Zoning description: Rural-Residential
- Special conditions: Standard
Construction
Type & style
- Home type: SingleFamily
- Architectural style: Cape
- Property subtype: Single Family Residence
Materials
- Cedar Exterior
- Foundation: Block w/ Skim Coating
- Roof: Corrugated,Architectural Shingle,Standing Seam
Condition
- New construction: No
- Year built: 1986
Utilities & green energy
- Electric: 100 Amp Service, 200+ Amp Service, Circuit Breakers
- Sewer: 1000 Gallon, Concrete, Drywell, Leach Field, Septic Design Available, Septic Tank
- Utilities for property: Cable at Site
Community & HOA
Location
- Region: Canterbury
Financial & listing details
- Price per square foot: $298/sqft
- Tax assessed value: $306,900
- Annual tax amount: $6,288
- Date on market: 9/3/2026
- Road surface type: Dirt
Estimated market value
$540,400
$513,000 - $567,000
$3,233/mo
Price history
| Date | Event | Price |
|---|---|---|
| 9/12/2026 | Pending sale | $535,000$298/sqft |
Source:  PrimeMLS #5108169 Report a problem PrimeMLS #5108169 Report a problem | ||
| 9/3/2026 | Listed for sale | $535,000$298/sqft |
Source: PrimeMLS #5108169 Report a problem | ||
Public tax history
| Year | Property taxes | Tax assessment |
|---|---|---|
| 2024 | $6,960 +8% | $306,900 |
| 2023 | $6,445 +1% | $306,900 |
| 2022 | $6,384 -2.3% | $306,900 +29.6% |
| 2020 | $6,533 -1% | $236,800 |
| 2019 | $6,600 +4.9% | $236,800 |
| 2018 | $6,292 +2.3% | $236,800 |
| 2017 | $6,152 +4.1% | $236,800 |
| 2016 | $5,908 -3.8% | $236,800 +2.4% |
| 2015 | $6,141 -1.8% | $231,200 |
| 2014 | $6,254 +15.1% | $231,200 +11.3% |
| 2013 | $5,432 +1.2% | $207,800 |
| 2012 | $5,367 +2% | $207,800 |
| 2011 | $5,264 -11.8% | $207,800 -30.6% |
| 2010 | $5,971 +12.8% | $299,300 |
| 2009 | $5,295 -3.5% | $299,300 +4.4% |
| 2008 | $5,489 +15.9% | $286,800 |
| 2006 | $4,738 | $286,800 |
Find assessor info on the county website
Monthly payment
Est. payment
Payment breakdown
Explore the cost of this home by adjusting the details. Changes won't be saved.Climate risks
Neighborhood: 03224
Nearby schools
Schools provided by the listing agent
- Elementary: Canterbury Elementary School
- Middle: Belmont Middle School
- High: Belmont High School
- District: Shaker Regional
Source: PrimeMLS. This data may not be complete. We recommend contacting the local school district to confirm school assignments for this home.
Similar homes
- $465,0003 bd3 ba2k sqft11 Highcrest Drive, Belmont, NH 03220Active
 MLS ID #5094558, Dominick Cavaliere. PrimeMLS
 - $539,0005 bd1 ba2k sqft3 Chase Road, Northfield, NH 03276Active
 MLS ID #5109557, Sarah Rennells. PrimeMLS
 - $549,9002 bd2 ba1.6k sqft152 Parade Road, Barnstead, NH 03218Active
 MLS ID #5107636, Bobbie Aversa. PrimeMLS
 - $465,0003 bd2 ba1.7k sqft290 Jamestown Road, Belmont, NH 03220Active
 MLS ID #5106289, Robin Mooney. PrimeMLS
