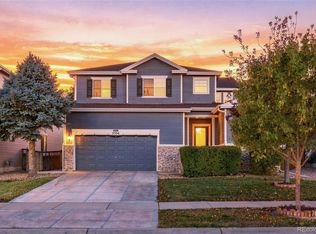
This is the home you've been waiting for! Welcome to The Pheasant Ridge neighborhood! Updated inside & out, this home offers 5 bedrooms PLUS an office or 6th non-conforming bedroom, 3 bathrooms, finished basement, 3-car garage & NO Metro District! Fresh exterior paint adds crisp curb appeal. The remodeled kitchen features unpolished quartz counters, abundant cabinetry, farmhouse sink, pantry, newer stainless appliances that stay, subway tile backsplash, large breakfast bar & attached dining area. The living room features an electric fireplace with custom built shiplap surround, mantel, built-ins & oversized TV that stays. A custom open staircase with wood trim & horizontal cable railing adds architectural character. Three bedrooms are on the main level, including a spacious primary suite with vaulted ceilings & shiplap accent wall. The stunning remodeled primary bath features custom patterned tile floors, freestanding soaking tub, double vanity & walk-in shower with floor-to-ceiling subway tile, frameless glass panels, matte black accents & open-entry design. The walk-in closet was redesigned by Closets by Design. Main-floor laundry includes a custom shiplap built-in coat & shoe drop zone. The finished basement offers 2 more bedrooms, an office with egress window could be the 6th bedroom, 3rd bathroom, plenty of storage, game closet & large great room with surround sound. A kitchen/wet bar with full-size refrigerator makes entertaining a dream. Outside, enjoy a large covered patio with extended pergola, mature trees, sprinkler system front & back, established landscaping & garden area. New front door with new storm door & new back door, newer central A/C & furnace, newer hot water heater, & a 3-car attached garage with workbench. Just blocks from Pennock Elementary & Pheasant Ridge Park with trails, baseball field & covered picnic areas. Convenient to shopping, commuting & approx. 20 minutes to DIA! Torn from the pages of a magazine!
Accepting backups
$585,000
321 Las Lomas Street, Brighton, CO 80601
5beds
3,042sqft
Single Family Residence
Built in 2003
6,969 Square Feet Lot
$-- Zestimate®
$192/sqft
$58/mo HOA
What's special
- 37 days
- 137
- 4
Zillow last checked:
Listing updated:
Listed by:
Mandy Jury 720-371-6733 mandy@mandyjury.com,
Berkshire Hathaway HomeServices Colorado Real Estate, LLC - Brighton
Source: REcolorado as distributed by MLS GRID,MLS#: 5886533
Facts & features
Interior
Bedrooms & bathrooms
- Bedrooms: 5
- Bathrooms: 3
- Full bathrooms: 2
- 3/4 bathrooms: 1
- Main level bathrooms: 2
- Main level bedrooms: 3
Bedroom
- Description: Ceiling Fan, Closet, Shiplap Accent Wall
- Level: Main
- Area: 110 Square Feet
- Dimensions: 11 x 10
Bedroom
- Description: Chair Rail, Closet, Wood Floor
- Level: Main
- Area: 99 Square Feet
- Dimensions: 11 x 9
Bedroom
- Description: Vaulted, Shiplap Accent Wall, Custom Closet
- Features: Primary Suite
- Level: Main
- Area: 196 Square Feet
- Dimensions: 14 x 14
Bedroom
- Description: Glass Doors, Closet
- Level: Basement
- Area: 168 Square Feet
- Dimensions: 12 x 14
Bedroom
- Description: Closet, Carpet, Near Great Room
- Level: Basement
- Area: 140 Square Feet
- Dimensions: 10 x 14
Bathroom
- Description: Quartz Counters, Tub/Shower
- Level: Main
- Area: 32 Square Feet
- Dimensions: 8 x 4
Bathroom
- Description: Custom Tile, Frameless Glass Shower, Freestanding Tub
- Features: Primary Suite
- Level: Main
- Area: 100 Square Feet
- Dimensions: 10 x 10
Bathroom
- Description: Tile Floors, Walk-In Shower
- Level: Basement
- Area: 35 Square Feet
- Dimensions: 7 x 5
Bonus room
- Description: Sitting Area Outside Bedroom & Bath
- Level: Basement
- Area: 121 Square Feet
- Dimensions: 11 x 11
Dining room
- Description: Shiplap Accent Wall
- Level: Main
- Area: 130 Square Feet
- Dimensions: 13 x 10
Great room
- Description: Extra Large Space With Wet Bar, Game Closet, Surround Sound
- Level: Basement
- Area: 418 Square Feet
- Dimensions: 19 x 22
Kitchen
- Description: Subway Tile Backsplash, Quartz Counters
- Level: Main
- Area: 130 Square Feet
- Dimensions: 13 x 10
Laundry
- Description: Mudroom With Custom Bench/Coat Rack Area
- Level: Main
- Area: 49 Square Feet
- Dimensions: 7 x 7
Living room
- Description: Vaulted, Lots Of Windows, Custom Ship Lap Fireplace
- Level: Main
- Area: 252 Square Feet
- Dimensions: 14 x 18
Office
- Description: Glass Doors, Could Be 6th Bedroom, Egress Window
- Level: Basement
- Area: 117 Square Feet
- Dimensions: 9 x 13
Heating
- Forced Air, Natural Gas
Cooling
- Central Air
Appliances
- Included: Dishwasher, Disposal, Dryer, Gas Water Heater, Microwave, Oven, Range, Range Hood, Refrigerator, Self Cleaning Oven, Washer
- Laundry: In Unit
Features
- Built-in Features, Ceiling Fan(s), Eat-in Kitchen, Entrance Foyer, Five Piece Bath, High Ceilings, High Speed Internet, Kitchen Island, Open Floorplan, Pantry, Primary Suite, Quartz Counters, Smoke Free, Vaulted Ceiling(s), Walk-In Closet(s), Wet Bar, Wired for Data
- Flooring: Carpet, Laminate, Tile, Wood
- Windows: Double Pane Windows, Window Coverings, Window Treatments
- Basement: Finished,Full,Interior Entry
- Number of fireplaces: 1
- Fireplace features: Electric, Living Room
Interior area
- Total structure area: 3,042
- Total interior livable area: 3,042 sqft
- Finished area above ground: 1,521
- Finished area below ground: 1,521
Video & virtual tour
Property
Parking
- Total spaces: 3
- Parking features: Concrete
- Attached garage spaces: 3
Features
- Levels: One
- Stories: 1
- Patio & porch: Covered, Front Porch, Patio
- Exterior features: Private Yard
- Fencing: Full
Lot
- Size: 6,969 Square Feet
- Features: Irrigated, Landscaped, Level, Sprinklers In Front, Sprinklers In Rear
Details
- Parcel number: R0123830
- Special conditions: Standard
Construction
Type & style
- Home type: SingleFamily
- Architectural style: Contemporary
- Property subtype: Single Family Residence
Materials
- Brick, Frame
- Foundation: Slab
- Roof: Composition
Condition
- Updated/Remodeled
- Year built: 2003
Utilities & green energy
- Electric: 110V, 220 Volts
- Sewer: Public Sewer
- Water: Public
- Utilities for property: Cable Available, Electricity Connected, Internet Access (Wired), Natural Gas Connected, Phone Connected
Community & HOA
Community
- Security: Video Doorbell
- Subdivision: Pheasant Ridge
HOA
- Has HOA: Yes
- Amenities included: Park, Playground, Trail(s)
- Services included: Maintenance Grounds, Recycling, Snow Removal, Trash
- HOA fee: $58 monthly
- HOA name: Pheasant Ridge HOA
- HOA phone: 303-420-4433
Location
- Region: Brighton
Financial & listing details
- Price per square foot: $192/sqft
- Tax assessed value: $544,000
- Annual tax amount: $4,108
- Date on market: 9/9/2026
- Listing terms: Cash,Conventional,FHA,VA Loan
- Exclusions: None
- Ownership: Individual
- Electric utility on property: Yes
- Road surface type: Paved
Estimated market value
Not available
Estimated sales range
Not available
Not available
Price history
| Date | Event | Price |
|---|---|---|
| 9/16/2026 | Pending sale | $585,000$192/sqft |
Source:  REcolorado as distributed by MLS GRID #5886533 Report a problem REcolorado as distributed by MLS GRID #5886533 Report a problem | ||
| 9/9/2026 | Listed for sale | $585,000+80%$192/sqft |
Source: REcolorado as distributed by MLS GRID #5886533 Report a problem | ||
| 5/29/2015 | Sold | $325,000$107/sqft |
Source: Public Record Report a problem | ||
| 4/29/2015 | Pending sale | $325,000$107/sqft |
Source: Assist2Sell Smart Choice Realty #3865986 Report a problem | ||
| 4/24/2015 | Listed for sale | $325,000+39.2%$107/sqft |
Source: Assist2Sell Smart Choice Realty #3865986 Report a problem | ||
| 9/26/2003 | Sold | $233,504$77/sqft |
Source: Public Record Report a problem | ||
Public tax history
| Year | Property taxes | Tax assessment |
|---|---|---|
| 2025 | $3,956 +0.6% | $34,000 -13.2% |
| 2024 | $3,933 +18.8% | $39,170 |
| 2023 | $3,312 +6.2% | $39,170 +31.2% |
| 2022 | $3,117 | $29,860 -2.8% |
| 2021 | -- | $30,720 +10.5% |
| 2020 | $2,768 | $27,790 -0.2% |
| 2019 | $2,768 +9.4% | $27,840 +10.6% |
| 2018 | $2,529 | $25,180 |
| 2017 | $2,529 | $25,180 +24.7% |
| 2016 | -- | $20,200 |
| 2015 | $2,042 | $20,200 +14.2% |
| 2014 | -- | $17,690 |
| 2013 | -- | $17,690 -5.8% |
| 2012 | -- | $18,780 |
| 2011 | -- | $18,780 +0.1% |
| 2010 | -- | $18,760 |
| 2009 | -- | $18,760 -2.1% |
| 2008 | -- | $19,160 |
| 2007 | -- | $19,160 -8.2% |
| 2006 | -- | $20,880 |
| 2005 | -- | $20,880 -1% |
| 2004 | -- | $21,090 +62.1% |
| 2003 | $211 +172.4% | $13,010 +473.1% |
| 2002 | $77 +63.3% | $2,270 +383% |
| 2001 | $47 | $470 |
Find assessor info on the county website
Monthly payment
Est. payment
Payment breakdown
Explore the cost of this home by adjusting the details. Changes won't be saved.Climate risks
Neighborhood: 80601
Nearby schools
Schools provided by the listing agent
- Elementary: Mary E Pennock
- Middle: Overland Trail
- High: Brighton
- District: School District 27-J
Source: REcolorado as distributed by MLS GRID. This data may not be complete. We recommend contacting the local school district to confirm school assignments for this home.

Similar homes
- $525,0004 bd4 ba3.5k sqft5334 Longs Peak Street, Brighton, CO 80601For Sale
 MLS ID #8614911, Jennifer Neiberger, Sellstate Altitude Property Group. REcolorado as distributed by MLS GRID
 - $625,0004 bd3 ba3.8k sqft438 Iris Street, Brighton, CO 80601For Sale
 MLS ID #2005303, Team Lassen, MB Team Lassen. REcolorado as distributed by MLS GRID
 - $555,9003 bd3 ba2.3k sqft628 S 16th Ave, Brighton, CO 80601For Sale

 MLS ID #1060526, Lisa Lovely, Coldwell Banker Realty-N Metro. IRES as distributed by MLS GRID
 - $484,9004 bd4 ba2.6k sqft2456 Cherry Circle, Brighton, CO 80601For Sale
 MLS ID #2694782, Marieke Kittelson, MB Bellissimo Homes. REcolorado as distributed by MLS GRID
 - $505,0003 bd3 ba2.6k sqft3546 Hottman Street, Brighton, CO 80601For SaleMLS ID #6119900, Jesse Lombardi, Brokers Guild Homes. REcolorado as distributed by MLS GRID
- $585,0004 bd2 ba3.9k sqft10297 Quintero St, Commerce City, CO 80022For SaleMLS ID #1070594, Shannon Wester, Berkshire Hathaway HomeServices Colorado Real Estate Brighton. IRES as distributed by MLS GRID
- $490,0003 bd4 ba2.2k sqft247 Harrow Court, Brighton, CO 80601For SaleMLS ID #9656865, Kyle Michel, RE/MAX Momentum. REcolorado as distributed by MLS GRID
- $697,0004 bd4 ba4k sqft1625 Bellflower Dr, Brighton, CO 80601For SaleMLS ID #1067302, Dixie Gray, NextHome Rocky Mountain. IRES as distributed by MLS GRID
- $574,0005 bd4 ba2.7k sqft12362 Jasper Street, Brighton, CO 80603For SaleMLS ID #3712637, Jody Bennigsdorf, RE/MAX Alliance. REcolorado as distributed by MLS GRID
- $420,0003 bd3 ba2.9k sqft1113 Cardinal Avenue, Brighton, CO 80601For SaleMLS ID #8707526, Nicholas Monge, eXp Realty, LLC. REcolorado as distributed by MLS GRID
- $600,0005 bd4 ba3.7k sqft10934 Pitkin Street, Commerce City, CO 80022For SaleMLS ID #8651327, Doniele Jeffery, Keller Williams Advantage Realty LLC. REcolorado as distributed by MLS GRID
- $529,5004 bd3 ba2.5k sqft128 Chipeta Way, Brighton, CO 80603For SaleMLS ID #4097245, Landin Smith, RE/MAX Professionals. REcolorado as distributed by MLS GRID
- $573,0005 bd4 ba3.1k sqft10434 Ouray Street, Commerce City, CO 80022For SaleMLS ID #2178333, Tara Basagoitia, Berkshire Hathaway HomeServices Colorado Real Estate, LLC - Brighton. REcolorado as distributed by MLS GRID
- $585,0005 bd4 ba3.6k sqft11008 Unity Lane, Commerce City, CO 80022For SaleMLS ID #7401573, Karen Valdez, Coldwell Banker Realty 54. REcolorado as distributed by MLS GRID
- $559,9504 bd3 ba2.5k sqft580 Columbine Avenue, Fort Lupton, CO 80621For SaleMLS ID #8001762, Zachary Sanders, LPT Realty. REcolorado as distributed by MLS GRID
- $605,0004 bd3 ba2.6k sqft16479 Marion Street, Thornton, CO 80602For SaleMLS ID #3375316, Nikki Owen, Guide Real Estate. REcolorado as distributed by MLS GRID
- $524,9003 bd3 ba2.4k sqft12235 Kalispell St, Brighton, CO 80603For SaleMLS ID #1070303, Jamie Nally, LoKation Real Estate. IRES as distributed by MLS GRID
- $550,0004 bd4 ba2.3k sqft17296 E 108th Place, Commerce City, CO 80022For SaleMLS ID #5989332, Andrew Wolfe, Strategic Real Estate and Development Services. REcolorado as distributed by MLS GRID
- $875,0004 bd4 ba2.8k sqft16000 Great Rock Way, Brighton, CO 80603For SaleMLS ID #9283625, Owen Kinyungu, Light & Salt Realty LLC. REcolorado as distributed by MLS GRID
- $599,0005 bd4 ba3.5k sqft4860 Crown Boulevard, Denver, CO 80239For SaleMLS ID #4922306, Kai Coleman, Coldwell Banker Realty 44. REcolorado as distributed by MLS GRID
