Location! Location! Location! Located in South Pointe community. This beautifully designed, built by Lennar in 2023, 3 bedroom plus loft home combines luxury finishes and a thoughtful layout. The expansive open floorplan features a formal dining room, a spacious family room and a gourmet kitchen outfitted with 42" white cabinets, quartz counter tops, center island and stainless steel appliances, and a beautiful library room. 3 bedrooms with walk-in closets. Bath with quartz dual vanity. Enjoy the spacious loft to relax or entertain guests or can be easily converted as an additional bedroom. The full basement with rough-in plumbing is ready for your finishing touches. Built with high-quality construction and energy efficiency in mind. 200 AMP electrical Panel and high efficiency furnace & 13 SEER A/C. Additional features include water softener and water filters for the whole house. Heated garage with electric vehicle socket. Conveniently located near shopping, dining, parks and major commuter roads. Truly move-in ready and designed for modern living. Don't miss this opportunity to own a home that checks every box!
Active
$539,500
321 S Pointe Ave, South Elgin, IL 60177
3beds
2,258sqft
Single Family Residence
Built in 2023
-- sqft lot
$-- Zestimate®
$239/sqft
$42/mo HOA
What's special
Beautifully designedCenter islandSpacious family roomExpansive open floorplanBeautiful library roomGourmet kitchenQuartz countertops
- --
- 638
- views
- 54
- saves
Zillow last checked:
Listing updated:
Listed by:
Andrzej Kabat 847-609-9673,
arhome realty
Source: MRED as distributed by MLS GRID,MLS#: 12769721
Facts & features
Interior
Bedrooms & bathrooms
- Bedrooms: 3
- Bathrooms: 3
- Full bathrooms: 2
- 1/2 bathrooms: 1
Rooms
- Room types: Study, Loft, Deck
Primary bedroom
- Features: Flooring (Carpet), Window Treatments (Blinds), Bathroom (Full, Double Sink)
- Level: Second
- Area: 224 Square Feet
- Dimensions: 16X14
Bedroom 2
- Features: Flooring (Carpet), Window Treatments (Blinds)
- Level: Second
- Area: 132 Square Feet
- Dimensions: 12X11
Bedroom 3
- Features: Flooring (Carpet), Window Treatments (Blinds)
- Level: Second
- Area: 143 Square Feet
- Dimensions: 11X13
Deck
- Level: Main
- Area: 504 Square Feet
- Dimensions: 14X36
Dining room
- Features: Flooring (Carpet), Window Treatments (Blinds)
- Level: Main
- Area: 110 Square Feet
- Dimensions: 10X11
Family room
- Features: Flooring (Wood Laminate), Window Treatments (Blinds)
- Level: Main
- Area: 256 Square Feet
- Dimensions: 16X16
Kitchen
- Features: Flooring (Wood Laminate), Window Treatments (Blinds)
- Level: Main
- Area: 176 Square Feet
- Dimensions: 11X16
Laundry
- Features: Flooring (Wood Laminate), Window Treatments (Blinds)
- Level: Second
- Area: 25 Square Feet
- Dimensions: 5X5
Loft
- Features: Flooring (Carpet), Window Treatments (Blinds)
- Level: Second
- Area: 165 Square Feet
- Dimensions: 15X11
Study
- Features: Flooring (Wood Laminate), Window Treatments (Blinds)
- Level: Main
- Area: 110 Square Feet
- Dimensions: 11X10
Heating
- Natural Gas, Forced Air
Cooling
- Central Air
Appliances
- Included: Range, Microwave, Dishwasher, Refrigerator, Washer, Dryer, Disposal
- Laundry: Upper Level, Gas Dryer Hookup
Features
- Walk-In Closet(s)
- Flooring: Laminate
- Basement: Unfinished,Full
Interior area
- Total structure area: 0
- Total interior livable area: 2,258 sqft
Video & virtual tour
Property
Parking
- Total spaces: 2
- Parking features: Asphalt, Garage Door Opener, Yes, Garage Owned, Attached, Garage
- Attached garage spaces: 2
- Has uncovered spaces: Yes
Accessibility
- Accessibility features: No Disability Access
Features
- Stories: 2
- Patio & porch: Deck
- Fencing: Fenced
Lot
- Dimensions: 49X136X79X123
- Features: Landscaped
Details
- Parcel number: 0636380050
- Special conditions: None
Construction
Type & style
- Home type: SingleFamily
- Property subtype: Single Family Residence
Materials
- Vinyl Siding
- Foundation: Concrete Perimeter
- Roof: Asphalt
Condition
- New construction: No
- Year built: 2023
Details
- Builder model: Biscayne
Utilities & green energy
- Electric: 200+ Amp Service
- Sewer: Public Sewer
- Water: Public
Community & HOA
Community
- Subdivision: South Pointe
HOA
- Has HOA: Yes
- Services included: None
- HOA fee: $500 annually
Location
- Region: South Elgin
Financial & listing details
- Price per square foot: $239/sqft
- Annual tax amount: $9,987
- Date on market: 9/25/2026
- Ownership: Fee Simple w/ HO Assn.
Estimated market value
Not available
Estimated sales range
Not available
Not available
Price history
| Date | Event | Price |
|---|---|---|
| 8/25/2026 | Listing removed | $539,500$239/sqft |
Source:  MRED as distributed by MLS GRID #12736038 Report a problem MRED as distributed by MLS GRID #12736038 Report a problem | ||
| 8/18/2026 | Listed for sale | $539,500$239/sqft |
Source: MRED as distributed by MLS GRID #12736038 Report a problem | ||
| 8/18/2026 | Listing removed | $539,500$239/sqft |
Source: MRED as distributed by MLS GRID #12713539 Report a problem | ||
| 8/12/2026 | Price change | $539,500-3.2%$239/sqft |
Source: MRED as distributed by MLS GRID #12713539 Report a problem | ||
| 8/3/2026 | Price change | $557,500-4.3%$247/sqft |
Source: MRED as distributed by MLS GRID #12713539 Report a problem | ||
| 7/23/2026 | Price change | $582,500-2.5%$258/sqft |
Source: MRED as distributed by MLS GRID #12713539 Report a problem | ||
| 7/14/2026 | Price change | $597,500-2.9%$265/sqft |
Source: MRED as distributed by MLS GRID #12690937 Report a problem | ||
| 7/8/2026 | Price change | $615,500-3.1%$273/sqft |
Source: MRED as distributed by MLS GRID #12690937 Report a problem | ||
| 6/29/2026 | Listed for sale | $635,500+41.9%$281/sqft |
Source: MRED as distributed by MLS GRID #12690937 Report a problem | ||
| 8/14/2023 | Sold | $447,9000%$198/sqft |
Source: MRED as distributed by MLS GRID #11748867 Report a problem | ||
| 8/14/2023 | Pending sale | $447,910$198/sqft |
Source: MRED as distributed by MLS GRID #11748867 Report a problem | ||
| 7/1/2023 | Price change | $447,910-0.4%$198/sqft |
Source: MRED as distributed by MLS GRID #11748867 Report a problem | ||
| 6/20/2023 | Price change | $449,910-2.2%$199/sqft |
Source: MRED as distributed by MLS GRID #11748867 Report a problem | ||
| 6/10/2023 | Price change | $459,910-2.8%$204/sqft |
Source: MRED as distributed by MLS GRID #11748867 Report a problem | ||
| 3/31/2023 | Listed for sale | $473,160$210/sqft |
Source: MRED as distributed by MLS GRID #11748867 Report a problem | ||
Public tax history
Tax history is unavailable.
Monthly payment
Est. payment
Payment breakdown
Explore the cost of this home by adjusting the details. Changes won't be saved.Climate risks
Neighborhood: 60177
Nearby schools
Schools provided by the listing agent
- Middle: Kenyon Woods Middle School
- High: South Elgin High School
- District: U46
Source: MRED as distributed by MLS GRID. This data may not be complete. We recommend contacting the local school district to confirm school assignments for this home.
Similar homes
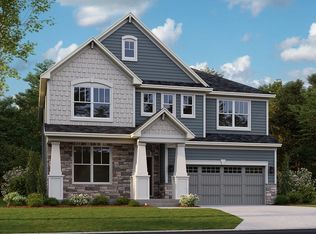
- $565,0005 bd3 ba2.7k sqft1032 Blazing Star St, South Elgin, IL 60177Active
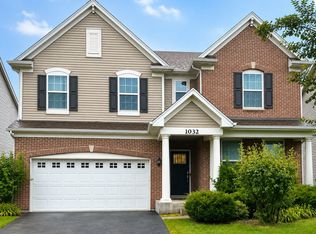 MLS ID #12733913, Synesha Parish, Coldwell Banker Realty. MRED as distributed by MLS GRID
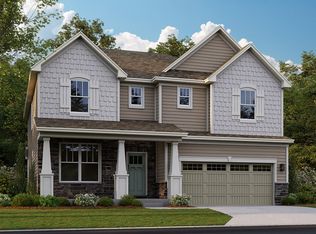
 - $475,0003 bd3 ba2.6k sqft565 Liberty Ave, South Elgin, IL 60177Active
 MLS ID #12719936, Michael Spejcher, CRS,GRI, REMAX Legends. MRED as distributed by MLS GRID
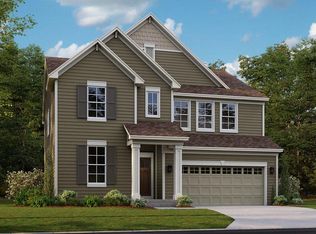
 - $525,0004 bd3 ba2.1k sqft329 Sundance Dr, Bartlett, IL 60103New
 MLS ID #12789901, Aurica Burduja, Xhomes Realty Inc. MRED as distributed by MLS GRID
 - $525,0003 bd3 ba2.6k sqft3654 Thornhill Dr, Elgin, IL 60124Active
 MLS ID #12780040, Jackie Theisen, @properties Christie's International Real Estate. MRED as distributed by MLS GRID
