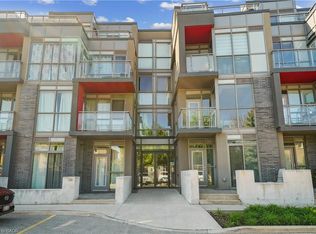
Welcome to this beautifully appointed, fully furnished corner suite at Valera Condos, offering a rare combination of style, comfort, and convenience. This bright 2 bedroom, 2 bathroom, & 2 Parking residence features an open-concept layout with expansive windows that fill the home with natural light. Enjoy added privacy as a corner unit, complete with a peaceful north-facing balcony and additional west-facing windows that create a warm, sunlit living space throughout the day. Designed for effortless living, this move-in-ready suite features a modern kitchen with quartz countertops, full size stainless steel appliances, and contemporary finishes that flow seamlessly into the spacious living and dining areas. Whether you're relocating, downsizing, or simply looking for a turnkey home, this fully furnished unit allows you to settle in from day one. A rare bonus, the suite includes **two underground parking spaces**, providing exceptional convenience for couples, roommates, or families with multiple vehicles. Residents enjoy an outstanding collection of resort-style amenities, including a rooftop outdoor pool, fitness center, yoga studio, sauna, steam room, party lounge, BBQ terrace, pet spa, concierge service, and beautifully designed common areas. Ideally situated close to shopping, restaurants, parks, schools, public transit, and major highways, this home offers the perfect balance of luxury and everyday convenience. Simply unpack your suitcase and enjoy everything Burlington has to offer!!
New construction
C$649,900
3210 Dakota Cmn #A607, Burlington, ON L7M 2A8
2beds
2baths
Apartment
Built in ----
-- sqft lot
$-- Zestimate®
C$--/sqft
C$747/mo HOA
What's special
Open-concept layoutPeaceful north-facing balconyMove-in-ready suiteContemporary finishesRooftop outdoor poolBbq terrace
- 30 days |
- 12 |
- 0 |
Zillow last checked:
Listing updated:
Listed by:
ROYAL LEPAGE REAL ESTATE SERVICES LTD.
Source: TRREB,MLS®#: W13568602 Originating MLS®#: Toronto Regional Real Estate Board
Originating MLS®#: Toronto Regional Real Estate BoardFacts & features
Interior
Bedrooms & bathrooms
- Bedrooms: 2
- Bathrooms: 2
Primary bedroom
- Level: Main
- Dimensions: 3.9 x 2.8
Bedroom 2
- Level: Main
- Dimensions: 2.53 x 2.53
Dining room
- Level: Main
- Dimensions: 7.65 x 3.81
Kitchen
- Level: Main
- Dimensions: 7.65 x 3.81
Living room
- Level: Main
- Dimensions: 7.65 x 3.81
Heating
- Fan Coil, Gas
Cooling
- Central Air
Appliances
- Laundry: Ensuite
Features
- Flooring: Carpet Free
- Basement: None
- Has fireplace: No
Interior area
- Living area range: 700-799 null
Video & virtual tour
Property
Parking
- Total spaces: 2
- Parking features: Underground, Garage Door Opener
- Has garage: Yes
Features
- Exterior features: Open Balcony
- Waterfront features: Lake
Lot
- Features: Park
Details
- Parcel number: 260580044
- Other equipment: Intercom
Construction
Type & style
- Home type: Apartment
- Property subtype: Apartment
Materials
- Concrete
Condition
- New construction: Yes
Community & HOA
Community
- Security: Concierge/Security, Security System
HOA
- Amenities included: Community BBQ, Gym, Outdoor Pool, Party Room/Meeting Room, Rooftop Deck/Garden, Visitor Parking
- Services included: Common Elements Included, Building Insurance Included, Parking Included, CAC Included
- HOA fee: C$747 monthly
- HOA name: HSCC
Location
- Region: Burlington
Financial & listing details
- Annual tax amount: C$3,421
- Date on market: 7/15/2026
Price history
Price history is unavailable.
Public tax history
Tax history is unavailable.
Climate risks
Neighborhood: Alton Village
Nearby schools
GreatSchools rating
No schools nearby
We couldn't find any schools near this home.
- C$--2 bd1 ba750 sqft3210 Dakota Cmn #A214, Burlington, ON L7M2A8Off Market
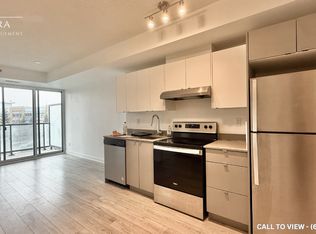
- C$2,7502 bd2 ba-- sqft3210 Dakota Cmn #A616, Burlington, ON L7M2A8For Rent
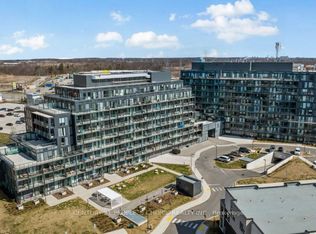
- C$515,0002 bd2 ba-- sqft3210 Dakota Cmn #A223, Burlington, ON L7M2A8For Sale

- C$--2 bd2 ba950 sqft3210 Dakota Cmn, Burlington, ON L7M2A8Off Market
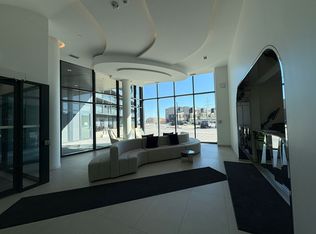
- C$--2 bd2 ba800 sqft3210 Dakota Cmn #106, Burlington, ON L7M2A8Off Market
- C$440,8882 bd1 ba-- sqft3210 Dakota Cmn #A614, Burlington, ON L7M2A8For Sale
- C$--2 bd2 ba950 sqft3210 Dakota Cmn #0, Burlington, ON L7M2A8Off Market
- C$439,9002 bd1 ba631 sqft3210 Dakota Cmn #A511, Burlington, ON L7M2A8For Sale
Similar homes
- C$515,0002 bd2 ba-- sqft3210 Dakota Cmn #A223, Burlington, ON L7M 2A8For SaleMLS ID #W13230306, REVEL REALTY INC.. TRREB
- C$569,9002 bd2 ba-- sqftLink Condos and Towns, Burlington, ON L7L 0J5For Sale
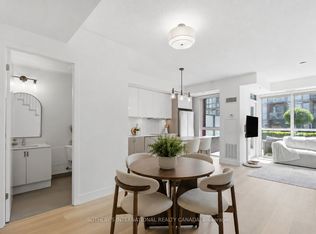 MLS ID #W13660902, SOTHEBY'S INTERNATIONAL REALTY CANADA. TRREB
 - C$684,9002 bd2 ba1.1k sqftLinks 2 Condo + Lofts, Burlington, ON L7L 0J7For Sale
 MLS ID #40855265, Margaret Emerson, Broker, RE/MAX Aboutowne Realty Corp.. ITSO
 - C$439,9002 bd1 ba631 sqft3210 Dakota Cmn #A511, Burlington, ON L7M 2A8For Sale
 MLS ID #40854753, Jon Van Geest, Salesperson, Real Broker Ontario Ltd.. ITSO
 - C$599,9993 bd2 ba-- sqft2035 Appleby Line #214, Burlington, ON L7L 7G8For SaleMLS ID #W13670898, EXP REALTY. TRREB
- C$695,0003 bd2 ba919 sqft3210 Dakota Cmn #A814, Burlington, ON L7M 2A8For SaleMLS ID #40820811, Andrea Florian, Salesperson, RE/MAX Escarpment Realty Inc.. ITSO
- C$440,8882 bd1 ba-- sqft3210 Dakota Cmn #A614, Burlington, ON L7M 2A8For SaleMLS ID #W13541490, eXp Realty. TRREB
- C$589,9002 bd2 ba837 sqft5001 Corporate Dr #704, Burlington, ON L7L 0H5For SaleMLS ID #40855619, Ying Liu, Salesperson, Leaf King Realty Ltd.. ITSO
- C$649,9002 bd2 ba-- sqft5001 Corporate Dr #409, Burlington, ON L7L 0H5For SaleMLS ID #W13123380, RE/MAX PREMIER INC.. TRREB
- C$466,9002 bd2 ba-- sqftVALERA 2 CONDOS, Burlington, ON L7M 2A7For SaleMLS ID #W13534752, BOSLEY REAL ESTATE LTD.. TRREB
- C$659,0003 bd2 ba-- sqftThe Ironstone, Burlington, ON L7L 0E4For SaleMLS ID #W13527094, REMAX YOUR COMMUNITY REALTY. TRREB
- C$649,8002 bd2 ba1.2k sqft2110 Cleaver Ave #219, Burlington, ON L7M 3Z4For SaleMLS ID #40853987, Caitlin Howell, Salesperson, RE/MAX REALTY ENTERPRISES INC. ITSO
- C$649,0003 bd3 ba1.2k sqft5240 Dundas St #B209, Burlington, ON L7L 0J6For SaleMLS ID #40839530, Jackie Noble, Salesperson, Royal LePage Burloak Real Estate Services. ITSO
- C$699,9002 bd3 ba1.3k sqft4045 Upper Middle Rd Unit 25, Burlington, ON L7M 4S9For SaleMLS ID #40855566, Adam Lempka, Salesperson, Royal LePage Burloak Real Estate Services. ITSO
- C$575,0002 bd2 ba785 sqft5010 Corporate Dr #109, Burlington, ON L7L 0H6For SaleMLS ID #40853933, Betsy Wang, Broker, RE/MAX Escarpment Realty Inc.. ITSO
- C$549,9002 bd2 ba-- sqft2530 Northampton Blvd #19, Burlington, ON L7M 4B4For SaleMLS ID #W13667898, ROYAL LEPAGE REAL ESTATE SERVICES LTD.. TRREB
- C$889,0003 bd4 ba-- sqft4875 Valera Rd, Burlington, ON L7M 0H4For SaleMLS ID #W13660544, Gold Estate Realty Inc.. TRREB
- C$689,0002 bd2 ba1.2k sqftMillcroft Place, Burlington, ON L7L 7P7For SaleMLS ID #40849348, Steve Dixon, Salesperson, Keller Williams Edge Realty. ITSO
- C$644,9002 bd2 ba985 sqft4200 Kilmer Dr #3, Burlington, ON L7M 4Y2For SaleMLS ID #40842548, Tanya Rocca, Salesperson, Royal LePage Burloak Real Estate Services. ITSO
- C$524,9002 bd2 ba-- sqftCornerstone Condos, Burlington, ON L7M 0G9For SaleMLS ID #W13487340, ROYAL LEPAGE REAL ESTATE SERVICES LTD.. TRREB
