Beautiful former model home now available on a spacious cul-de-sac lot! This home has a desirable floor plan with the primary suite downstairs & media & game rooms upstairs. Features include a study, formal dining, tile flooring in entry, living room & kitchen/breakfast area, & hardwood flooring in the study and dining room. The living room showcases a fireplace w/ cast stone surround & wrought iron stair rails. The kitchen offers granite counters, stainless appliances including refrigerator & new stove, & designer finishes throughout. The primary suite includes double sinks, soaking tub, & separate shower. Additional features include stone-accented elevation, & covered front & back patios. Located in a master-planned community with outstanding amenities, including a resort-style pool, splash pad, playground, recreation center, & walking trails. Fresh paint all throughout! Feels like new!
Foreclosure
$389,000
3210 Star Jasmine Ln, Richmond, TX 77406
4beds
2,927sqft
Single Family Residence
Built in 2020
8,093 Square Feet Lot
$382,600 Zestimate®
$133/sqft
$50/mo HOA
What's special
Designer finishes throughoutSpacious cul-de-sac lotFresh paint all throughoutDesirable floor planPrimary suite downstairsFormal diningStone-accented elevation
- 76 days |
- 388 |
- 21 |
Zillow last checked:
Listing updated:
Listed by:
Caryn Beard TREC #0312329 832-867-7575,
Caryn Beard Properties
Source: HAR,MLS#: 32420237
Facts & features
Interior
Bedrooms & bathrooms
- Bedrooms: 4
- Bathrooms: 4
- Full bathrooms: 3
- 1/2 bathrooms: 1
Rooms
- Room types: Utility Room
Primary bathroom
- Features: Primary Bath: Double Sinks, Primary Bath: Separate Shower, Primary Bath: Soaking Tub, Secondary Bath(s): Tub/Shower Combo, Vanity Area
Kitchen
- Features: Kitchen Island
Heating
- Natural Gas
Cooling
- Ceiling Fan(s), Electric
Appliances
- Included: ENERGY STAR Qualified Appliances, Freestanding Oven, Microwave, Gas Range, Dishwasher
Features
- En-Suite Bath, Primary Bed - 1st Floor, Walk-In Closet(s)
- Flooring: Carpet, Laminate, Tile
- Doors: Insulated Doors
- Windows: Insulated/Low-E windows, Window Coverings
- Number of fireplaces: 1
- Fireplace features: Gas
Interior area
- Total structure area: 2,927
- Total interior livable area: 2,927 sqft
Property
Parking
- Total spaces: 2
- Parking features: Attached
- Attached garage spaces: 2
Features
- Stories: 2
- Patio & porch: Covered, Patio/Deck
- Fencing: Back Yard
Lot
- Size: 8,093 Square Feet
- Features: Back Yard, Cul-De-Sac, Subdivided, 0 Up To 1/4 Acre
Details
- Parcel number: 5296920010540901
- Special conditions: Real Estate Owned
Construction
Type & style
- Home type: SingleFamily
- Architectural style: Traditional
- Property subtype: Single Family Residence
Materials
- Blown-In Insulation, Brick, Cement Siding
- Foundation: Slab
- Roof: Composition
Condition
- New construction: No
- Year built: 2020
Utilities & green energy
- Sewer: Public Sewer
- Water: Public
Green energy
- Energy efficient items: Thermostat, HVAC
Community & HOA
Community
- Features: Subdivision Tennis Court
- Subdivision: Mccrary Meadows Sec 2 Pt Rep 1 & Ext
HOA
- Has HOA: Yes
- HOA fee: $600 annually
Location
- Region: Richmond
Financial & listing details
- Price per square foot: $133/sqft
- Tax assessed value: $464,883
- Annual tax amount: $12,221
- Date on market: 5/12/2026
- Listing terms: Cash,Conventional,FHA,Investor,VA Loan
- Road surface type: Concrete, Curbs, Gutters
Foreclosure details
Estimated market value
$382,600
$363,000 - $402,000
$3,145/mo
Price history
| Date | Event | Price |
|---|---|---|
| 5/5/2025 | Listing removed | $3,500$1/sqft |
Source: Zillow Rentals Report a problem | ||
| 4/5/2025 | Price change | $3,500-4.1%$1/sqft |
Source: Zillow Rentals Report a problem | ||
| 4/4/2025 | Price change | $3,650-6.4%$1/sqft |
Source: Zillow Rentals Report a problem | ||
| 3/27/2025 | Listed for rent | $3,900$1/sqft |
Source: Zillow Rentals Report a problem | ||
| 3/13/2023 | Listing removed | -- |
Source:  HAR #26364226 Report a problem HAR #26364226 Report a problem | ||
| 2/13/2023 | Pending sale | $468,990$160/sqft |
Source: HAR #26364226 Report a problem | ||
| 1/4/2023 | Price change | $468,990-0.2%$160/sqft |
Source: HAR #26364226 Report a problem | ||
| 11/15/2022 | Price change | $469,990-2.1%$161/sqft |
Source: HAR #26364226 Report a problem | ||
| 10/10/2022 | Listed for sale | $479,990$164/sqft |
Source: HAR #26364226 Report a problem | ||
| 9/19/2022 | Pending sale | $479,990$164/sqft |
Source: HAR #26364226 Report a problem | ||
| 9/7/2022 | Price change | $479,990-2.8%$164/sqft |
Source: HAR #26364226 Report a problem | ||
| 8/12/2022 | Listed for sale | $493,990$169/sqft |
Source: HAR #26364226 Report a problem | ||
Public tax history
| Year | Property taxes | Tax assessment |
|---|---|---|
| 2025 | $5,296 -30.5% | $464,883 -4.2% |
| 2024 | $7,617 +161.1% | $485,496 +164.3% |
| 2023 | $2,918 +1.7% | $183,711 +8.4% |
| 2022 | $2,869 -46.1% | $169,440 -46.1% |
| 2021 | $5,327 +703.3% | $314,300 +716.4% |
| 2020 | $663 | $38,500 |
Find assessor info on the county website
Monthly payment
Climate risks
Neighborhood: 77406
Nearby schools
GreatSchools rating
- 10/10Frost Elementary SchoolGrades: PK-5Distance: 1.3 mi
- 9/10Briscoe Junior High SchoolGrades: 6-8Distance: 2.8 mi
- 8/10Foster High SchoolGrades: 9-12Distance: 2.8 mi
Schools provided by the listing agent
- Elementary: Frost Elementary School (Lamar)
- Middle: Briscoe Junior High School
- High: Foster High School
Source: HAR. This data may not be complete. We recommend contacting the local school district to confirm school assignments for this home.
- $522,5004 bd3 ba3.6k sqft3215 Golden Honey Ln, Richmond, TX 77406Off Market
- $434,9004 bd2 ba3.2k sqft3211 Golden Honey Ln, Richmond, TX 77406Off Market
- $376,359 Square FeetSavanna Knoll Ln, Richmond, TX 77406Off Market
- $356,098 Square FeetMcCrary Meadows Dr, Richmond, TX 77406Off Market
- $366,229 Square FeetHillside Glade Ln, Richmond, TX 77406Off Market
- $6010,367 Square FeetMcCrary Meadows Dr, Richmond, TX 77406Off Market
- $254,356 Square FeetMcCrary Meadows Dr, Richmond, TX 77406Off Market
- $142,352 Square FeetPoppy Glen Way, Richmond, TX 77406Off Market
A local agent can set up tours, give advice and negotiate with sellers.
Similar homes
- $374,0004 bd2 ba2.3k sqft3306 Driftwood Meadow Ln, Richmond, TX 77406For Sale
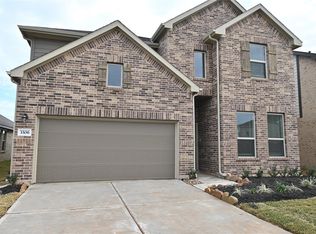 MLS ID #88835222, Marlem Conde, AREA Texas Realty. HAR
 - $371,9994 bd3 ba2.3k sqft3211 Aster Meadow Way, Richmond, TX 77406For Sale
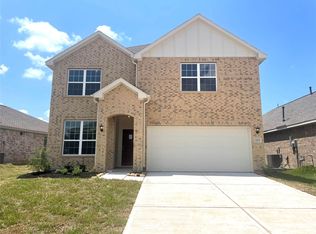 MLS ID #47864022, Tina Shih, NextHome Woodland Springs. HAR
 - $345,0004 bd3 ba2k sqft1214 Oak Barrel Run, Richmond, TX 77406For Sale
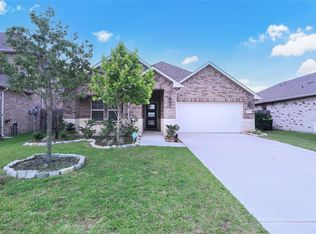 MLS ID #21693286, William Lozada, Walzel Properties - Corporate Office. HAR
 - $399,9994 bd3 ba2.5k sqft21606 Reserve Ranch Trl, Richmond, TX 77407For Sale
 MLS ID #36675702, Gada Al Edan, Walzel Properties - Corporate Office. HAR
 - $408,9004 bd3 ba2.5k sqft26739 Hypatia Trce, Richmond, TX 77406For SaleMLS ID #94759672, Stayce Nguyen, STAYCE N CO. HAR
- $359,7864 bd3 ba2.2k sqft1203 Muscadine Hollow Ln, Richmond, TX 77406For SaleMLS ID #60733015, Khalid Malik, REALM Real Estate Professionals - Sugar Land. HAR
- $380,0005 bd3 ba2.3k sqft3714 Windmill Links Dr, Richmond, TX 77407For SaleMLS ID #94809999, Amber Broadway, Opendoor Brokerage, LLC. HAR
- $459,9004 bd4 ba2.6k sqft7846 Skylark Heights Ln, Richmond, TX 77407For SaleMLS ID #34514031, Ugochi Alinnor, United Real Estate. HAR
- $374,5005 bd3 ba2.8k sqft17603 Rose Summit Ln, Richmond, TX 77407For SaleMLS ID #3572859, Stayce Nguyen, STAYCE N CO. HAR
- $319,4003 bd3 ba2k sqft5027 Hickory Deer Ln, Richmond, TX 77406For SaleMLS ID #24011803, Jose Lopez, HomeSmart. HAR
- $439,0005 bd4 ba3.5k sqft12014 Natural Bridges Ln, Sugar Land, TX 77498For SaleMLS ID #69875647, Livee Gao, RE/MAX Fine Properties. HAR
- $499,9994 bd4 ba3.1k sqft2926 Rivermist Ln, Richmond, TX 77406For SaleMLS ID #29343494, Marty Gene Mills, MGM. HAR
- $359,9504 bd2 ba2.1k sqft18627 Orono Ridge Trl, Richmond, TX 77407For SaleMLS ID #20470509, Laolu Yemitan, Five Woods Realty. HAR
- $315,0004 bd4 ba2.4k sqft11202 Beverley Park St, Sugar Land, TX 77498For SaleMLS ID #62040072, Yan Li, Keller Williams Memorial. HAR
- $399,0004 bd3 ba2.7k sqft14011 Sandy Springs Ln, Sugar Land, TX 77498For SaleMLS ID #37566395, Lamar May, Village Realty. HAR
- $395,0004 bd4 ba2.5k sqft2419 Humble Way, Rosenberg, TX 77471For SaleMLS ID #70354515, Adewole Omogunsoye, Wolex Properties. HAR
- $354,9994 bd3 ba2.7k sqft5035 Sierra Ridge Dr, Rosenberg, TX 77471For SaleMLS ID #55959301, Murad Ali, REALM Real Estate Professionals - Sugar Land. HAR
- $370,0004 bd3 ba2.5k sqft14202 Anson Grove Ln, Sugar Land, TX 77498For SaleMLS ID #83976312, Trinh Tran, Lone Star Realty. HAR
- $313,0004 bd2 ba1.8k sqft1307 Ricasoli Dr, Richmond, TX 77406For SaleMLS ID #39908179, Champ Glory, Discovered Homes Inv.Inc. Raphael Ojo. HAR
- $439,9905 bd5 ba3.2k sqft6822 Regal Lakes Dr, Katy, TX 77493For SaleMLS ID #87928013, Porshae' Brown, Strongtower Realty Group. HAR
