This is the location you want to have in Cantera Village! Sellers were not planning on leaving this fully updated townhome!!! All the design was done to live here forever. Gorgeous ONE YEAR old KITCHEN!! Fully gutted and replaced with beautiful white shaker cabinets. This Kitchen was reimagined with a Pantry featuring easy accessible pull out drawers! Loads of extra drawer space was added thruout the Kitchen! Quartz counters, tumbled tile backsplash, Blanco sink, oil rubbed bronze hardware, can lights, over/under cabinetry lighting, & bar space for stools. The Samsung Kitchen appliances are top of the line. Refrigerator and dishwasher 2020. Stove 2024 & microwave 2025 (features ABT 5 year warranty). THE ENTIRE HOME HAS BRAND NEW MARVIN FIBERGLASS WINDOWS!! No drafty winters here! Baseboards upgraded with 4" wood and LVT flooring thru-out. Enter into the Living Room with expansive ceilings that draw you in while you enjoy the view from your new windows into the forest preserve and west branch of the DuPage River. No neighbors behind you! You can easily entertain in the flexible floor plan with a Living Room, Family Room and formal Dining area. The main level has been freshly painted. On the second level you will find a loft perfect for an office or exercise area (can be converted to 3rd Bedoom) plus an oversized Primary Bedroom, Primary Bathroom, 2nd Bedroom, Hallway bath AND the lovable 2nd floor Laundry!! The Primary Bedroom features an organized walk-in closet plus a bifold closet and plenty of room for a King sized bed. Updated Primary bathroom with newer vanity, double sinks, updated mirror, walk in shower, and Linen closet. The Hallway bath is updated as well. Newer Garage door/and opener. LG Washer & dryer. Furnace with Ecobee thermosat 2023, Hot water heater 2026. NEW SIDING 2026. Roof approx 2015. Two overhead storage racks in two car Garage. Conveniently located in Cantera Village close to downtown Naperville, and Wheaton, train stations, forest preserves, and shopping! This is beyond your dreams!! District 200 Schools. Bower Elementary, Hubble Middle School and Wheaton Warrenville South. This unit backs to the west branch of the Dupage River and Forest preserve and it on a quiet cul de sac.
Contingent
$415,000
32102 Millard Cir #2, Warrenville, IL 60555
2beds
2,110sqft
:
Get pre-qualified$3,279/mo
Townhouse, Condominium, Single Family Residence
Built in 1997
-- sqft lot
$-- Zestimate®
$197/sqft
$437/mo HOA
What's special
Oversized primary bedroomCan lightsFully updated townhomeLg washer and dryerQuiet cul de sacOil rubbed bronze hardwareTumbled tile backsplash
- --
- on Zillow |
- 309
- views |
- 17
- saves |
Zillow last checked:
Listing updated:
Listed by:
Suzanne Fox, CSC 630-545-9860,
Keller Williams Premiere Properties
Source: MRED as distributed by MLS GRID,MLS#: 12676718
Facts & features
Interior
Bedrooms & bathrooms
- Bedrooms: 2
- Bathrooms: 3
- Full bathrooms: 2
- 1/2 bathrooms: 1
Rooms
- Room types: Loft
Primary bedroom
- Features: Flooring (Wood Laminate), Window Treatments (Blinds), Bathroom (Full)
- Level: Second
- Area: 234 Square Feet
- Dimensions: 18X13
Bedroom 2
- Features: Flooring (Wood Laminate), Window Treatments (Blinds)
- Level: Second
- Area: 120 Square Feet
- Dimensions: 12X10
Dining room
- Features: Flooring (Wood Laminate), Window Treatments (Blinds)
- Level: Main
- Area: 150 Square Feet
- Dimensions: 15X10
Family room
- Features: Flooring (Wood Laminate), Window Treatments (Blinds)
- Level: Main
- Area: 195 Square Feet
- Dimensions: 15X13
Kitchen
- Features: Kitchen (Eating Area-Table Space), Flooring (Wood Laminate)
- Level: Main
- Area: 190 Square Feet
- Dimensions: 19X10
Laundry
- Features: Flooring (Vinyl)
- Level: Second
- Area: 64 Square Feet
- Dimensions: 8X8
Living room
- Features: Flooring (Wood Laminate), Window Treatments (Blinds)
- Level: Main
- Area: 192 Square Feet
- Dimensions: 16X12
Loft
- Features: Flooring (Wood Laminate), Window Treatments (Blinds)
- Level: Second
- Area: 165 Square Feet
- Dimensions: 15X11
Heating
- Natural Gas, Forced Air
Cooling
- Central Air
Appliances
- Included: Range, Microwave, Dishwasher, Refrigerator, High End Refrigerator, Washer, Dryer, Disposal
- Laundry: Upper Level, Washer Hookup, Gas Dryer Hookup, In Unit
Features
- Vaulted Ceiling(s), Cathedral Ceiling(s), Storage, Walk-In Closet(s), High Ceilings
- Flooring: Laminate
- Windows: Insulated Windows, Screens
- Basement: None
- Number of fireplaces: 1
- Fireplace features: Double Sided, Family Room
Interior area
- Total structure area: 0
- Total interior livable area: 2,110 sqft
Property
Parking
- Total spaces: 2
- Parking features: Asphalt, Garage Door Opener, Yes, Garage Owned, Attached, Garage
- Attached garage spaces: 2
- Has uncovered spaces: Yes
Accessibility
- Accessibility features: No Disability Access
Features
- Patio & porch: Patio
Lot
- Features: Common Grounds
Details
- Parcel number: 0435421064
- Special conditions: None
- Other equipment: Ceiling Fan(s)
Construction
Type & style
- Home type: Townhouse
- Property subtype: Townhouse, Condominium, Single Family Residence
Materials
- Aluminum Siding, Brick
- Foundation: Concrete Perimeter
- Roof: Asphalt
Condition
- New construction: No
- Year built: 1997
Details
- Builder model: WHEATON
Utilities & green energy
- Electric: Circuit Breakers
- Sewer: Public Sewer
- Water: Public
- Utilities for property: Cable Available
Community & HOA
Community
- Subdivision: Cantera Village
HOA
- Has HOA: Yes
- Services included: Insurance, Exterior Maintenance, Lawn Care, Scavenger, Snow Removal
- HOA fee: $437 monthly
Location
- Region: Warrenville
Financial & listing details
- Price per square foot: $197/sqft
- Tax assessed value: $112,928
- Annual tax amount: $7,449
- Date on market: 6/18/2026
- Ownership: Condo
Estimated market value
Not available
Estimated sales range
Not available
Not available
Price history
| Date | Event | Price |
|---|---|---|
| 7/6/2026 | Contingent | $415,000$197/sqft |
Source:  MRED as distributed by MLS GRID #12676718 Report a problem MRED as distributed by MLS GRID #12676718 Report a problem | ||
| 6/18/2026 | Listed for sale | $415,000+36.1%$197/sqft |
Source: MRED as distributed by MLS GRID #12676718 Report a problem | ||
| 10/15/2019 | Sold | $305,000-1.6%$145/sqft |
Source: MRED as distributed by MLS GRID #10496999 Report a problem | ||
| 8/29/2019 | Pending sale | $309,900$147/sqft |
Source: Coldwell Banker The Real Estate Group #10496999 Report a problem | ||
| 8/26/2019 | Price change | $309,900-1.3%$147/sqft |
Source: Coldwell Banker The Real Estate Group #10496999 Report a problem | ||
| 8/21/2019 | Listed for sale | $313,903+28.6%$149/sqft |
Source: Owner Report a problem | ||
| 11/28/2016 | Sold | $244,000-15.7%$116/sqft |
Source: Public Record Report a problem | ||
| 8/2/2005 | Sold | $289,500+49.6%$137/sqft |
Source: Public Record Report a problem | ||
| 10/28/1997 | Sold | $193,500$92/sqft |
Source: Public Record Report a problem | ||
Public tax history
| Year | Property taxes | Tax assessment |
|---|---|---|
| 2024 | $7,097 +6.6% | $112,928 +9.5% |
| 2023 | $6,656 +1.2% | $103,140 +7% |
| 2022 | $6,576 +5.7% | $96,400 +4.3% |
| 2021 | $6,224 -3.3% | $92,410 +3.1% |
| 2020 | $6,436 +4.8% | $89,600 +5% |
| 2019 | $6,142 +3.1% | $85,330 +3% |
| 2018 | $5,955 +2.8% | $82,860 +5.2% |
| 2017 | $5,790 +12.4% | $78,730 +7.3% |
| 2016 | $5,151 +4.7% | $73,400 +8% |
| 2015 | $4,920 +4% | $67,940 +5% |
| 2014 | $4,732 -1% | $64,700 -3.5% |
| 2013 | $4,780 -3.3% | $67,070 -7.9% |
| 2012 | $4,942 -7.2% | $72,810 -14.6% |
| 2011 | $5,326 -8% | $85,300 -13.5% |
| 2010 | $5,788 +2.8% | $98,580 -4.4% |
| 2009 | $5,631 +1.1% | $103,100 |
| 2008 | $5,569 +2% | $103,100 +7.2% |
| 2007 | $5,459 +4.2% | $96,170 +7% |
| 2006 | $5,239 +8.5% | $89,880 +6.5% |
| 2005 | $4,828 +3.5% | $84,400 +6.1% |
| 2004 | $4,664 +0.5% | $79,550 +7% |
| 2003 | $4,639 +5.8% | $74,340 +5% |
| 2002 | $4,383 +6.9% | $70,800 +10% |
| 2001 | $4,099 +3.4% | $64,350 +5.3% |
| 2000 | $3,963 | $61,110 |
Find assessor info on the county website
Monthly payment
Est. payment
Payment breakdown
Explore the cost of this home by adjusting the details. Changes won't be saved.Climate risks
Neighborhood: 60555
Nearby schools
GreatSchools rating
- 8/10Bower Elementary SchoolGrades: K-5Distance: 0.6 mi
- 7/10Hubble Middle SchoolGrades: 6-8Distance: 0.8 mi
- 8/10Wheaton Warrenville South High SchoolGrades: 9-12Distance: 1.6 mi
Schools provided by the listing agent
- Elementary: Bower Elementary School
- Middle: Hubble Middle School
- High: Wheaton Warrenville South H S
- District: 200
Source: MRED as distributed by MLS GRID. This data may not be complete. We recommend contacting the local school district to confirm school assignments for this home.
- $393,0002 bd2 ba1.4k sqft30401 Fowler Cir, Warrenville, IL 60555Off Market
- $400,3002 bd2 ba1.6k sqft30402 Fowler Cir, Warrenville, IL 60555Off Market
- $421,7003 bd2 ba1.9k sqft30403 Fowler Cir, Warrenville, IL 60555Off Market
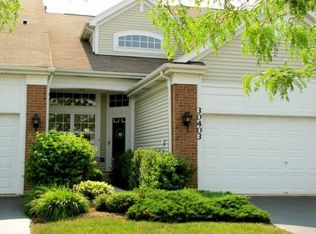
- $425,0004 bd3 ba2.1k sqft30404 Fowler Cir, Warrenville, IL 60555Sold

- $407,6003 bd2 ba2.1k sqft30405 Fowler Cir, Warrenville, IL 60555Off Market
- $376,200-- bd-- ba1.9k sqft30406 Fowler Cir, Warrenville, IL 60555Off Market
- $332,400-- bd-- ba1.4k sqft30501 Fowler Cir, Warrenville, IL 60555Off Market
- $334,600-- bd-- ba1.6k sqft30502 Fowler Cir, Warrenville, IL 60555Off Market
- $336,800-- bd-- ba875 sqft30503 Fowler Cir, Warrenville, IL 60555Off Market
A local agent can set up tours, give advice and negotiate with sellers.
A local lender can help you make sure your offer is ready when you are.
Similar homes
- $409,9992 bd3 ba1.5k sqft3S616 Everton Dr, Warrenville, IL 60555Active
 MLS ID #12650533, Iryna Dzhudzhuk, Core Realty & Investments Inc.. MRED as distributed by MLS GRID
 - $385,0003 bd3 ba1.9k sqft1644 Windward Ave, Naperville, IL 60563Active
 MLS ID #12707016, Mine Beevis, john greene, Realtor. MRED as distributed by MLS GRID
 - $359,9003 bd3 ba1.5k sqft30W033 Princeton Ct, Warrenville, IL 60555Active
 MLS ID #12700258, Cristina Panagopoulos, Compass. MRED as distributed by MLS GRID
 - $420,0003 bd3 ba1.9k sqft3250 Cool Springs Ct, Naperville, IL 60564Active
 MLS ID #12713062, Puneet Kapoor, Keller Williams Infinity. MRED as distributed by MLS GRID
 - $449,9003 bd3 ba1.9k sqft30W047 Brayman Ct, Naperville, IL 60563ActiveMLS ID #12693943, John Bourjaily, @properties Christie's International Real Estate. MRED as distributed by MLS GRID
- $379,9003 bd3 ba1.6k sqft487 Vaughn Cir, Aurora, IL 60502NewMLS ID #12712084, Tracy McGinnis, RE/MAX Professionals Select. MRED as distributed by MLS GRID
- $350,0002 bd3 ba1.8k sqft2316 Foxmoor Ln, Aurora, IL 60502ActiveMLS ID #12713018, Traci Kearns, CSC, eXp Realty. MRED as distributed by MLS GRID
- $450,0003 bd3 ba2.1k sqft262 Lineas Ln #262, Geneva, IL 60134NewMLS ID #12714877, Daniel Drake, @properties Christie's International Real Estate. MRED as distributed by MLS GRID
- $410,0002 bd3 ba1.7k sqft4150 Irving Rd, Aurora, IL 60504ActiveMLS ID #12706996, Jennifer Anteliz, Baird & Warner. MRED as distributed by MLS GRID
- $441,5002 bd3 ba1.7k sqft30W142 Wheeler Cir, Naperville, IL 60563ActiveMLS ID #12643434, Sean Cochran, eXp Realty. MRED as distributed by MLS GRID
- $429,0002 bd3 ba1.6k sqft624 Daisy Ln, Roselle, IL 60172ActiveMLS ID #12713358, Todd Gagliano, SFR, RE/MAX Properties Northwest. MRED as distributed by MLS GRID
- $395,0002 bd4 ba1.9k sqft11S471 Rachael Ct, Willowbrook, IL 60527NewMLS ID #12708107, Bridget Carroll, Keller Williams Premiere Properties. MRED as distributed by MLS GRID
- $475,0003 bd3 ba2.1k sqft483 Watercress Dr, Aurora, IL 60504NewMLS ID #12714416, Lauren Calero, RE/MAX of Naperville. MRED as distributed by MLS GRID
- $475,0002 bd3 ba1.4k sqft530 River Front Cir Unit 606, Naperville, IL 60540ActiveMLS ID #12712923, William White, Baird & Warner. MRED as distributed by MLS GRID
- $379,0002 bd3 ba1.4k sqft117 Sumac Ln, Schaumburg, IL 60193NewMLS ID #12716936, Richard Gerber, GRI,SRES, RE/MAX Suburban. MRED as distributed by MLS GRID
- $455,0004 bd3 ba2.5k sqft3809 Saratoga Dr, Joliet, IL 60435NewMLS ID #12714255, Tracy Tran, Coldwell Banker Realty. MRED as distributed by MLS GRID
- $434,9003 bd3 ba1.9k sqft4467 Monroe Ct, Naperville, IL 60564ActiveMLS ID #12700602, Brett McIntyre, CNC,e-PRO,GRI,RENE, john greene, Realtor. MRED as distributed by MLS GRID
- $364,9003 bd2 ba1.6k sqft2770 Stoneybrook Ln, Aurora, IL 60502ActiveMLS ID #12691951, Michael Odeh, M K LAne Realty, LLC. MRED as distributed by MLS GRID
- $429,9002 bd3 ba1.5k sqft4152 Calder Ln, Aurora, IL 60504ActiveMLS ID #12606647, Daniela Rosu, Xhomes Realty Inc. MRED as distributed by MLS GRID
- $385,0002 bd2 ba2.7k sqft1234 Borego Cir, Bolingbrook, IL 60490ActiveMLS ID #12685884, Ricardo Miranda, Keller Williams Infinity. MRED as distributed by MLS GRID
