Experience exceptional riverfront living in this stunning 4,440-square-foot Wilsonville residence, built as the builder’s personal home with exceptional attention to quality, craftsmanship, and luxury. Offering 5 bedrooms, 2 private offices, and a dedicated gym, this thoughtfully designed home provides an ideal blend of sophistication and functionality. Soaring two-story ceilings in the living room create a dramatic sense of scale, while the spacious lower-level family room offers a separate space for relaxing and entertaining. Beautiful 10-inch-wide hardwood floors add warmth, character, and an elevated sense of quality throughout the main living areas. The gourmet kitchen is a true showpiece, featuring a BlueStar range, Miele steam oven, and commercial-grade Hestan refrigerator, complemented by high-end finishes throughout. The spa-inspired primary suite, with heated floors, provides a luxurious retreat with a beautiful soaking tub and steam shower. Motorized blinds on the south and east sides of the home provide effortless light control and privacy. Amazing Willamette River views create a breathtaking backdrop throughout the home and highlight its coveted riverfront setting. Enjoy HOA access to a private riverfront dock, with the opportunity to purchase a boat slip at a later date. A rare opportunity to own a remarkable luxury home where exceptional craftsmanship, high-end amenities, and stunning riverfront living come together.
Active
$1,850,000
32108 SW Willamette Way, Wilsonville, OR 97070
5beds
4,404sqft
Residential, Single Family Residence
Built in 2020
0.3 Acres Lot
$-- Zestimate®
$420/sqft
$13/mo HOA
What's special
Bluestar rangeMiele steam ovenCommercial-grade hestan refrigeratorHigh-end finishes throughoutCoveted riverfront settingDedicated gymAmazing willamette river views
- 18 days
- 1,108
- 69
Zillow last checked:
Listing updated:
Listed by:
Ben Droukas 503-522-4645,
Keller Williams PDX Central,
Amy Walsh 408-761-0036,
Keller Williams PDX Central
Source: RMLS (OR),MLS#: 108207040
Facts & features
Interior
Bedrooms & bathrooms
- Bedrooms: 5
- Bathrooms: 4
- Full bathrooms: 4
- Main level bathrooms: 1
Rooms
- Room types: Bedroom 4, Bedroom 5, Office, Bedroom 2, Bedroom 3, Dining Room, Family Room, Kitchen, Living Room, Primary Bedroom
Primary bedroom
- Features: Closet Organizer, Coved, Deck, Hardwood Floors, Trash Compactor, Ensuite, High Ceilings, Solid Surface Countertop, Suite
- Level: Upper
- Area: 286
- Dimensions: 13 x 22
Bedroom 2
- Level: Upper
- Area: 100
- Dimensions: 10 x 10
Bedroom 3
- Level: Upper
- Area: 110
- Dimensions: 10 x 11
Bedroom 4
- Level: Upper
- Area: 110
- Dimensions: 10 x 11
Bedroom 5
- Level: Main
- Area: 120
- Dimensions: 10 x 12
Dining room
- Features: Hardwood Floors
- Level: Main
- Area: 176
- Dimensions: 16 x 11
Family room
- Features: Fireplace
- Level: Lower
- Area: 368
- Dimensions: 16 x 23
Kitchen
- Features: Builtin Range, Builtin Refrigerator, Dishwasher, Disposal, Eat Bar, Gourmet Kitchen, Island, Microwave, Pantry, Builtin Oven, Double Oven, Solid Surface Countertop
- Level: Main
- Area: 170
- Width: 17
Living room
- Features: Deck, Fireplace, Hardwood Floors, Sliding Doors, High Ceilings
- Level: Main
- Area: 528
- Dimensions: 16 x 33
Office
- Level: Main
- Area: 120
- Dimensions: 10 x 12
Heating
- Forced Air 95 Plus, Fireplace(s)
Cooling
- Central Air
Appliances
- Included: Built In Oven, Built-In Range, Built-In Refrigerator, Convection Oven, Dishwasher, Disposal, Double Oven, Gas Appliances, Microwave, Plumbed For Ice Maker, Range Hood, Stainless Steel Appliance(s), Washer/Dryer, Trash Compactor, Gas Water Heater
- Laundry: Laundry Room
Features
- High Ceilings, Quartz, Soaking Tub, Eat Bar, Gourmet Kitchen, Kitchen Island, Pantry, Closet Organizer, Coved, Suite
- Flooring: Concrete, Hardwood, Tile
- Doors: Sliding Doors
- Windows: Double Pane Windows, Vinyl Frames
- Basement: Finished,Full
- Number of fireplaces: 2
- Fireplace features: Gas
Interior area
- Total structure area: 4,404
- Total interior livable area: 4,404 sqft
Property
Parking
- Total spaces: 3
- Parking features: Garage Door Opener, Attached
- Attached garage spaces: 3
Features
- Stories: 3
- Patio & porch: Covered Deck, Covered Patio, Deck, Porch
- Exterior features: Gas Hookup, Water Feature, Yard
- Has view: Yes
- View description: River
- Has water view: Yes
- Water view: River
- Waterfront features: River Front
Lot
- Size: 0.3 Acres
- Features: Sloped, SqFt 10000 to 14999
Details
- Additional structures: GasHookup
- Parcel number: 01509111
Construction
Type & style
- Home type: SingleFamily
- Architectural style: Contemporary,Craftsman
- Property subtype: Residential, Single Family Residence
Materials
- Cement Siding, Cultured Stone
- Foundation: Concrete Perimeter
Condition
- Resale
- New construction: No
- Year built: 2020
Utilities & green energy
- Gas: Gas Hookup, Gas
- Sewer: Public Sewer
- Water: Public
Community & HOA
Community
- Security: Fire Sprinkler System
HOA
- Has HOA: Yes
- HOA fee: $160 annually
Location
- Region: Wilsonville
Financial & listing details
- Price per square foot: $420/sqft
- Annual tax amount: $17,202
- Date on market: 8/20/2026
- Listing terms: Cash,Conventional,VA Loan
- Road surface type: Paved
Estimated market value
Not available
Estimated sales range
Not available
Not available
Price history
| Date | Event | Price |
|---|---|---|
| 8/20/2026 | Listed for sale | $1,850,000+640%$420/sqft |
Source:  RMLS (OR) #108207040 Report a problem RMLS (OR) #108207040 Report a problem | ||
| 2/28/2020 | Sold | $250,000$57/sqft |
Source: RMLS (OR) #19580755 Report a problem | ||
Public tax history
Tax history is unavailable.
Monthly payment
Est. payment
Payment breakdown
Explore the cost of this home by adjusting the details. Changes won't be saved.Climate risks
Neighborhood: 97070
Nearby schools
Schools provided by the listing agent
- Elementary: Boones Ferry
- Middle: Wood
- High: Wilsonville
Source: RMLS (OR). This data may not be complete. We recommend contacting the local school district to confirm school assignments for this home.
- $1,227,7004 bd2 ba3k sqft32112 SW Willamette Way E, Wilsonville, OR 97070Off Market
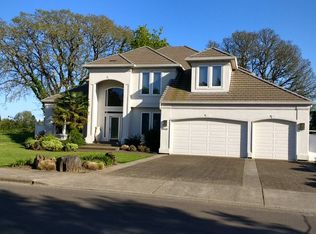
- $1,046,9003 bd3 ba3k sqft32116 SW Willamette Way E, Wilsonville, OR 97070Off Market
- $1,398,7006 bd4 ba4.3k sqft32108 SW Willamette Way E, Wilsonville, OR 97070Off Market
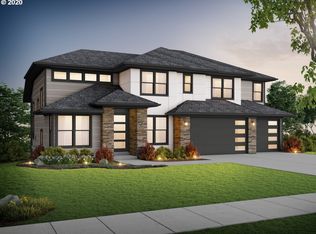
- $768,7004 bd2 ba2.9k sqft32111 SW Willamette Way E, Wilsonville, OR 97070Off Market

Similar homes
- $1,550,0005 bd4 ba4.5k sqft5911 SW Briar Patch Ln, Wilsonville, OR 97070Active

 MLS ID #323750652, Nick Shivers, eXp Realty, LLC. RMLS (OR)
 - $2,395,0002 bd5 ba3.4k sqft5565 SW Kruse Rd, Wilsonville, OR 97070Active
 MLS ID #744639822, Thomas Cale, Cascade Hasson Sotheby's International Realty. RMLS (OR)
 - $1,469,0003 bd4 ba3.5k sqft8710 SW Miami, Wilsonville, OR 97070For Sale

 MLS ID #220222570, Paul J Terjeson, Keller Williams Realty Mid-Willamette. Oregon Datashare
 - $1,895,0004 bd4 ba3.7k sqft4573 SW Monarch Ln, Wilsonville, OR 97070Active
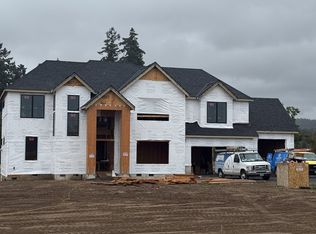 MLS ID #742737632, John DeCosta, Keller Williams Realty Portland Premiere. RMLS (OR)
 - $975,0004 bd3 ba3.7k sqft12278 SW Alta Ct, Wilsonville, OR 97070ActiveMLS ID #400416674, Katharine Granum, Real Broker. RMLS (OR)
- $1,399,0004 bd3 ba3.1k sqft11811 SW Tooze Rd, Wilsonville, OR 97070ActiveMLS ID #340619186, Lara James, Keller Williams Realty Portland Premiere. RMLS (OR)
- $1,575,0004 bd4 ba3k sqft28580 SW 60th Ave, Wilsonville, OR 97070ActiveMLS ID #319400884, Jason Watkins, Real Estate Performance Group. RMLS (OR)
- $1,895,0004 bd4 ba3.4k sqft4577 SW Monarch Ln, Wilsonville, OR 97070ActiveMLS ID #162075516, John DeCosta, Keller Williams Realty Portland Premiere. RMLS (OR)
- $1,900,0004 bd5 ba3.8k sqft15995 NE Eilers Rd, Aurora, OR 97002ActiveMLS ID #657935746, Randy Harris, Soldera Properties, Inc. RMLS (OR)
- $1,895,0004 bd4 ba3.4k sqft27200 S Barlow Rd, Canby, OR 97013ActiveMLS ID #192010540, Jeff Birndorf, Cascade Hasson Sotheby's International Realty. RMLS (OR)
- $1,799,9007 bd6 ba5.7k sqft18485 NE Smith Rd, Newberg, OR 97132ActiveMLS ID #538230093, Tara Gault, Keller Williams Realty Portland Premiere. RMLS (OR)
- $1,995,0005 bd5 ba4.4k sqft18421 SW Salmonberry Dr, Sherwood, OR 97140ActiveMLS ID #438858500, Steve Nassar, Premiere Property Group, LLC. RMLS (OR)
- $1,249,0004 bd5 ba4.3k sqft7490 SW Schroeder Way, Wilsonville, OR 97070ActiveMLS ID #774446514, John Carswell, Bella Casa Real Estate Group. RMLS (OR)
- $925,0005 bd3 ba2.7k sqft8670 SW Rogue Ln, Wilsonville, OR 97070ActiveMLS ID #378936488, Hamid Karimi, Cascade Hasson Sotheby's International Realty. RMLS (OR)
- $2,075,0004 bd4 ba3.7k sqft12477 NE Haven Hill Way, Aurora, OR 97002ActiveMLS ID #726694090, Cindy Wood, Turn Key Realty Group LLC. RMLS (OR)
- $1,800,0004 bd3 ba3.3k sqft29971 SW Ladd Hill Rd, Sherwood, OR 97140For Sale
 MLS ID #836561, SHANNON LOY, Premiere Property Group, Llc Albany. WVMLS
 - $2,499,0003 bd2 ba5k sqft6600 SW Montgomery Way, Wilsonville, OR 97070ActiveMLS ID #123187398, Jaime Espenel, John L. Scott Portland Central. RMLS (OR)
- $925,0004 bd3 ba3.5k sqft12925 SW Bell Rd, Sherwood, OR 97140ActiveMLS ID #733229772, Marc Fox, Keller Williams Realty Portland Premiere. RMLS (OR)
- $1,450,0004 bd4 ba3.6k sqft14821 SW Bell Rd, Sherwood, OR 97140ActiveMLS ID #448573366, Marie Boatsman, Berkshire Hathaway HomeServices NW Real Estate. RMLS (OR)
- $1,299,0004 bd4 ba4k sqft7415 SW Fairway Loop, Wilsonville, OR 97070ActiveMLS ID #245760992, Lisa Willett, Cascade Hasson Sotheby's International Realty. RMLS (OR)
