Ideal location, timeless floor plan, quality updates. It's all here at an affordable price. Schedule your tour soon and see how this classic New Glenwood Park 4-bedroom, 2.5-updated bathroom home with a finished basement and inviting 3-season room can meet your wish list. The large great room flows easily into the kitchen and dining area, making it perfect for holiday gatherings. The main floor office with built-in bookshelves easily serves work from home needs. Note the spacious bedrooms with lots of closet space throughout. The large laundry room on the main floor has plenty of space for a hobby room or added storage. Live well and within your budget, thanks to the numerous updates completed within the last few years (see the attached list of dates and improvements)! The zone HVAC system keeps all 3 levels comfortable in summer and winter. The attic fan in the upper-level hall is perfect for fall and spring temperatures and fuel efficient. The newer storage shed is perfect for all your lawn equipment. Come see the value before it's sold. Attached improvements include roof, furnace, central air, water heater, sump pump and sewer line, 3-season room, and more)
Pending
$320,000
3211 Delray Dr, Fort Wayne, IN 46815
4beds
3,148sqft
Single Family Residence
Built in 1965
0.32 Acres Lot
$321,300 Zestimate®
$--/sqft
$4/mo HOA
What's special
Finished basementNewer storage shed
- 24 days
- 727
- 75
Zillow last checked:
Listing updated:
Listed by:
Beth Goldsmith Cell:260-414-9903,
North Eastern Group Realty
Source: IRMLS,MLS#: 202638680
Facts & features
Interior
Bedrooms & bathrooms
- Bedrooms: 4
- Bathrooms: 3
- Full bathrooms: 2
- 1/2 bathrooms: 1
Bedroom 1
- Level: Upper
Bedroom 2
- Level: Upper
Dining room
- Level: Main
- Area: 176
- Dimensions: 16 x 11
Family room
- Level: Lower
- Area: 638
- Dimensions: 29 x 22
Kitchen
- Level: Main
- Area: 176
- Dimensions: 16 x 11
Living room
- Level: Main
- Area: 322
- Dimensions: 23 x 14
Office
- Level: Main
- Area: 121
- Dimensions: 11 x 11
Heating
- Natural Gas
Cooling
- Central Air, Attic Fan, Ceiling Fan(s)
Appliances
- Included: Disposal, Range/Oven Hk Up Gas/Elec, Dishwasher, Microwave, Refrigerator, Washer, Electric Cooktop, Dehumidifier, Dryer-Electric, Electric Oven, Gas Water Heater
- Laundry: Electric Dryer Hookup, Main Level
Features
- 1st Bdrm En Suite, Ceiling Fan(s), Countertops-Solid Surf
- Flooring: Hardwood, Carpet, Laminate, Parquet, Tile
- Windows: Window Treatments
- Basement: Full,Finished,Concrete
- Attic: Pull Down Stairs
- Number of fireplaces: 1
- Fireplace features: Dining Room, Wood Burning
Interior area
- Total structure area: 3,388
- Total interior livable area: 3,148 sqft
- Finished area above ground: 2,363
- Finished area below ground: 785
Property
Parking
- Total spaces: 2
- Parking features: Attached, Garage Door Opener, Concrete
- Attached garage spaces: 2
- Has uncovered spaces: Yes
Features
- Levels: Two
- Stories: 2
- Patio & porch: Patio, Screened
- Pool features: Association
- Fencing: None
Lot
- Size: 0.32 Acres
- Dimensions: 118X116.3
- Features: Corner Lot, Level, City/Town/Suburb
Details
- Additional structures: Shed
- Parcel number: 020828353014.000072
- Other equipment: Sump Pump
Construction
Type & style
- Home type: SingleFamily
- Architectural style: Traditional
- Property subtype: Single Family Residence
Materials
- Aluminum Siding, Brick
- Roof: Asphalt
Condition
- New construction: No
- Year built: 1965
Utilities & green energy
- Gas: NIPSCO
- Sewer: City
- Water: City, Fort Wayne City Utilities
Community & HOA
Community
- Features: Sidewalks
- Security: Carbon Monoxide Detector(s), Smoke Detector(s), Radon System
- Subdivision: New Glenwood Park
HOA
- Has HOA: Yes
- HOA fee: $50 annually
Location
- Region: Fort Wayne
Financial & listing details
- Tax assessed value: $304,300
- Annual tax amount: $3,152
- Date on market: 9/18/2026
- Listing terms: Cash,Conventional,FHA,VA Loan
Estimated market value
$321,300
$305,000 - $337,000
$2,394/mo
Price history
| Date | Event | Price |
|---|---|---|
| 9/19/2026 | Pending sale | $320,000 |
Source:  IRMLS #202638680 Report a problem IRMLS #202638680 Report a problem | ||
| 9/18/2026 | Listed for sale | $320,000 |
Source: IRMLS #202638680 Report a problem | ||
Public tax history
| Year | Property taxes | Tax assessment |
|---|---|---|
| 2025 | $3,083 +1.4% | $304,300 +13.2% |
| 2024 | $3,039 +10.6% | $268,800 +0.9% |
| 2023 | $2,748 +15.2% | $266,400 +9.4% |
| 2022 | $2,385 +7.7% | $243,600 +14.4% |
| 2021 | $2,213 +9.4% | $213,000 +5.1% |
| 2020 | $2,023 +10.7% | $202,600 +8.6% |
| 2019 | $1,828 +8.7% | $186,500 +11% |
| 2018 | $1,682 +3% | $168,000 +9.2% |
| 2017 | $1,632 -1.5% | $153,800 +1.6% |
| 2016 | $1,657 +8.7% | $151,400 +2.4% |
| 2014 | $1,524 +9% | $147,800 +8.8% |
| 2013 | $1,398 -1.6% | $135,900 -4.4% |
| 2011 | $1,421 | $142,100 +4.6% |
| 2010 | -- | $135,900 -9.9% |
| 2007 | -- | $150,900 +18.7% |
| 2005 | -- | $127,100 |
| 2004 | -- | $127,100 +53.1% |
| 2001 | -- | $83,000 +200.1% |
| 1999 | -- | $27,660 |
Find assessor info on the county website
Monthly payment
Est. payment
Payment breakdown
Explore the cost of this home by adjusting the details. Changes won't be saved.Climate risks
Neighborhood: New Glenwood
Nearby schools
Schools provided by the listing agent
- Elementary: Glenwood Park
- Middle: Lane
- High: Snider
- District: Fort Wayne Community
Source: IRMLS. This data may not be complete. We recommend contacting the local school district to confirm school assignments for this home.


Similar homes
- $--4 bd3 ba3.2k sqft3825 Dalewood Dr, Fort Wayne, IN 46815AuctionXome
- $345,0005 bd3 ba3k sqft3427 Amulet Dr, Fort Wayne, IN 46815For Sale
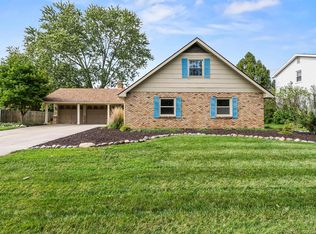 MLS ID #202640047, Lee Prescott, Keller Williams Realty Group. IRMLS
 - $--5 bd5 ba4k sqft2617 Buckhurst Run, Fort Wayne, IN 46815Auction
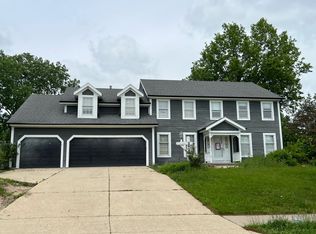 Auction.com 2
 - $349,9004 bd3 ba2.5k sqft5922 Vance Ave, Fort Wayne, IN 46815For Sale
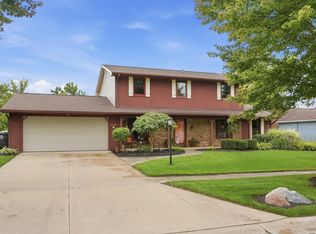 MLS ID #202640191, Edie A Bloom, Mike Thomas Assoc., Inc. IRMLS
