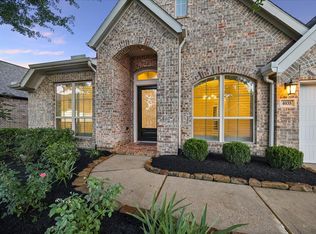
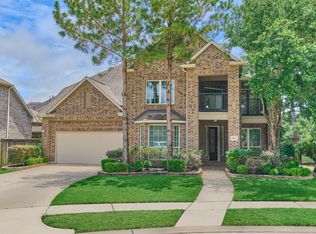
Set on a cul-de-sac in Falls at Imperial Oaks, this meticulously maintained 4-bedroom, 3.5-bath home stands out with a heated pool and spa, 3-car tandem garage, first-floor primary suite, and exceptional storage. The open layout connects the living area to a beautifully appointed kitchen with quartz countertops, 42" cabinetry, built-in stainless appliances, and a 5-burner cooktop. Just beyond, a butler’s pantry with wine and beverage fridges adds extra storage and serving space. Hardwood floors, fresh paint, and thoughtful custom built-ins continue throughout, including denim-blue office cabinetry, upstairs bookshelves, and garage storage. Upstairs, a spacious game room leads to a walk-in attic—an impressive “Texas basement” with reinforced flooring and tons of storage. Outside, enjoy views of the heated pool and spa from the kitchen, plus a covered patio, sundeck, and refreshed landscaping
For sale
$639,000
32111 Aspen Grove Ct, Spring, TX 77386
4beds
3,287sqft
Single Family Residence
Built in 2019
7,797 Square Feet Lot
$624,300 Zestimate®
$194/sqft
$71/mo HOA
What's special
Heated pool and spaGarage storageFresh paintHardwood floorsBuilt-in stainless appliancesQuartz countertopsCovered patio
- 6 days
- 539
- 42
Likely to sell faster than
Zillow last checked:
Listing updated:
Listed by:
Tiffany Bean TREC #0685499 971-344-2452,
Compass RE Texas, LLC - Houston
Source: HAR,MLS#: 37559774
Facts & features
Interior
Bedrooms & bathrooms
- Bedrooms: 4
- Bathrooms: 4
- Full bathrooms: 3
- 1/2 bathrooms: 1
Primary bedroom
- Level: First
- Area: 247
- Dimensions: 19x13
Bedroom
- Level: First
- Area: 156
- Dimensions: 13x12
Bedroom
- Level: Second
- Area: 143
- Dimensions: 11x13
Bedroom
- Level: First
- Area: 120
- Dimensions: 12x10
Other
- Level: First
- Area: 132
- Dimensions: 11x12
Breakfast
- Level: First
- Area: 143
- Dimensions: 13x11
Dining room
- Level: First
- Area: 154
- Dimensions: 14x11
Family room
- Level: First
- Area: 374
- Dimensions: 22x17
Game room
- Level: Second
- Area: 224
- Dimensions: 14x16
Kitchen
- Level: First
- Area: 208
- Dimensions: 13x16
Utility room
- Level: First
- Area: 54
- Dimensions: 6x9
Heating
- Natural Gas
Cooling
- Ceiling Fan(s), Gas
Appliances
- Included: Disposal, Electric Oven, Microwave, Gas Cooktop, Dishwasher
- Laundry: Electric Dryer Hookup, Washer Hookup
Features
- High Ceilings, Primary Bed - 1st Floor, Split Plan
- Flooring: Carpet, Tile, Wood
- Number of fireplaces: 1
- Fireplace features: Gas Log
Interior area
- Total structure area: 3,287
- Total interior livable area: 3,287 sqft
Video & virtual tour
Property
Parking
- Total spaces: 3
- Parking features: Attached
- Attached garage spaces: 3
Features
- Stories: 2
- Patio & porch: Patio/Deck, Porch
- Exterior features: Sprinkler System
- Has private pool: Yes
- Pool features: Gunite, Heated, In Ground
- Has spa: Yes
- Spa features: Spa/Hot Tub
Lot
- Size: 7,797 Square Feet
- Features: Cul-De-Sac, Subdivided, 0 Up To 1/4 Acre
Details
- Parcel number: 487667
Construction
Type & style
- Home type: SingleFamily
- Architectural style: Traditional
- Property subtype: Single Family Residence
Materials
- Brick
- Foundation: Slab
- Roof: Composition
Condition
- New construction: No
- Year built: 2019
Details
- Builder name: David Weekley
Utilities & green energy
- Water: Water District
Community & HOA
Community
- Subdivision: Falls At Imperial Oaks
HOA
- Has HOA: Yes
- HOA fee: $850 annually
Location
- Region: Spring
Financial & listing details
- Price per square foot: $194/sqft
- Tax assessed value: $608,412
- Annual tax amount: $17,249
- Date on market: 9/2/2026
- Listing terms: Cash,Conventional,FHA,VA Loan
- Ownership: Full Ownership
Estimated market value
$624,300
$593,000 - $656,000
$3,009/mo
Price history
| Date | Event | Price |
|---|---|---|
| 9/2/2026 | Listed for sale | $639,000+7.4%$194/sqft |
Source:  HAR #37559774 Report a problem HAR #37559774 Report a problem | ||
| 3/25/2022 | Sold | -- |
Source: Agent Provided Report a problem | ||
| 3/11/2022 | Pending sale | $595,000$181/sqft |
Source: HAR #79677375 Report a problem | ||
| 3/8/2022 | Listed for sale | $595,000$181/sqft |
Source: HAR #79677375 Report a problem | ||
Public tax history
| Year | Property taxes | Tax assessment |
|---|---|---|
| 2025 | $7,620 +2.1% | $608,412 +6.7% |
| 2024 | $7,466 -6.7% | $570,242 -6.2% |
| 2023 | $7,998 | $607,650 +5.4% |
| 2022 | -- | $576,420 +29.2% |
| 2021 | $7,490 +0.4% | $446,200 +3.5% |
| 2020 | $7,464 +1384.5% | $431,230 +1567.6% |
| 2019 | $503 | $25,860 |
Find assessor info on the county website
Monthly payment
Est. payment
Payment breakdown
Explore the cost of this home by adjusting the details. Changes won't be saved.Climate risks
Neighborhood: Imperial Oaks
Nearby schools
Schools provided by the listing agent
- Elementary: Bradley Elementary School (Conroe)
- Middle: York Junior High School
- High: Grand Oaks High School
Source: HAR. This data may not be complete. We recommend contacting the local school district to confirm school assignments for this home.
Similar homes
- $560,0004 bd3 ba2.8k sqft32001 Birch Briar Ct, Spring, TX 77386For Sale
 MLS ID #61629005, Michael Doty, Real Broker, LLC. HAR
 - $550,0004 bd4 ba3.1k sqft31026 Fairfield Maple Trl, Spring, TX 77386For Sale
 MLS ID #6346795, Jody Roche, Better Homes and Gardens Real Estate Gary Greene - Champions. HAR
 - $649,0004 bd4 ba3.5k sqft4035 Steep Woods Dr, Spring, TX 77386For Sale
 MLS ID #51383426, Janice Clow, RE/MAX The Woodlands & Spring. HAR
 - $627,0004 bd4 ba3.6k sqft4043 Steep Woods Dr, Spring, TX 77386For Sale
 MLS ID #65862381, Jo Anne Johnson, Compass RE Texas, LLC - The Woodlands. HAR
