Back on the market, this is your chance! Hello storage! Welcome home to this charming brick ranch in the beautiful and highly desirable Greenwood Meadows neighborhood. This well-maintained 2-bedroom, 2-bath home combines comfortable one-level living with thoughtful updates throughout. The updated kitchen features a fresh, modern feel, while both bathrooms have been tastefully updated for today’s lifestyle. Enjoy hosting with a huge additional family room with built in shelving, living room and dining room and a large patio outside.
Storage is a standout feature, with plenty of space to keep everything organized and out of sight. A spacious 2-car garage provides additional space and convenience, making it easy to accommodate vehicles, tools, hobbies, and more. This inviting home offers the perfect blend of comfort, updates, storage, and location. A wonderful opportunity to enjoy easy ranch-style living in a neighborhood you'll be proud to call home.
Active under contract
Listed by: Tarrant and Harman Real Estate and Auction Co • Kyndall Sullivan • 618-660-6631
Price cut: $5.1K (9/13)
$269,900
3212 Morkel Dr, Godfrey, IL 62035
2beds
2,044sqft
Single Family Residence
Built in 1964
0.33 Acres Lot
$266,400 Zestimate®
$132/sqft
$-- HOA
What's special
Charming brick ranchLarge patio outsideComfortable one-level living
- 64 days
- 106
- 0
Zillow last checked:
Listing updated:
Listed by:
Kyndall Sullivan 618-660-6631,
Tarrant and Harman Real Estate and Auction Co
Source: MARIS,MLS#: 26052976 Originating MLS: Southwestern Illinois Board of REALTORS
Originating MLS: Southwestern Illinois Board of REALTORSFacts & features
Interior
Bedrooms & bathrooms
- Bedrooms: 2
- Bathrooms: 2
- Full bathrooms: 2
- Main level bathrooms: 2
- Main level bedrooms: 2
Primary bedroom
- Features: Floor Covering: Carpeting
- Area: 204
- Dimensions: 17x12
Bedroom
- Features: Floor Covering: Carpeting
- Level: Main
- Area: 168
- Dimensions: 12x14
Primary bathroom
- Features: Floor Covering: Vinyl
- Level: Main
- Area: 72
- Dimensions: 9x8
Bathroom
- Features: Floor Covering: Luxury Vinyl Plank
- Level: Main
- Area: 54
- Dimensions: 6x9
Dining room
- Features: Floor Covering: Luxury Vinyl Plank
- Level: Main
- Area: 182
- Dimensions: 14x13
Family room
- Features: Floor Covering: Luxury Vinyl Plank
- Level: Main
- Area: 260
- Dimensions: 20x13
Kitchen
- Features: Floor Covering: Luxury Vinyl Plank
- Level: Main
- Area: 154
- Dimensions: 11x14
Laundry
- Features: Floor Covering: Luxury Vinyl Plank
- Level: Main
- Area: 91
- Dimensions: 7x13
Living room
- Features: Floor Covering: Carpeting
- Level: Main
- Area: 345
- Dimensions: 23x15
Heating
- Natural Gas, Forced Air
Cooling
- Central Air, Electric
Appliances
- Laundry: Main Level
Features
- Entrance Foyer, Bookcases, Eat-in Kitchen
- Basement: Partial
- Has fireplace: No
- Fireplace features: None
Interior area
- Total structure area: 2,044
- Total interior livable area: 2,044 sqft
- Finished area above ground: 2,044
Property
Parking
- Total spaces: 2
- Parking features: Attached, Garage
- Attached garage spaces: 2
Features
- Levels: One
- Patio & porch: Patio
Lot
- Size: 0.33 Acres
- Dimensions: 100 x 145
- Features: Level
Details
- Parcel number: 242013402206013
- Special conditions: Standard
Construction
Type & style
- Home type: SingleFamily
- Architectural style: Traditional,Ranch
- Property subtype: Single Family Residence
Materials
- Brick
Condition
- Year built: 1964
Utilities & green energy
- Electric: Ameren
- Sewer: Public Sewer
- Water: Public
- Utilities for property: Electricity Connected
Community & HOA
Community
- Subdivision: Greenwood Mdws #3
HOA
- Has HOA: No
Location
- Region: Godfrey
Financial & listing details
- Price per square foot: $132/sqft
- Tax assessed value: $172,890
- Annual tax amount: $2,865
- Date on market: 8/19/2026
- Cumulative days on market: 64 days
- Listing terms: Cash,Conventional,FHA,VA Loan
- Electric utility on property: Yes
- Road surface type: Concrete
Estimated market value
$266,400
$253,000 - $280,000
$1,651/mo
Price history
| Date | Event | Price |
|---|---|---|
| 9/15/2026 | Contingent | $269,900$132/sqft |
Source:  MARIS #26052976 Report a problem MARIS #26052976 Report a problem | ||
| 9/13/2026 | Listed for sale | $269,900-1.9%$132/sqft |
Source: MARIS #26052976 Report a problem | ||
| 9/6/2026 | Contingent | $275,000$135/sqft |
Source: MARIS #26052976 Report a problem | ||
| 8/19/2026 | Listed for sale | $275,000+51.1%$135/sqft |
Source: MARIS #26052976 Report a problem | ||
| 8/19/2020 | Sold | $182,000-1.6%$89/sqft |
Source: MARIS #20049641 Report a problem | ||
| 7/18/2020 | Pending sale | $185,000$91/sqft |
Source: Tarrant And Harman Real Estate #20049641 Report a problem | ||
| 7/15/2020 | Listed for sale | $185,000+50.4%$91/sqft |
Source: Tarrant And Harman Real Estate #20049641 Report a problem | ||
| 10/9/2019 | Sold | $123,000-8.9%$60/sqft |
Source: Public Record Report a problem | ||
| 9/12/2019 | Pending sale | $135,000$66/sqft |
Source: Tarrant And Harman Real Estate #19061790 Report a problem | ||
| 8/28/2019 | Price change | $135,000-10%$66/sqft |
Source: Tarrant And Harman Real Estate #19061790 Report a problem | ||
| 8/16/2019 | Listed for sale | $150,000$73/sqft |
Source: Tarrant And Harman Real Estate #19061790 Report a problem | ||
Public tax history
| Year | Property taxes | Tax assessment |
|---|---|---|
| 2025 | $2,866 -0.9% | $57,630 +7% |
| 2024 | $2,891 +7% | $53,880 +8.3% |
| 2023 | $2,703 +9.5% | $49,740 +9.3% |
| 2022 | $2,469 +4.3% | $45,490 +6.3% |
| 2021 | $2,366 -11.7% | $42,780 +2.2% |
| 2020 | $2,680 -36.7% | $41,860 -30% |
| 2019 | $4,231 | $59,810 +4.5% |
| 2018 | -- | $57,260 |
| 2017 | $3,582 +15.3% | $57,260 |
| 2016 | $3,107 | $57,260 +3.2% |
| 2015 | $3,107 | $55,460 |
| 2014 | $3,107 | $55,460 |
| 2013 | $3,107 | $55,460 -4.4% |
| 2012 | -- | $58,040 |
| 2011 | -- | $58,040 -2.1% |
| 2010 | -- | $59,290 +2.9% |
| 2009 | -- | $57,600 +8.6% |
| 2007 | -- | $53,050 +16.1% |
| 2005 | -- | $45,690 +10.6% |
| 2004 | $2,273 +3.1% | $41,310 +3.6% |
| 2003 | $2,204 -4.6% | $39,890 +4.2% |
| 2002 | $2,311 | $38,290 +8% |
| 2001 | -- | $35,440 +2.2% |
| 2000 | $2,213 | $34,670 |
Find assessor info on the county website
Monthly payment
Est. payment
Payment breakdown
Explore the cost of this home by adjusting the details. Changes won't be saved.Climate risks
Neighborhood: 62035
Nearby schools
Schools provided by the listing agent
- Elementary: Alton Dist 11
- Middle: Alton Dist 11
- High: Alton
Source: MARIS. This data may not be complete. We recommend contacting the local school district to confirm school assignments for this home.
Similar homes
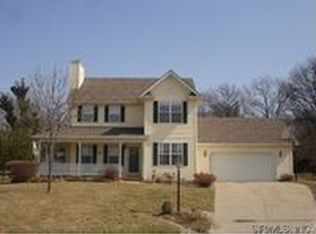
- $250,0003 bd1 ba1k sqft3009 W Delmar Ave, Godfrey, IL 62035For Sale
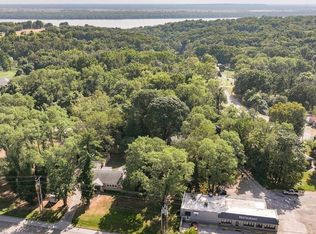
 MLS ID #26058248, Shane Kamp, Tarrant and Harman Real Estate and Auction Co. MARIS
 - $398,5004 bd3 ba2.5k sqft7511 Ingham Ln, Godfrey, IL 62035For Sale
 MLS ID #26063708, Emma C Jones, Landmark Realty. MARIS
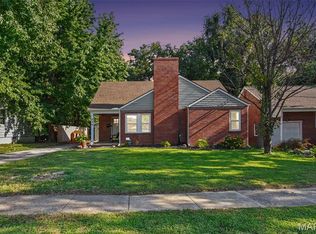
 - $235,0005 bd3 ba2.1k sqft416 Brentwood Blvd, Alton, IL 62002For Sale
 MLS ID #26057918, Kamron Wylde, Real Broker LLC. MARIS
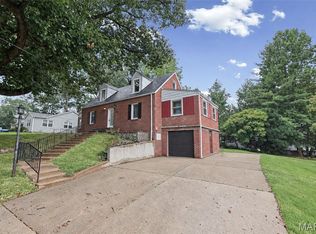
 - $265,0003 bd3 ba2.4k sqft121 Rosewood Ln, East Alton, IL 62024For Sale
 MLS ID #26048171, Megan Ballesteros, Worth Clark Realty. MARIS
 - $264,0003 bd3 ba2.4k sqft3759 Hirondelle Ln, Florissant, MO 63034For SaleMLS ID #26054371, LaWanda Smith Burnette, Amber Realty & Investments Inc. MARIS
- $265,0003 bd3 ba2.6k sqft11488 Prentice Dr, Florissant, MO 63033For SaleMLS ID #26053953, Kole Manes, Keyrenter St. Louis West. MARIS
- $279,9004 bd3 ba2.3k sqft2509 Westmoreland Dr, Granite City, IL 62040For SaleMLS ID #26067007, Kenbra Knight, RE/MAX Alliance. MARIS
- $205,9005 bd2 ba1.8k sqft4810 Snow White Ter, Alton, IL 62002For SaleMLS ID #26055732, Laurie A Moore, RE/MAX Alliance. MARIS
- $235,0003 bd3 ba1.7k sqft27 Nob Hill Dr, Saint Louis, MO 63138For SaleMLS ID #26045270, Mitchell M Peters, Campbell House & Home. MARIS
- $289,9003 bd3 ba2.1k sqft34058 Sailboat Ct, Brighton, IL 62012For SaleMLS ID #26052489, Paul D Perfetti, Century 21 Reid Baugher Realty. MARIS
- $269,5005 bd3 ba2.2k sqftRanch, Saint Louis, MO 63121For SaleMLS ID #26066446, Patrick A McLaughlin, Select Group Realty. MARIS
- $294,9005 bd2 ba2.1k sqft2619 Hillcrest Ave, Alton, IL 62002For SaleMLS ID #26046527, Mark Harman, Tarrant and Harman Real Estate and Auction Co. MARIS
- $135,0002 bd1 ba1.1k sqft663 Wood River Ave, Cottage Hills, IL 62018For SaleMLS ID #26066954, Kristina K Woolsey, Market Pro Realty, Inc. MARIS
- $280,0002 bd3 ba1.9k sqft306 Pelican Way, Grafton, IL 62037For SaleMLS ID #25030141, Cyndi A Borrowman, Market Pro Realty, Inc. MARIS
- $260,0003 bd2 ba1.9k sqft8435 Prairietown Rd, Worden, IL 62097For SaleMLS ID #26051921, Marisa A Lowry, Coldwell Banker Brown Realtors. MARIS
- $358,5004 bd5 ba2.8k sqft1201 McKinley Blvd, Alton, IL 62002For SaleMLS ID #26049735, Matt G Horn, Landmark Realty. MARIS
- $259,9005 bd2 ba1.8k sqft4982 Bristol Rock Rd, Florissant, MO 63033For SaleMLS ID #26052812, Jane Cai, Realty Exchange. MARIS
- $328,0004 bd3 ba2.5k sqft324 N Old Bethalto Rd, Bethalto, IL 62010For SaleMLS ID #26063498, Zachary J Tucker, Market Pro Realty, Inc. MARIS
- $280,0003 bd3 ba2k sqft4 Hazelwood Ln, Hazelwood, MO 63042For SaleMLS ID #26039460, Mariadhason Vareedayah, REALTY USA. MARIS
- $229,9003 bd2 ba1.9k sqft2865 Heatherton Dr, Florissant, MO 63033For SaleMLS ID #26066195, Kim M Slaughter, Realty Resource Partners, LLC. MARIS
