Welcome to 3213 Dogleg Court, a beautifully maintained golf course home on a cul-de-sac nestled in Cameron Park's highly desirable only gated golf course community of El Dorado Royale. Ideally situated on the course with sweeping views of two fairways, this property offers a rare blend of privacy, scenic beauty, and resort -style living. Enjoy golf cart access to The Cameron Park Country Club along a peaceful path, perfect for embracing the golf course lifestyle. This 2,722 sq ft home features 3 bedrooms, 3 bathrooms, and desirable single-level living with elegant European-inspired design. Soaring cathedral ceilings and a wall of windows fill the home with natural light and showcase the expansive golf course views. The spacious kitchen offers granite counters, a large cook top island, and opens to the great room with sweeping views, a grand raised hearth gas fireplace, and direct patio access--ideal for everyday living and entertaining. The formal living room features a wall of windows with double glass french doors that frame the stunning year round golf course views and open to the covered back patio, creating seamless indoor-outdoor flow. A dedicated office/den just off the formal ceramic tiled entry includes a wall of built-in cabinets, book shelves, and media console, perfect for working from home or a quiet retreat. Step outside to the covered patio and enjoy panoramic fairway views in a peaceful, meticulously maintained setting. Additional highlights include a 2.5 car garage with included golf cart. This move-in ready home offers pride of ownership throughout and is ideally located near El Dorado Hills, well-loved local restaurants, breweries, wineries, shopping, and the Cameron Park Country Club. This is a wonderful opportunity to live in a golfers' paradise and be a part of one of Cameron Park's most sought-after gated communities.
Contingent - show
Price cut: $35K (6/25)
$805,000
3213 Dogleg Ct, Cameron Park, CA 95682
3beds
2,722sqft
:
Get pre-qualified$5,307/mo
Single Family Residence
Built in 1996
9,583 Square Feet Lot
$799,600 Zestimate®
$296/sqft
$170/mo HOA
What's special
Meticulously maintained settingLarge cook top islandElegant european-inspired designDirect patio accessFormal ceramic tiled entryDesirable single-level livingExpansive golf course views
- 127 days |
- 800 |
- 32 |
Zillow last checked:
Listing updated:
Listed by:
Randy Heusser DRE #02178716 530-350-0417,
Realty Executives of Northern California
Source: MetroList Services of CA,MLS#: 226039402Originating MLS: MetroList Services, Inc.
Facts & features
Interior
Bedrooms & bathrooms
- Bedrooms: 3
- Bathrooms: 3
- Full bathrooms: 3
Rooms
- Room types: Office, Dining Room, Family Room, Kitchen, Laundry, Living Room
Primary bedroom
- Features: Ground Floor, Walk-In Closet, Outside Access
Primary bathroom
- Features: Shower Stall(s), Double Vanity, Soaking Tub, Jetted Tub, Tile, Tub, Walk-In Closet(s), Window
Dining room
- Features: Formal Room, Formal Area
Kitchen
- Features: Breakfast Area, Pantry Cabinet, Granite Counters, Kitchen Island, Kitchen/Family Combo, Tile Counters
Heating
- Central, Electric, Fireplace(s), Gas
Cooling
- Ceiling Fan(s), Central Air, Evaporative Cooling
Appliances
- Included: Built-In Electric Oven, Free-Standing Refrigerator, Trash Compactor, Dishwasher, Disposal, Microwave, Plumbed For Ice Maker, Self Cleaning Oven, Electric Cooktop, Electric Water Heater, Dryer, Washer
- Laundry: Laundry Room, Cabinets, Sink, Electric Dryer Hookup, Space For Frzr/Refr, Inside Room
Features
- Flooring: Carpet, Tile
- Number of fireplaces: 1
- Fireplace features: Raised Hearth, Family Room, Stone, Gas Log
Interior area
- Total structure area: 0
- Total interior livable area: 2,722 sqft
Property
Parking
- Total spaces: 2
- Parking features: 1/2 Car Space, Attached, Garage Door Opener, Garage Faces Front, Golf Cart, Driveway, Upslope Driveway/Sidewalks
- Attached garage spaces: 2
- Has uncovered spaces: Yes
Features
- Levels: One
- Stories: 1
- Exterior features: Covered Courtyard, Uncovered Courtyard
- Has spa: Yes
- Spa features: Bath
- Frontage type: Golf Course
Lot
- Size: 9,583 Square Feet
- Features: Adjacent to Golf Course, Auto Sprinkler F&R, Court, Cul-De-Sac, Curb(s)/Gutter(s), Street Lights, Landscape Back, Landscape Front
- Topography: Level,Lot Grade Varies,Trees Few,Upslope,Level,Lot Grade Varies,Trees Few,Upslope
Details
- Parcel number: 082742004000
- Zoning: R1
- Special conditions: Trust
- Other equipment: MultiPhone Lines, Networked
Construction
Type & style
- Home type: SingleFamily
- Architectural style: Mediterranean
- Property subtype: Single Family Residence
Materials
- Ceiling Insulation, Stucco, Frame
- Foundation: Slab
- Roof: Tile
Condition
- Year built: 1996
Utilities & green energy
- Electric: 220 Volts, 220 Volts in Kitchen, 220 Volts in Laundry
- Sewer: Public Sewer
- Water: Meter on Site, Water District
- Utilities for property: Cable Available, Cable Connected, Electric, Sewer In & Connected, Underground Utilities, Propane
Community & HOA
Community
- Features: Gated
HOA
- Has HOA: Yes
- Amenities included: See Remarks
- Services included: Organized Activities, Common Areas, Road, Maintenance Grounds
- HOA fee: $1,020 semi-annually
Location
- Region: Cameron Park
Financial & listing details
- Price per square foot: $296/sqft
- Tax assessed value: $633,530
- Annual tax amount: $6,789
- Price range: $805K - $805K
- Date on market: 4/1/2026
- Road surface type: Asphalt
Estimated market value
$799,600
$760,000 - $840,000
$3,764/mo
Price history
| Date | Event | Price |
|---|---|---|
| 7/28/2026 | Listed for sale | $805,000$296/sqft |
Source: MetroList Services of CA #226039402 Report a problem | ||
| 7/28/2026 | Pending sale | $805,000$296/sqft |
Source: MetroList Services of CA #226039402 Report a problem | ||
| 6/25/2026 | Price change | $805,000-4.2%$296/sqft |
Source: MetroList Services of CA #226039402 Report a problem | ||
| 6/18/2026 | Pending sale | $839,950$309/sqft |
Source: MetroList Services of CA #226039402 Report a problem | ||
| 5/19/2026 | Price change | $839,950-1.2%$309/sqft |
Source: MetroList Services of CA #226039402 Report a problem | ||
| 4/1/2026 | Listed for sale | $850,000+118.5%$312/sqft |
Source: MetroList Services of CA #226039402 Report a problem | ||
| 3/10/1998 | Sold | $389,000$143/sqft |
Source: Public Record Report a problem | ||
| 6/27/1997 | Sold | $389,000+334.6%$143/sqft |
Source: Public Record Report a problem | ||
| 2/17/1995 | Sold | $89,500$33/sqft |
Source: Public Record Report a problem | ||
Public tax history
| Year | Property taxes | Tax assessment |
|---|---|---|
| 2025 | $6,789 +2.3% | $633,530 +2% |
| 2024 | $6,635 +2% | $621,109 +2% |
| 2023 | $6,508 +1.5% | $608,931 +2% |
| 2022 | $6,412 +1.3% | $596,992 +2% |
| 2021 | $6,329 +1.4% | $585,287 +1% |
| 2020 | $6,244 +1.7% | $579,286 +2% |
| 2019 | $6,139 +2.7% | $567,929 +2% |
| 2018 | $5,979 +2.1% | $556,794 +2% |
| 2017 | $5,858 +1.2% | $545,877 +2% |
| 2016 | $5,787 +3% | $535,174 +1.5% |
| 2015 | $5,616 | $527,137 +2% |
| 2014 | $5,616 | $516,814 +0.5% |
| 2013 | -- | $514,480 +4% |
| 2012 | -- | $494,504 |
| 2011 | -- | $494,504 +0.8% |
| 2010 | -- | $490,809 -0.2% |
| 2009 | -- | $491,978 +2% |
| 2008 | -- | $482,333 +2% |
| 2007 | -- | $472,876 +2% |
| 2006 | -- | $463,605 +2% |
| 2005 | -- | $454,516 +2% |
| 2004 | -- | $445,605 +1.9% |
| 2003 | -- | $437,439 +2% |
| 2002 | -- | $428,863 +10.2% |
| 2001 | -- | $389,000 |
| 2000 | -- | $389,000 |
Find assessor info on the county website
Monthly payment
Est. payment
Payment breakdown
Explore the cost of this home by adjusting the details. Changes won't be saved.Climate risks
Neighborhood: Cameron Park
Nearby schools
GreatSchools rating
- 8/10Blue Oak Elementary SchoolGrades: K-5Distance: 1.5 mi
- 8/10Camerado Springs Middle SchoolGrades: 6-8Distance: 1.4 mi
- 9/10Ponderosa High SchoolGrades: 9-12Distance: 2.4 mi
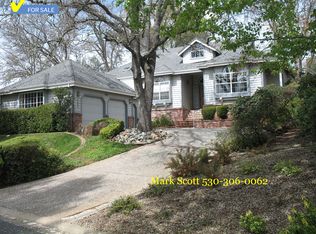
- $844,0003 bd3 ba2.7k sqft3209 Dogleg Ct, Cameron Park, CA 95682Off Market
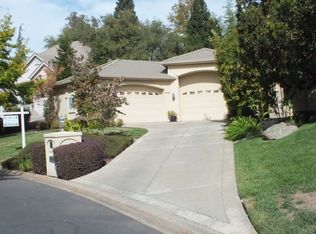
- $1,051,2003 bd3 ba3.5k sqft3223 Dogleg Ct, Cameron Park, CA 95682Off Market
- $835,8003 bd2 ba2.6k sqft3218 Dogleg Ct, Cameron Park, CA 95682Off Market
- $752,6003 bd3 ba2.4k sqft3202 Dogleg Ct, Cameron Park, CA 95682Off Market
- $1,325,2004 bd4 ba5k sqft3203 Dogleg Ct, Cameron Park, CA 95682Off Market
- $784,7004 bd3 ba2.2k sqft3226 Dogleg Ct, Cameron Park, CA 95682Off Market
- $819,9005 bd3 ba3.4k sqft3231 Dogleg Ct, Cameron Park, CA 95682Off Market
- $849,0004 bd3 ba3.3k sqft3192 Dogleg Ct, Cameron Park, CA 95682Off Market
A local agent can set up tours, give advice and negotiate with sellers.
Similar homes
- $779,0003 bd2 ba2.3k sqft2901 Thrasher Ct, Cameron Park, CA 95682For Sale
 MLS ID #226094902, Colette Thiel. MetroList Services of CA
 - $759,0003 bd2 ba2.1k sqft6100 Connery Drive, Shingle Springs, CA 95682For Sale
 MLS ID #226088465, Melissa A Dean, Twin Oaks Real Estate INC. BAREIS
 - $835,0005 bd3 ba2.5k sqft4538 Bocana Rd, Cameron Park, CA 95682For Sale
 MLS ID #226088804, Kassandra Duran. MetroList Services of CA
 - $799,0003 bd3 ba2.4k sqft524 Silvaner Ct, El Dorado Hills, CA 95762For Sale
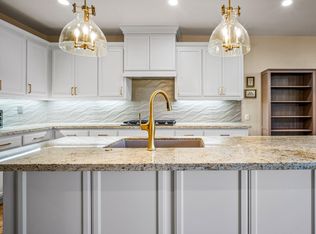 MLS ID #226098748, Angela Dameri. MetroList Services of CA
 - $998,0004 bd3 ba2.8k sqft4029 Schelin Ct, Cameron Park, CA 95682For SaleMLS ID #226081903, April McNicholas. MetroList Services of CA
- $665,0004 bd3 ba2.7k sqft2502 Knollwood Dr, Cameron Park, CA 95682For SaleMLS ID #226080433, Trent Andra. MetroList Services of CA
- $685,0004 bd3 ba3.1k sqft3218 Cambridge Rd, Cameron Park, CA 95682For SaleMLS ID #226012807, Pat Quan. MetroList Services of CA
- $899,9994 bd3 ba3.1k sqft2565 Bertella Rd, Cameron Park, CA 95682For SaleMLS ID #226059143, Drew Johnstun. MetroList Services of CA
- $679,9004 bd3 ba2.1k sqft4200 Ciello Ct, Cameron Park, CA 95682For SaleMLS ID #226071241, Trent Andra. MetroList Services of CA
- $1,199,9993 bd3 ba2.8k sqft4780 Flying C Rd, Shingle Springs, CA 95682For SaleMLS ID #226072514, Bruce Pflieger. MetroList Services of CA
- $899,9005 bd3 ba2.7k sqft9013 Orchid Shade Dr, El Dorado Hills, CA 95762For SaleMLS ID #226095566, Jennifer Sesma. MetroList Services of CA
- $814,0003 bd4 ba2.8k sqft3216 Rapallo Pl, El Dorado Hills, CA 95762For SaleMLS ID #226083700, Pat Quan. MetroList Services of CA
- $759,0003 bd2 ba1.9k sqft800 Morningside Dr, Folsom, CA 95630For SaleMLS ID #226099420, Laura Miller. MetroList Services of CA
- $790,0003 bd3 ba2.2k sqft1624 Daunting Dr, El Dorado Hills, CA 95762For SaleMLS ID #226077059, Alicia Wright. MetroList Services of CA
- $799,0004 bd3 ba2.5k sqft2025 Moonstone Cir, El Dorado Hills, CA 95762For SaleMLS ID #226090812, Marc Palos. MetroList Services of CA
- $949,0004 bd4 ba2.8k sqft3070 Pescara Pl, El Dorado Hills, CA 95762For SaleMLS ID #226065308, Gina Kidd. MetroList Services of CA
- $955,0004 bd2 ba3k sqft3621 Foxmore Ln, Rescue, CA 95672For SaleMLS ID #226083451, Alex Gaudy. MetroList Services of CA
- $799,0004 bd4 ba2.6k sqft2561 King Richard Dr, El Dorado Hills, CA 95762For SaleMLS ID #226066747, Kyle Abelardo. MetroList Services of CA
- $735,0003 bd2 ba1.8k sqft9005 Kirsten Ct, Orangevale, CA 95662For SaleMLS ID #226094794, Julie Jalone. MetroList Services of CA
- $849,0003 bd2 ba2.5k sqft1084 Elsworth Way, Folsom, CA 95630For SaleMLS ID #226091645, Kelli Griggs. MetroList Services of CA
Local buyer's agents are ready to help
