OWNER FINANCING AVAILABLE! Purchase with 20% down at 5.5% interest, with payments amortized over 30 years and a 10-year loan term. Remaining balance due at the end of year 10.
OR
100% FINANCING PLUS AN $8,000 GRANT that can be applied toward the down payment, closing costs, a permanent interest-rate buydown, or buyer-agent compensation—with NO REPAYMENT required! NO income limit, NO mortgage insurance, and first-time homebuyer status is not required
BRAND NEW CONSTRUCTION | MODERN LUXURY | PRIME UPTOWN LOCATION
Welcome to 3214 Pine Street, a beautifully crafted brand-new construction home offering the perfect combination of modern design, quality craftsmanship, energy efficiency, and an exceptional Uptown New Orleans location. Situated in the rapidly growing Gert Town neighborhood, this move-in-ready residence provides convenient access to Tulane University, Loyola University, Xavier University, Ochsner Baptist Medical Center, Downtown New Orleans, the CBD, Carrollton Avenue, Earhart Boulevard, I-10, and many of the city's most popular restaurants, shopping destinations, and entertainment venues.
Designed for today's lifestyle, this thoughtfully constructed home offers approximately 1,630 square feet of living area with 3 spacious bedrooms, 2 full bathrooms, and an open-concept floor plan ideal for both everyday living and entertaining. Abundant natural light, quality finishes, modern fixtures, and efficient use of space create a home that is both beautiful and highly functional.
The chef-inspired kitchen flows seamlessly into the living and dining areas, making it the perfect gathering place for family and friends. The generous primary suite provides a relaxing retreat, while the additional bedrooms offer flexibility for guests, a home office, or growing families.
Built to today's construction standards, this home features the peace of mind and lower maintenance that buyers seek with new construction, including modern building materials, energy-efficient windows, insulation, lighting, and mechanical systems.
Outside, the 30' x 120' lot provides a private backyard with room for entertaining, gardening, pets, or future outdoor enhancements. Off-street parking for two vehicles adds an increasingly rare convenience in this highly desirable area.
Whether you're searching for a primary residence, your first home, housing near Tulane or Loyola, or a low-maintenance new construction home in Uptown New Orleans, 3214 Pine Street offers an exceptional opportunity to enjoy modern living in one of the city's most convenient locations.Brand New Construction • 3 Bedrooms • 2 Full Baths • Approximately 1,630 Living Sq. Ft. • Off-Street Parking • Energy Efficient • Uptown New Orleans
For sale
$419,000
3214 Pine St, New Orleans, LA 70125
3beds
1,630sqft
Single Family Residence
Built in 2026
3,600 Square Feet Lot
$-- Zestimate®
$257/sqft
$-- HOA
What's special
Open-concept floor planPrivate backyardGenerous primary suiteModern designQuality craftsmanshipEnergy efficiencyChef-inspired kitchen
- 12 days
- 51
- 1
Zillow last checked:
Listing updated:
Listed by:
Chris M Smith,
Keller Williams Realty New Orleans 504-862-0100
Source: ROAM MLS,MLS#: 2567143
Facts & features
Interior
Bedrooms & bathrooms
- Bedrooms: 3
- Bathrooms: 2
- Full bathrooms: 2
Primary bedroom
- Description: Lower Level, Ceiling Ht: 11, Flooring: Laminate Wood
- Area: 246.69 Square Feet
- Dimensions: 13'10 x 17'10
Bedroom
- Description: Lower Level, Ceiling Ht: 10, Flooring: Laminate Wood
- Area: 100.83 Square Feet
- Dimensions: 9'2 x 11'
Bedroom
- Description: Lower Level, Ceiling Ht: 10, Flooring: Laminate Wood
- Area: 134.44 Square Feet
- Dimensions: 9'2 x 14'8
Primary bathroom
- Description: Lower Level, Ceiling Ht: 10, Flooring: Tile
- Area: 149.96 Square Feet
- Dimensions: 9'10 x 15'3
Dining room
- Description: Lower Level, Ceiling Ht: 11, Flooring: Tile
- Area: 110.67 Square Feet
- Dimensions: 13'10 x 8'
Kitchen
- Description: Lower Level, Ceiling Ht: 13, Flooring: Tile
- Area: 167.15 Square Feet
- Dimensions: 13'10 x 12'1
Laundry
- Description: Lower Level, Ceiling Ht: 10, Flooring: Tile
- Area: 59.31 Square Feet
- Dimensions: 10'2 x 5'10
Living room
- Description: Lower Level, Ceiling Ht: 11, Flooring: Tile
- Area: 350.69 Square Feet
- Dimensions: 15'1 x 23'3
Heating
- Central, Other
Cooling
- Central Air, Ceiling Fan(s), Other
Appliances
- Included: Disposal, Dishwasher, Microwave, Refrigerator, Stainless Steel Appliance(s), Range, Oven
- Laundry: Electric Dryer Hookup, Washer Hookup
Features
- Pantry, Vaulted Ceiling(s), Tray Ceiling(s)
- Flooring: Laminate, Tile, Wood
- Has fireplace: No
Interior area
- Total structure area: 1,878
- Total interior livable area: 1,630 sqft
Video & virtual tour
Property
Parking
- Total spaces: 2
- Parking features: Driveway
- Has uncovered spaces: Yes
Features
- Levels: One
- Stories: 1
- Fencing: Other
Lot
- Size: 3,600 Square Feet
- Dimensions: 30 x 120
- Features: Other
Details
- Parcel number: 3214PINEST
Construction
Type & style
- Home type: SingleFamily
- Architectural style: Cottage
- Property subtype: Single Family Residence
Materials
- Frame, HardiPlank Type
- Foundation: Raised
- Roof: Shingle
Condition
- Year built: 2026
- Major remodel year: 2026
Details
- Warranty included: Yes
Utilities & green energy
- Sewer: Public Sewer
- Water: Public
- Utilities for property: Natural Gas Available
Green energy
- Energy efficient items: Insulation, Lighting, Windows
Community & HOA
HOA
- Has HOA: No
Location
- Region: New Orleans
Financial & listing details
- Price per square foot: $257/sqft
- Tax assessed value: $21,600
- Annual tax amount: $285
- Date on market: 7/13/2026
- Listing terms: Owner May Carry
Estimated market value
Not available
Estimated sales range
Not available
Not available
Price history
| Date | Event | Price |
|---|---|---|
| 7/13/2026 | Listed for sale | $419,000+1296.7%$257/sqft |
Source:  GSREIN #2567143 Report a problem | ||
| 5/20/2024 | Sold | -- |
Source:  ROAM MLS #2445178 Report a problem | ||
| 5/4/2024 | Pending sale | $30,000$18/sqft |
Source: Latter and Blum #2445178 Report a problem | ||
| 5/4/2024 | Contingent | $30,000$18/sqft |
Source: GSREIN #2445178 Report a problem | ||
| 5/2/2024 | Listed for sale | $30,000$18/sqft |
Source: GSREIN #2445178 Report a problem | ||
Public tax history
| Year | Property taxes | Tax assessment |
|---|---|---|
| 2026 | $285 | $2,160 |
| 2025 | $285 -1.5% | $2,160 |
| 2024 | $289 +90.5% | $2,160 +100% |
| 2023 | $152 | $1,080 |
| 2022 | $152 -2.2% | $1,080 |
| 2021 | $155 -1% | $1,080 |
| 2020 | $157 -3.8% | $1,080 |
| 2019 | $163 | $1,080 |
| 2018 | $163 | $1,080 -87.6% |
| 2017 | $163 -1.9% | $8,730 |
| 2016 | $166 -87.4% | $8,730 |
| 2015 | $1,325 | $8,730 |
| 2014 | $1,325 +2.1% | $8,730 |
| 2013 | $1,298 | $8,730 +452.5% |
| 2012 | -- | $1,580 +6% |
| 2011 | -- | $1,490 |
| 2010 | -- | $1,490 |
| 2009 | -- | $1,490 |
| 2007 | -- | $1,490 |
Find assessor info on the county website
Monthly payment
Est. payment
Payment breakdown
Explore the cost of this home by adjusting the details. Changes won't be saved.Climate risks
Neighborhood: Gert Town

Similar homes
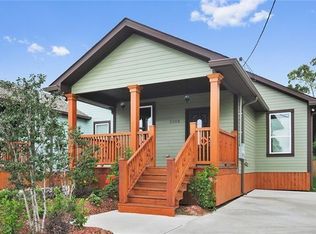
- $399,0003 bd2 ba2.4k sqft2616 Burdette St, New Orleans, LA 70125For Sale
 MLS ID #2566270, Clare M Folson, eXp Realty, LLC. ROAM MLS
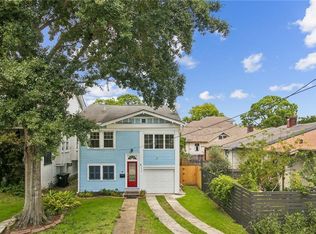
- $415,0004 bd2 ba2k sqft1801 S Gayoso St, New Orleans, LA 70125For Sale
 MLS ID #2573276, Ashley E Ferrario, Ferrario Realty Management LLC. ROAM MLS
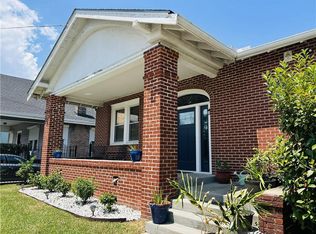
- $435,0002 bd2 ba1.2k sqft2515 Broadway St, New Orleans, LA 70125For Sale
 MLS ID #2579149, Erin E Hardy, REVE, REALTORS. ROAM MLS
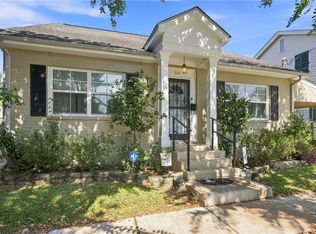
- $435,0003 bd3 ba2.2k sqft3522 Vincennes Pl, New Orleans, LA 70125For Sale
 MLS ID #2573770, Letty Rosenfeld, Compass Uptown. ROAM MLS
- $375,0003 bd2 ba2.4k sqft3722 Nashville Ave, New Orleans, LA 70125For SaleMLS ID #2561506, Leslie E Heindel, Crescent City Living, LLC. ROAM MLS
- $390,0003 bd3 ba1.7k sqft3900 Louisiana Avenue Pkwy, New Orleans, LA 70125For SaleMLS ID #2576542, Stephen S Mock, REVE, REALTORS. ROAM MLS
- $429,0004 bd3 ba2.1k sqft4115 S Prieur St, New Orleans, LA 70125For SaleMLS ID #2571568, Berlinda B Bias, Banner One Realty, LLC. ROAM MLS
- $545,0003 bd2 ba1.8k sqft2501 Audubon St, New Orleans, LA 70125For SaleMLS ID #200JRE, Meredith M Strachan, McEnery Residential, LLC (MCEN02). ROAM MLS
- $399,9003 bd3 ba1.2k sqft3214 Milan St, New Orleans, LA 70125For SaleMLS ID #2571210, Eric E Hernandez, NOLA Living Realty. ROAM MLS
- $319,0003 bd2 ba1.5k sqft3012 Audubon St, New Orleans, LA 70125For SaleMLS ID #2562818, Sheri J Thompson, Berkshire Hathaway HS - Garden District/Uptown. ROAM MLS
- $375,0003 bd2 ba1.3k sqft4919 S Johnson St, New Orleans, LA 70125For SaleMLS ID #2574207, Zachary L Russell, REVE, REALTORS. ROAM MLS
- $515,0003 bd2 ba1.8k sqft2425 Audubon St, New Orleans, LA 70125For SaleMLS ID #2572313, Tracey W Moore, REVE, REALTORS. ROAM MLS
- $369,0003 bd2 ba2.2k sqft3308 Nashville Ave, New Orleans, LA 70125For SaleMLS ID #2552091, Shaun M McCarthy, McCarthy Group REALTORS. ROAM MLS
- $370,0006 bd5 ba1.9k sqft7901 S Claiborne Ave, New Orleans, LA 70125For SaleMLS ID #2522722, Zaiyin Su, Zhanka Realty LLC. ROAM MLS
- $350,0003 bd2 ba1.5k sqft5417 S Tonti St, New Orleans, LA 70125For SaleMLS ID #2567023, Simone S Soignet, KELLER WILLIAMS REALTY 4550100. ROAM MLS
- $400,0003 bd2 ba1.8k sqft124 S Clark St, New Orleans, LA 70119For SaleMLS ID #2572895, Matthew Shield Eaton, Southeast Commercial of MS, LLC. ROAM MLS
- $389,0003 bd3 ba2k sqft8609 Pritchard Pl, New Orleans, LA 70118For SaleMLS ID #2578234, Marlene Bercy, ZMD Realty. ROAM MLS
- $255,5503 bd2 ba1.3k sqft3114 Audubon St, New Orleans, LA 70125For SaleMLS ID #2502727, Mark Hallaq, Compass Garden District. ROAM MLS
- $260,0003 bd2 ba1.3k sqft3018 Fern St, New Orleans, LA 70125For SaleMLS ID #2026018850, Krystal Stevens, Dream Home Realty. ROAM MLS
- $350,0003 bd2 ba1.7k sqft3317 Delachaise St, New Orleans, LA 70125For SaleMLS ID #2556086, Britiany Burns, Keller Williams Realty New Orleans. ROAM MLS
