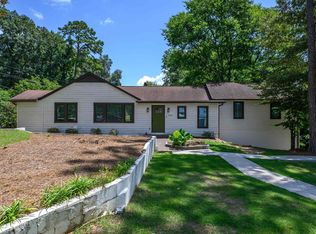
Location, location, location! Nestled in highly sought-after Vestavia Hills and zoned for award-winning Vestavia schools, this beautifully updated 4-bedroom, 3-bath home is less than 2 miles from Vestavia High School. The inviting interior offers a warm, comfortable atmosphere with spacious living areas and a cozy wood-burning fireplace—perfect for relaxing or entertaining. The updated kitchen features quartz countertops, double ovens, a vented range hood, custom cabinetry, and ample storage. The primary suite and guest bath have been enhanced with stylish new vanities. Recent improvements include new garage doors, a new retaining wall, repaired and freshly painted back deck, and replacement basement windows, all completed July 2026. Convenient to shopping, dining, parks, and major highways, this move-in-ready home combines style, comfort, and an exceptional location.
For sale
$475,000
3217 Wisteria Dr, Vestavia Hills, AL 35216
4beds
2,262sqft
:
Get pre-qualified$2,788/mo
Single Family Residence
Built in 1968
0.36 Acres Lot
$-- Zestimate®
$210/sqft
$-- HOA
What's special
- 6 days |
- 499 |
- 24 |
Likely to sell faster than
Zillow last checked:
Listing updated:
Listed by:
Carla Diliberto CELL:2059830525,
eXp Realty, LLC Central,
Gusty Gulas 205-218-7560,
eXp Realty, LLC Central
Source: GALMLS,MLS#: 21460693
Facts & features
Interior
Bedrooms & bathrooms
- Bedrooms: 4
- Bathrooms: 3
- Full bathrooms: 3
Rooms
- Room types: Bedroom, Den/Family (ROOM), Dining Room, Bathroom, Kitchen, Master Bathroom, Master Bedroom
Primary bedroom
- Level: First
Bedroom 1
- Level: First
Bedroom 2
- Level: First
Bedroom 3
- Level: Basement
Primary bathroom
- Level: First
Bathroom 1
- Level: First
Dining room
- Level: First
Family room
- Level: Basement
Kitchen
- Features: Stone Counters, Breakfast Bar, Eat-in Kitchen, Pantry
- Level: First
Living room
- Level: First
Basement
- Area: 728
Heating
- Central, Forced Air, Natural Gas
Cooling
- Central Air, Electric, Ceiling Fan(s)
Appliances
- Included: ENERGY STAR Qualified Appliances, Dishwasher, Disposal, Electric Oven, Self Cleaning Oven, Double Oven, Refrigerator, Stainless Steel Appliance(s), Stove-Electric, Gas Water Heater
- Laundry: Electric Dryer Hookup, Washer Hookup, In Basement, Laundry Closet, Laundry (ROOM), Yes
Features
- Recessed Lighting, High Ceilings, Smooth Ceilings, Linen Closet, Separate Shower, Shared Bath, Tub/Shower Combo, Walk-In Closet(s)
- Flooring: Carpet, Hardwood, Tile
- Basement: Full,Partially Finished,Daylight
- Attic: Pull Down Stairs,Yes
- Number of fireplaces: 1
- Fireplace features: Brick (FIREPL), Den, Wood Burning
Interior area
- Total interior livable area: 2,262 sqft
- Finished area above ground: 1,534
- Finished area below ground: 728
Video & virtual tour
Property
Parking
- Total spaces: 2
- Parking features: Attached, Driveway, Lower Level, Garage Faces Side
- Attached garage spaces: 2
- Has uncovered spaces: Yes
Features
- Levels: One,Multi/Split
- Stories: 1
- Patio & porch: Porch, Open (DECK), Deck
- Pool features: None
- Has view: Yes
- View description: None
- Waterfront features: No
Lot
- Size: 0.36 Acres
- Features: Interior Lot, Few Trees
Details
- Parcel number: 4000063003007.000
- Special conditions: N/A
Construction
Type & style
- Home type: SingleFamily
- Property subtype: Single Family Residence
Materials
- 3 Sides Brick, Brick Over Foundation, Wood Siding
- Foundation: Basement
Condition
- Year built: 1968
Utilities & green energy
- Water: Public
- Utilities for property: Sewer Connected
Green energy
- Energy efficient items: Lighting, Turbines
Community & HOA
Community
- Subdivision: Derby Downs
Location
- Region: Vestavia Hills
Financial & listing details
- Price per square foot: $210/sqft
- Tax assessed value: $398,400
- Annual tax amount: $3,636
- Price range: $475K - $475K
- Date on market: 7/30/2026
- Road surface type: Paved
Estimated market value
Not available
Estimated sales range
Not available
Not available
Price history
| Date | Event | Price |
|---|---|---|
| 7/30/2026 | Listed for sale | $475,000+155.4%$210/sqft |
Source: eXp Realty #21460693 Report a problem | ||
| 12/5/2014 | Sold | $186,000$82/sqft |
Source:  GALMLS #613793 Report a problem GALMLS #613793 Report a problem | ||
| 11/17/2014 | Pending sale | $186,000$82/sqft |
Source: RUDULPH REAL ESTATE, INC. #613793 Report a problem | ||
| 11/3/2014 | Listed for sale | $186,000+3.6%$82/sqft |
Source: RUDULPH REAL ESTATE, INC. #613793 Report a problem | ||
| 6/17/2014 | Listing removed | $179,500$79/sqft |
Source: RUDULPH REAL ESTATE, INC. #595189 Report a problem | ||
| 6/13/2014 | Listed for sale | $179,500$79/sqft |
Source: RUDULPH REAL ESTATE, INC. #595189 Report a problem | ||
| 6/4/2014 | Pending sale | $179,500$79/sqft |
Source: RUDULPH REAL ESTATE, INC. #595189 Report a problem | ||
| 5/30/2014 | Price change | $179,500-5.5%$79/sqft |
Source: RUDULPH REAL ESTATE, INC. #595189 Report a problem | ||
| 5/17/2014 | Listed for sale | $189,900$84/sqft |
Source: RUDULPH REAL ESTATE, INC. #595189 Report a problem | ||
| 5/1/2014 | Pending sale | $189,900$84/sqft |
Source: RUDULPH REAL ESTATE, INC. #595189 Report a problem | ||
| 4/26/2014 | Listed for sale | $189,900+10.4%$84/sqft |
Source: RUDULPH REAL ESTATE, INC. #595189 Report a problem | ||
| 2/28/2013 | Sold | $172,000+25.5%$76/sqft |
Source: GALMLS #535294 Report a problem | ||
| 11/10/2005 | Sold | $137,000$61/sqft |
Source: Public Record Report a problem | ||
Public tax history
| Year | Property taxes | Tax assessment |
|---|---|---|
| 2025 | $3,636 +0.5% | $39,840 +0.5% |
| 2024 | $3,620 +15.5% | $39,660 +15.2% |
| 2023 | $3,134 +6.5% | $34,420 +6.4% |
| 2022 | $2,944 +7.3% | $32,360 +7.2% |
| 2021 | $2,744 | $30,200 |
| 2020 | $2,744 +6.4% | $30,200 +6.3% |
| 2019 | $2,579 +48.2% | $28,420 +46.8% |
| 2018 | $1,740 +5% | $19,360 +4.9% |
| 2017 | $1,656 -7% | $18,460 -6.8% |
| 2016 | $1,780 +23.5% | $19,800 +22.7% |
| 2015 | $1,442 -13.3% | $16,140 -7% |
| 2014 | $1,662 -8.5% | $17,360 |
| 2013 | $1,817 | $17,360 -11.5% |
| 2012 | $1,817 -1% | $19,622 -1% |
| 2011 | $1,836 | $19,820 |
| 2010 | $1,836 | $19,820 |
| 2009 | $1,836 -1.5% | $19,820 -1.5% |
| 2008 | $1,864 +0.8% | $20,130 +0.8% |
| 2007 | $1,849 +10.4% | $19,970 +10.4% |
| 2006 | $1,675 +12.7% | $18,090 +12.6% |
| 2005 | $1,487 +9% | $16,060 -45.5% |
| 2004 | $1,364 +3.5% | $29,460 +3.5% |
| 2003 | $1,318 +11.5% | $28,460 +123% |
| 2002 | $1,181 | $12,760 |
| 2001 | $1,181 | $12,760 |
| 2000 | $1,181 | $12,760 |
Find assessor info on the county website
Monthly payment
Est. payment
Payment breakdown
Explore the cost of this home by adjusting the details. Changes won't be saved.Climate risks
Neighborhood: 35216
Nearby schools
GreatSchools rating
- 10/10Vestavia Hills Elementary Dolly RidgeGrades: K-5Distance: 2.7 mi
- 6/10Vestavia Hills High School Freshman CampusGrades: 9Distance: 1 mi
- 9/10Vestavia Hills High SchoolGrades: 10-12Distance: 1 mi
Schools provided by the listing agent
- Elementary: Vestavia - West
- Middle: Pizitz
- High: Vestavia Hills
Source: GALMLS. This data may not be complete. We recommend contacting the local school district to confirm school assignments for this home.
- $529,9003 bd2 ba2.1k sqft3221 Wisteria Dr, Birmingham, AL 35216Sold

- $428,6004 bd2 ba2.2k sqft2305 Wexford Ln, Birmingham, AL 35216Off Market
- $443,6003 bd2 ba2.4k sqft3213 Wisteria Dr, Birmingham, AL 35216Off Market

- $479,7004 bd2 ba2.6k sqft2301 Wexford Ln, Vestavia Hills, AL 35216Off Market
- $424,4004 bd2 ba2.1k sqft3225 Wisteria Dr, Vestavia, AL 35216Off Market
- $469,7004 bd2 ba2k sqft3232 Wisteria Dr, Vestavia Hills, AL 35216Off Market
- $456,4004 bd2 ba2.3k sqft2309 Wexford Ln, Birmingham, AL 35216Off Market
- $416,0004 bd2 ba1.9k sqft3234 Wisteria Dr, Birmingham, AL 35216Off Market
A local agent can set up tours, give advice and negotiate with sellers.
A local lender can help you make sure your offer is ready when you are.
Similar homes
- $539,9004 bd3 ba2.5k sqft2301 Crossgate Trl, Birmingham, AL 35216For Sale

 MLS ID #21459618, Ashley Lewis, RealtySouth-MB-Crestline. GALMLS
 - $479,0003 bd3 ba2.2k sqft2301 Jacobs Rd, Birmingham, AL 35216For Sale
 MLS ID #21459964, Charles Perlis, LAH Sotheby's International Realty Homewood. GALMLS
 - $443,4504 bd3 ba2.5k sqft2200 Tal Heim Dr, Birmingham, AL 35216For Sale
 MLS ID #21452160, James Faulkner, CVR Holdings Inc. -Ethos International Real Estate. GALMLS
 - $565,0004 bd3 ba2.2k sqftVarious, Vestavia Hills, AL 35216For Sale
 MLS ID #21456840, Robin Owings, RealtySouth-MB-Crestline. GALMLS
 - $409,9004 bd3 ba2.3k sqftVerizon, Birmingham, AL 35216For SaleMLS ID #21456302, Cissy Schmidt, RealtySouth-OTM-Acton Rd. GALMLS
- $455,0004 bd3 ba2.6k sqftSpectrum, Birmingham, AL 35226For SaleMLS ID #21459825, Melvin Upchurch, LIST Birmingham. GALMLS
- $424,9003 bd3 ba2.3k sqft3328 Sunny Meadows Ct, Birmingham, AL 35242For SaleMLS ID #21461240, Ted Gregg, ARC Realty 280. GALMLS
- $389,9003 bd4 ba2.2k sqft1837 Brookview Ln, Hoover, AL 35216For SaleMLS ID #21458429, David Ellis, LAH Sotheby's International Realty Hoover. GALMLS
- $--5 bd3 ba2.7k sqft333 Deer Ridge Ln, Chelsea, AL 35043AuctionXome
- $474,9003 bd3 ba2.6k sqftTbd, Birmingham, AL 35244For SaleMLS ID #21459008, Julie McDonnell, Keller Williams Metro South. GALMLS
- $449,9004 bd3 ba2.4k sqft1385 Atkins Trimm Blvd, Birmingham, AL 35226For SaleMLS ID #21458143, Srianil Peddi, AKS Realty Group LLC. GALMLS
- $524,9003 bd3 ba3k sqft2604 Swiss Ln, Birmingham, AL 35226For SaleMLS ID #21458617, Jana Hanna, RealtySouth-OTM-Acton Rd. GALMLS
- $435,0004 bd2 ba2.2k sqft204 Monaco Cir, Birmingham, AL 35226For SaleMLS ID #21459962, Jonathan Dickey, Keller Williams Realty Hoover. GALMLS
- $429,0004 bd3 ba2.3k sqftSpectrum And At&t Both Available, Birmingham, AL 35244For SaleMLS ID #21459192, Angie Reeder, Keller Williams Realty Vestavia. GALMLS
- $485,0004 bd2 ba1.4k sqftSpectrum, Birmingham, AL 35243For SaleMLS ID #21459664, Betsy Bell, ARC Realty Vestavia. GALMLS
- $449,9994 bd3 ba2.1k sqft2461 Mountain Dr, Birmingham, AL 35226For SaleMLS ID #21455556, Grace Gethi, Keller Williams Realty Hoover. GALMLS
- $399,9003 bd2 ba2k sqftAtt, Vestavia, AL 35216For SaleMLS ID #21453054, Suzanne Olcott, EXIT Realty Birmingham. GALMLS
- $479,9004 bd3 ba1.5k sqftSpectrum, At&t, Birmingham, AL 35243For SaleMLS ID #21456965, Julia Crigler, RealtySouth-MB-Crestline. GALMLS
- $439,9003 bd2 ba1.5k sqftVarious, Birmingham, AL 35222For SaleMLS ID #21461140, Greg Comer, Jonathan Chamness Realty Group. GALMLS
- $674,9004 bd2 ba1.8k sqft920 Oaklawn Dr, Vestavia, AL 35216For SaleMLS ID #21455144, Megan Twitty Kincaid, ARC Realty Vestavia. GALMLS
