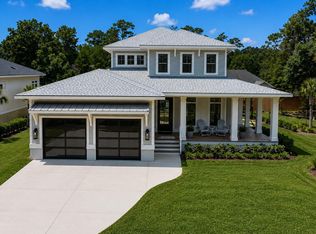
Introducing The Saltaire on Homesite 12 at Delamar--a beautifully crafted new construction home by Blue Crest Homes located in one of Hampstead's most exciting luxury waterfront communities. Thoughtfully designed to blend sophisticated coastal style with everyday comfort, this exceptional residence offers refined finishes, generous gathering spaces, and the effortless livability today's buyers are looking for. Inside, The Saltaire showcases a light-filled layout enhanced by timeless architectural details and elevated selections throughout. The spacious great room serves as the heart of the home, featuring a striking 42'' see-through fireplace and a stylish wet bar, creating the perfect backdrop for both entertaining and relaxed evenings at home. Custom cabinetry throughout, GE Monogram appliances, and carefully curated finishes elevate the home's design while maintaining a warm, inviting coastal feel. The thoughtfully designed split-bedroom layout offers privacy and functionality, with a secluded primary wing on the main level creating a true retreat. A first-floor study provides the perfect work-from-home space or flex room, while the second floor expands the home's versatility with an additional bedroom, full bath, and a spacious flex room ideal for guests, hobbies, or a media space. Outdoor living is equally impressive, with a rear patio featuring a built-in grill that invites year-round enjoyment and easy entertaining. Every detail of The Saltaire has been carefully considered to create a home that feels luxurious, comfortable, and perfectly suited for the coastal lifestyle. Located within Delamar, residents enjoy access to an exceptional collection of waterfront amenities including a private boat launch, boat slips, boat storage, resort-style pool, fitness center, tennis and pickleball courts, and outdoor gathering spaces. Positioned just minutes from area beaches, shopping, dining, and Wilmington. Leaseback required for 12 months.
New construction
$1,449,000
322 E Wayfinder Lane, Hampstead, NC 28443
4beds
3,391sqft
Single Family Residence
Built in 2026
0.3 Acres Lot
$-- Zestimate®
$427/sqft
$205/mo HOA
What's special
- 1 day |
- 33 |
- 3 |
Zillow last checked:
Listing updated:
Listed by:
Brett Blizzard 910-200-5654,
Destination Realty Corporation, LLC
Source: Hive MLS,MLS#: 100587453 Originating MLS: Cape Fear Realtors MLS, Inc.
Originating MLS: Cape Fear Realtors MLS, Inc.Loading...
Facts & features
Interior
Bedrooms & bathrooms
- Bedrooms: 4
- Bathrooms: 4
- Full bathrooms: 3
- 1/2 bathrooms: 1
Rooms
- Room types: Master Bedroom, Bedroom 1, Bedroom 2, Bedroom 3, Living Room, Laundry, Office, Bonus Room
Heating
- Electric, Heat Pump, Natural Gas
Cooling
- Central Air
Appliances
- Included: Gas Cooktop
Features
- Master Downstairs, Walk-in Closet(s), High Ceilings, Mud Room, Pantry, Walk-in Shower, Wet Bar, Walk-In Closet(s)
- Flooring: Hardwood
Interior area
- Total structure area: 3,391
- Total interior livable area: 3,391 sqft
Property
Parking
- Total spaces: 2
- Parking features: Paved
- Attached garage spaces: 2
Features
- Levels: Two
- Patio & porch: Covered, Front Porch, Rear Porch
- Fencing: None
- Has view: Yes
- View description: Pond
- Has water view: Yes
- Water view: Pond
- Waterfront features: Pond
- Frontage type: Pond Front
Lot
- Size: 0.3 Acres
Details
- Parcel number: 42134888400000
- Zoning: RP
- Special conditions: Standard
Construction
Type & style
- Home type: SingleFamily
- Property subtype: Single Family Residence
Materials
- Fiber Cement, Wood Frame
- Foundation: Raised, Slab
- Roof: Architectural Shingle,Metal
Condition
- New construction: Yes
- Year built: 2026
Utilities & green energy
- Utilities for property: Natural Gas Connected, Water Connected
Community & HOA
Community
- Subdivision: Delamar
HOA
- Has HOA: Yes
- Amenities included: Waterfront Community, Boat Dock, Clubhouse, Pool, Fitness Center, Gated, Maintenance Common Areas, Maintenance Roads, Pickleball, Ramp, RV/Boat Storage, Sidewalks
- HOA fee: $2,460 annually
- HOA name: Delamar HOA
Location
- Region: Hampstead
Financial & listing details
- Price per square foot: $427/sqft
- Date on market: 7/9/2026
- Cumulative days on market: 1 day
- Listing agreement: Exclusive Right To Sell
- Listing terms: Cash,Conventional,VA Loan
Estimated market value
Not available
Estimated sales range
Not available
Not available
Price history
| Date | Event | Price |
|---|---|---|
| 7/9/2026 | Listed for sale | $1,449,000$427/sqft |
Source:  Hive MLS #100587453 Report a problem Hive MLS #100587453 Report a problem | ||
Public tax history
Tax history is unavailable.
Monthly payment
Est. payment$--/mo
Payment breakdown
Explore the cost of this home by adjusting the details. Changes won't be saved.All calculations are estimates and provided by Zillow, Inc. for informational purposes only. Actual amounts may vary.
HOA fees may include property taxes on listings classified as Co-Ops. Contact the listing agent and/or owner for fee details.
Mortgage interest rates are dependent on a number of factors, including credit score, down payment, and repayment length. Interest rate data provided by Zillow Group Marketplace, Inc. as of 1/1/1970 from various mortgage lenders with which we have lead or other similar arrangements; the Estimated Payment is an average of those rates.
See how much you could borrow to make a competitive offer.
Climate risks
Neighborhood: 28443
Nearby schools
GreatSchools rating
- 10/10North Topsail Elementary SchoolGrades: PK-5Distance: 0.6 mi
- 9/10Surf City MiddleGrades: 6-8Distance: 5.3 mi
- 8/10Topsail High SchoolGrades: 9-12Distance: 3.3 mi
Schools provided by the listing agent
- Elementary: Topsail
- Middle: Topsail
- High: Topsail
Source: Hive MLS. This data may not be complete. We recommend contacting the local school district to confirm school assignments for this home.

A local agent can set up tours, give advice and negotiate with sellers.
A local lender can help you make sure your offer is ready when you are.


- North Carolina
- Pender County
- Hampstead
- 28443
- 322 E Wayfinder Lane
Nearby cities
Nearby zip codes
Other Hampstead Topics
