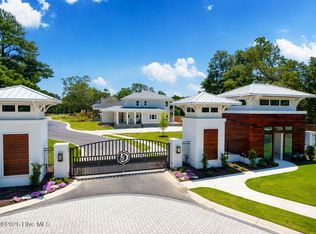
Welcome to the Cedar Grove Home Plan on Homesite 38 at Delamar - The Cedar Grove is a refined single-level residence thoughtfully designed to blend timeless architecture with elevated coastal living. Showcasing an open-concept layout, expansive gathering spaces, and a seamless connection between indoor and outdoor environments, this home plan offers an ideal balance of sophistication and comfort. A dedicated study provides a private retreat for work or creativity, while the spacious screened porch and outdoor living areas invite year-round enjoyment of the coastal lifestyle. Thoughtfully crafted with elevated finishes and a flowing design, the Cedar Grove is designed for those who appreciate quality craftsmanship, refined details, and functional elegance.
Located within Delamar, residents enjoy exceptional waterfront amenities, including a private boat launch, boat slips, boat storage, a resort-style pool, a fitness center, tennis and pickleball courts, and outdoor gathering spaces. Just minutes from area beaches, shopping, dining, and Wilmington, Delamar offers the perfect balance of coastal tranquility and modern convenience.
Standout Features: Front Covered Porch, Rear Screened Porch, Dedicated Study, Secluded Primary Wing, Dramatic 11' Ceilings, Handcrafted Cabinetry, Integrated Outdoor Spaces
New construction
$1,349,000
351 E Wayfinder Lane, Hampstead, NC 28443
3beds
2,915sqft
Single Family Residence
Built in 2027
0.38 Acres Lot
$-- Zestimate®
$463/sqft
$205/mo HOA
What's special
- 3 days
- 42
- 1
Zillow last checked:
Listing updated:
Listed by:
Brett Blizzard 910-200-5654,
Destination Realty Corporation, LLC
Source: Hive MLS,MLS#: 100609434 Originating MLS: Cape Fear Realtors MLS, Inc.
Originating MLS: Cape Fear Realtors MLS, Inc.Facts & features
Interior
Bedrooms & bathrooms
- Bedrooms: 3
- Bathrooms: 4
- Full bathrooms: 3
- 1/2 bathrooms: 1
Rooms
- Room types: Master Bedroom, Bedroom 1, Bedroom 2, Bedroom 3, Living Room, Dining Room, Laundry, Office
Heating
- Heat Pump, Electric
Cooling
- Heat Pump
Features
- Master Downstairs, Walk-in Closet(s), High Ceilings, Entrance Foyer, Mud Room, Kitchen Island, Pantry, Walk-in Shower, Walk-In Closet(s)
- Has fireplace: Yes
Interior area
- Total structure area: 2,915
- Total interior livable area: 2,915 sqft
Property
Parking
- Total spaces: 2
- Parking features: Concrete
- Attached garage spaces: 2
Features
- Levels: One
- Patio & porch: Screened, Front Porch, Rear Porch
- Fencing: None
- View description: None
- Frontage type: See Remarks
Lot
- Size: 0.38 Acres
Details
- Parcel number: 42135806590000
- Zoning: RP
- Special conditions: Standard
Construction
Type & style
- Home type: SingleFamily
- Property subtype: Single Family Residence
Materials
- Fiber Cement, Wood Frame
- Foundation: Raised, Slab
- Roof: Architectural Shingle
Condition
- New construction: Yes
- Year built: 2027
Utilities & green energy
- Utilities for property: Natural Gas Available, Sewer Connected, Water Connected
Community & HOA
Community
- Subdivision: Delamar
HOA
- Has HOA: Yes
- Amenities included: Waterfront Community, Boat Dock, Clubhouse, Pool, Fitness Center, Gated, Jogging Path, Maintenance Common Areas, Maintenance Grounds, Maintenance Roads, Pickleball, Ramp, RV/Boat Storage, Sidewalks, Street Lights, Tennis Court(s), Trail(s)
- HOA fee: $2,460 annually
- HOA name: Delamar HOA
Location
- Region: Hampstead
Financial & listing details
- Price per square foot: $463/sqft
- Date on market: 10/9/2026
- Cumulative days on market: 3 days
- Listing agreement: Exclusive Right To Sell
- Listing terms: Cash,Conventional,FHA,VA Loan
- Road surface type: Paved
Estimated market value
Not available
Estimated sales range
Not available
Not available
Price history
| Date | Event | Price |
|---|---|---|
| 10/9/2026 | Listed for sale | $1,349,000$463/sqft |
Source:  Hive MLS #100609434 Report a problem Hive MLS #100609434 Report a problem | ||
Public tax history
Tax history is unavailable.
Monthly payment
Est. payment
Payment breakdown
Explore the cost of this home by adjusting the details. Changes won't be saved.Climate risks
Neighborhood: 28443
Nearby schools
Schools provided by the listing agent
- Elementary: Topsail
- Middle: Topsail
- High: Topsail
Source: Hive MLS. This data may not be complete. We recommend contacting the local school district to confirm school assignments for this home.

Similar homes
- $1,399,0003 bd4 ba3k sqft1017 Mallard Bay Road, Hampstead, NC 28443For Sale

 MLS ID #100609519, Adam B Sink, Coastal Realty Associates LLC. Hive MLS
 - $1,199,9993 bd3 ba2.8k sqft58 E Wayfinder Ln, Hampstead, NC 28443New Construction

 MLS ID #10194112, Matthew Berglund. Doorify MLS
 - $1,375,0004 bd4 ba3.1k sqft113 Mallard Drive, Hampstead, NC 28443New Construction
 MLS ID #100585185, Dawn J Berard, Sold Buy the Sea Realty. Hive MLS
 - $1,469,0004 bd4 ba3.7k sqft322 E Wayfinder Lane, Hampstead, NC 28443New Construction
 MLS ID #100587453, Brett Blizzard, Destination Realty Corporation, LLC. Hive MLS
 - $1,295,0003 bd2 ba2.1k sqft119 Sound View Drive, Hampstead, NC 28443For SaleMLS ID #100594445, Hunter Malone, Intracoastal Realty Corporation. Hive MLS
- $939,0004 bd4 ba3.6k sqft126 Summerset Landing, Hampstead, NC 28443For SaleMLS ID #100607803, Paul M Snider, Premier Realty Group. Hive MLS
- $1,150,0004 bd4 ba3k sqft357 Planters Walk, Hampstead, NC 28443For SaleMLS ID #100568013, Nora S Ruehle, Coldwell Banker Sea Coast Advantage-Hampstead. Hive MLS
- $1,250,0004 bd5 ba3.4k sqft143 Halcyon Drive Drive, Hampstead, NC 28443New ConstructionMLS ID #100571777, Team Thirty 4 North, Coldwell Banker Sea Coast Advantage. Hive MLS
- $965,0004 bd4 ba3.8k sqft25 Aster Place, Hampstead, NC 28443For SaleMLS ID #100608668, Marsha I Simmons, Sold Buy The Sea Realty. Hive MLS
- $819,8004 bd4 ba2.9k sqft96 Halcyon Drive, Hampstead, NC 28443New ConstructionMLS ID #100608848, Team Thirty 4 North, Coldwell Banker Sea Coast Advantage. Hive MLS
- $715,0003 bd3 ba2.4k sqft117 Middle Point Road, Hampstead, NC 28443For SaleMLS ID #100600998, Kim A Keenan, REAL Broker LLC. Hive MLS
- $795,0004 bd3 ba2.8k sqft302 Pecan Court, Hampstead, NC 28443For SaleMLS ID #100605587, Kristen Downing, RE/MAX Executive. Hive MLS
- $899,9994 bd4 ba3.4k sqft120 Middle Point Road, Hampstead, NC 28443For SaleMLS ID #100569343, Maureen W Sidbury, Intracoastal Realty Corporation. Hive MLS
- $1,190,0003 bd3 ba2.4k sqft2463 Hoover Road, Hampstead, NC 28443For SaleMLS ID #100572231, Shelley W Sugden, RE/MAX Executive. Hive MLS
- $1,100,0004 bd4 ba3.5k sqft630 Ravenswood Road, Hampstead, NC 28443For SaleMLS ID #100596457, Irena B Kohler, Coldwell Banker Sea Coast Advantage-Hampstead. Hive MLS
- $1,549,0004 bd5 ba3.6k sqft109 Dragonfly Ln Lane, Hampstead, NC 28443New ConstructionMLS ID #100573998, Kyle A Ingraham, Berkshire Hathaway HomeServices Carolina Premier Properties. Hive MLS
- $714,9004 bd3 ba2.5k sqft101 Beaumont Circle, Hampstead, NC 28443For SaleMLS ID #100607386, The Summers Real Estate Team, Keller Williams Innovate-Wilmington. Hive MLS
- $1,095,0003 bd3 ba3.6k sqft606 Ravenswood Road, Hampstead, NC 28443For SaleMLS ID #100588185, The Smith Group, Landmark Sotheby's International Realty. Hive MLS
- $839,0004 bd3 ba2.7k sqft210 Knots Bend Drive, Hampstead, NC 28443For SaleMLS ID #100608755, Brett Blizzard, Destination Realty Corporation, LLC. Hive MLS
- $729,0003 bd3 ba2.3k sqft2005 Country Club Drive, Hampstead, NC 28443For SaleMLS ID #100602869, Irena B Kohler, Coldwell Banker Sea Coast Advantage-Hampstead. Hive MLS
