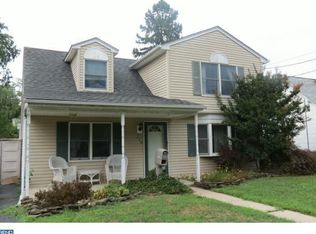
This home has been totally renovated all the way down to the studs and a second floor dormer was added to increase the square footage of living space. Everything outside and inside of this home is brand new! The outside features are brand new vinyl siding, brand new high dimensional roof, brand new vinyl double hung Low E glass windows, brand new custom matched gutters and down spouts including matching aluminum wrapping. There is a brand new black top driveway that can hold 2 cars. On the inside there are real wood engineered hardwood floors throughout the first floor with the exception of the 2 downstairs bedrooms and bathroom. There is all brand new drywall and insulated walls and ceilings. There is all brand new electrical system as well as all new plumbing system. The downstairs bathroom is totally brand new with a tub and tiled walls. The 2 downstairs bedrooms have egress windows. The kitchen is absolutely huge and also features a breakfast area with a lot of windows and a sliding glass door overlooking the big backyard. The kitchen is totally new featuring all white cabinets with butcher block counters. A tiled backsplash and all stainless steel appliances. Also in the kitchen is a large double wide pantry for all of your food storage needs and there is also a laundry closet for a washer and dryer. The heater, central air, and hot water heater are brand new as well. The second floor features 2 large sized bedroom with extra storage areas in each bedroom. There is also a totally brand new bathroom that has all tile floors, stall shower with tile, and all new bath fixtures and cabinet. There are ceiling fan boxes in all bedroom ceilings and another one in the kitchen area in case ceiling fans want to be added at a later time. This home has been taken down to the studs and everything is brand new. There are not a lot of homes out there like this home where everything is done with the exception of moving in. Don't miss out on this one!
Pre-foreclosure
Est. $449,900
322 Eaton Ave, Hamilton, NJ 08619
4beds
1,544sqft
SingleFamily
Built in 1951
7,405 Square Feet Lot
$449,900 Zestimate®
$291/sqft
$-- HOA
Overview
- 85 days
- 11
- 2
Facts & features
Interior
Bedrooms & bathrooms
- Bedrooms: 4
- Bathrooms: 2
- Full bathrooms: 2
Heating
- central
Cooling
- Central
Appliances
- Included: Dishwasher, Microwave
Features
- Recessed Lighting, Kitchen - Table Space, Kitchen - Eat-In, Breakfast Area, Combination Kitchen/Dining, Stall Shower, Pantry
- Flooring: Carpet, Hardwood
Interior area
- Total interior livable area: 1,544 sqft
Property
Features
- Exterior features: Wood
Lot
- Size: 7,405 Square Feet
Details
- Parcel number: 0301799000000007
Construction
Type & style
- Home type: SingleFamily
Condition
- Year built: 1951
Community & HOA
Location
- Region: Hamilton
Financial & listing details
- Price per square foot: $291/sqft
- Tax assessed value: $229,900
- Annual tax amount: $8,525
Foreclosure details
Estimated market value
$449,900
$427,000 - $472,000
$3,285/mo
Price history
| Date | Event | Price |
|---|---|---|
| 4/3/2019 | Sold | $255,000-1.9%$165/sqft |
Source: Public Record Report a problem | ||
| 3/9/2019 | Pending sale | $259,900$168/sqft |
Source: HomeSmart Nexus Realty Group #NJME265500 Report a problem | ||
| 2/24/2019 | Listed for sale | $259,900+136.3%$168/sqft |
Source: HomeSmart Nexus Realty Group-N #NJME265500 Report a problem | ||
| 10/10/2018 | Sold | $110,000$71/sqft |
Source: Public Record Report a problem | ||
Public tax history
| Year | Property taxes | Tax assessment |
|---|---|---|
| 2026 | $8,525 +5.2% | $229,900 |
| 2025 | $8,102 | $229,900 |
| 2024 | $8,102 +8% | $229,900 |
| 2023 | $7,502 | $229,900 |
| 2022 | $7,502 +1.9% | $229,900 |
| 2021 | $7,364 +2.5% | $229,900 |
| 2020 | $7,184 +52.5% | $229,900 +43.1% |
| 2019 | $4,712 +2.3% | $160,700 |
| 2018 | $4,606 +2.4% | $160,700 |
| 2017 | $4,497 -8.8% | $160,700 |
| 2016 | $4,931 +1.5% | $160,700 +47.3% |
| 2015 | $4,857 +4.8% | $109,100 |
| 2014 | $4,633 +1% | $109,100 |
| 2013 | $4,587 +1.8% | $109,100 |
| 2012 | $4,508 -0.1% | $109,100 |
| 2011 | $4,512 +1.9% | $109,100 |
| 2010 | $4,428 | $109,100 |
| 2009 | -- | $109,100 |
| 2008 | $3,929 +4.7% | $109,100 |
| 2007 | $3,754 | $109,100 |
| 2006 | -- | $109,100 |
| 2005 | -- | $109,100 |
| 2004 | $1,467 | $109,100 |
| 2003 | -- | $109,100 |
| 2002 | -- | $109,100 |
| 2001 | -- | $109,100 |
Find assessor info on the county website
Monthly payment
Climate risks
Neighborhood: Mercerville
Nearby schools
Schools provided by the listing agent
- High: Hamilton North-Nottingham H.S.
- District: Hamilton Township
Source: The MLS. This data may not be complete. We recommend contacting the local school district to confirm school assignments for this home.
Similar homes
- $450,0003 bd2 ba1k sqft209 Eaton Ave, Hamilton, NJ 08619For Sale
 MLS ID #2701609R, CYNTHIA CONSHUE. All Jersey MLS
 - $450,0003 bd2 ba1.5k sqft50 Hillhurst Ave, Hamilton, NJ 08619For Sale

 MLS ID #NJME2083672, Tony Lee, Home Journey Realty. Bright MLS
 - $499,9994 bd2 ba1.5k sqft7 Verona Ave, Hamilton, NJ 08619For Sale
 MLS ID #2704520R, ANTHONY GUGLIERI. All Jersey MLS
 - $499,0003 bd2 ba1.6k sqft10 Pasadena Dr, Hamilton, NJ 08619For Sale
 MLS ID #NJME2083724, Teresa Cunningham, BHHS Fox & Roach - Princeton. Bright MLS
 - $434,9003 bd2 ba1.4k sqft3416 E State Street Ext, Hamilton, NJ 08619For SaleMLS ID #NJME2077506, Tanya Dorfman, Coldwell Banker Residential Brokerage - Princeton. Bright MLS
- $415,0003 bd2 ba1.1k sqft2711 Quakerbridge Rd, Trenton, NJ 08619For SaleMLS ID #NJME2083088, David Schiavone, CB Schiavone & Associates. Bright MLS
- $388,8004 bd1 ba1.4k sqft3438 E State Street Ext, Hamilton, NJ 08619For SaleMLS ID #NJME2084074, Christine Barrett, REMAX Welcome Home. Bright MLS
- $460,0003 bd2 ba1.5k sqft12 Angelique Ct, Hamilton, NJ 08619For SaleMLS ID #NJME2078032, Tanya Dorfman, Coldwell Banker Residential Brokerage - Princeton. Bright MLS
- $398,9003 bd1 ba1k sqft2734 Quakerbridge Rd, Trenton, NJ 08619For SaleMLS ID #NJME2083126, Denise Fattori, Smires & Associates. Bright MLS
- $395,0002 bd1 ba2.1k sqft83 Natrona Ave, Hamilton, NJ 08619For SaleMLS ID #NJME2083538, Sally Campuzano, Signature Realty NJ. Bright MLS
- $445,0003 bd1 ba1.2k sqft1012 Estates Blvd, Hamilton, NJ 08690For SaleMLS ID #NJME2084796, Marian Conte, DiDonato Realty Company Inc. Bright MLS
- $449,9002 bd2 ba1.6k sqft14 Hummingbird Dr, Hamilton, NJ 08690For SaleMLS ID #NJME2084840, Vanessa Stefanics, REMAX Welcome Home. Bright MLS
- $459,0003 bd1 ba1.2k sqft14 Hartman Dr, Hamilton, NJ 08690For SaleMLS ID #NJME2084434, Olga Shugalo, Century 21 Action Plus Realty - Bordentown. Bright MLS
- $487,0003 bd2 ba2k sqft27 Weyburne Rd, Hamilton, NJ 08690For SaleMLS ID #NJME2084816, Laura Hall, BHHS Fox & Roach - Robbinsville. Bright MLS
- $545,0003 bd2 ba1.3k sqft3101 Nottingham Way, Hamilton, NJ 08619For SaleMLS ID #NJME2083060, Rena Reali-Urglavitch, Long & Foster Real Estate, Inc.. Bright MLS
- $465,0004 bd2 ba1.8k sqft12 Mill Bend Road, Hamilton, NJ 08690For Sale
 MLS ID #22630995, Ankur Kapoor, Realty One Group Emerge. MoreMLS
 - $415,0004 bd2 ba1.2k sqft2465 Sylvan Ave, Hamilton, NJ 08610For SaleMLS ID #NJME2083772, Gilbert Cheeseman, Coldwell Banker Residential Brokerage-Princeton Jct. Bright MLS
- $519,0003 bd2 ba1.7k sqft2210 Klockner Ave, Trenton, NJ 08619For SaleMLS ID #NJME2083670, Tony Lee, Home Journey Realty. Bright MLS
- $375,0003 bd2 ba1.2k sqft40 Lansing Ave, Hamilton, NJ 08619For SaleMLS ID #NJME2081396, Philip Angarone, ERA Central Realty Group - Bordentown. Bright MLS
