Some homes make you feel something the moment you walk through the door. This extraordinary custom beauty is one of those rare homes. Set on a beautifully landscaped private property with breathtaking views, it blends timeless architecture, modern sophistication, & the feeling of a luxury retreat.Soaring 11.5-foot ceilings, wide-plank light oak floors, & oversized windows create remarkable light and openness. A gracious foyer opens to elegant living and dining rooms, while the spectacular family room features floor-to-ceiling windows framing ever-changing views. A striking quartzite fireplace surround & bespoke cabinetry add warmth & character.Designed for entertaining, the expansive chef's kitchen features an oversized island, one-of-a-kind quartzite countertops, Monogram appliances, and a built-in Miele coffee system. A butler's pantry, private office, stunning powder room, and mudroom with concealed storage complete the main level.Upstairs, a light-filled hallway overlooks the family room. Four generous ensuite bedrooms include a luxurious primary retreat with custom built-ins, Miele coffeemaker & beverage station, French doors to a private deck, dual custom walk-in closets, & spa-inspired bath. Second-floor laundry adds convenience.The expansive lower level offers plenty of space to customize. Outdoors, lush landscaping & a covered entertaining porch with a built-in grill, television, & overhead heaters extend the resort-like experience across the seasons.
Active
$2,300,000
322 Hillside Ave, Chatham Twp., NJ 07928
4beds
--sqft
Single Family Residence
Built in 2023
1.56 Acres Lot
$-- Zestimate®
$--/sqft
$-- HOA
What's special
Dual custom walk-in closetsOversized windowsExpansive lower levelWide-plank light oak floorsStunning powder roomBuilt-in grillLush landscaping
- 3 days
- 2,522
- 194
Zillow last checked:
Listing updated:
Listed by:
Carrie Conte 973-462-2901,
Coldwell Banker Realty,
Jane Schelling
Source: GSMLS,MLS#: 4064153
Facts & features
Interior
Bedrooms & bathrooms
- Bedrooms: 4
- Bathrooms: 5
- Full bathrooms: 4
- 1/2 bathrooms: 1
Primary bedroom
- Description: Full Bath, Walk-In Closet
Bedroom 1
- Level: Second
- Area: 483
- Dimensions: 23 x 21
Bedroom 2
- Level: Second
- Area: 270
- Dimensions: 15 x 18
Bedroom 3
- Level: Second
- Area: 238
- Dimensions: 14 x 17
Bedroom 4
- Level: Second
- Area: 210
- Dimensions: 15 x 14
Primary bathroom
- Features: Soaking Tub, Stall Shower
Dining room
- Features: Formal Dining Room
- Level: First
- Area: 240
- Dimensions: 15 x 16
Family room
- Level: First
- Area: 420
- Dimensions: 21 x 20
Kitchen
- Features: Kitchen Island, Eat-in Kitchen, See Remarks
- Level: First
- Area: 418
- Dimensions: 19 x 22
Living room
- Level: First
- Area: 352
- Dimensions: 22 x 16
Basement
- Features: Rec Room, Utility Room
Heating
- 2 Units, Forced Air, Zoned, Natural Gas
Cooling
- 2 Units, Ceiling Fan(s), Central Air
Appliances
- Included: Carbon Monoxide Detector, Gas Cooktop, Dishwasher, Disposal, Kitchen Exhaust Fan, Microwave, Range/Oven-Gas, Refrigerator, Wall Oven(s) - Gas, Gas Water Heater
- Laundry: Laundry Room
Features
- Office, Rec Room, Storage Room, Utility Room, Walkout
- Flooring: Carpet, Marble, Tile, Wood
- Windows: Blinds, Drapes, Shades
- Basement: Yes,Partially Finished,Walk-Out Access,Sump Pump
- Number of fireplaces: 2
- Fireplace features: Family Room, Gas, Living Room
Property
Parking
- Total spaces: 4
- Parking features: 1 Car Width, Additional Parking, Asphalt, Hard Surface
- Garage spaces: 2
- Uncovered spaces: 4
Features
- Patio & porch: Patio
- Exterior features: Barbecue
Lot
- Size: 1.56 Acres
- Dimensions: 65,340
Details
- Parcel number: 2305000670000000170002
Construction
Type & style
- Home type: SingleFamily
- Architectural style: Custom Home
- Property subtype: Single Family Residence
Materials
- Composition Siding
- Roof: Asphalt Shingle
Condition
- Year built: 2023
Utilities & green energy
- Gas: Gas-Natural
- Sewer: Public Sewer
- Water: Public
- Utilities for property: Natural Gas Connected, Cable Available
Community & HOA
Community
- Security: Carbon Monoxide Detector
Location
- Region: Chatham
Financial & listing details
- Tax assessed value: $1,867,600
- Annual tax amount: $39,295
- Date on market: 11/11/2026
- Ownership type: Fee Simple
Estimated market value
Not available
Estimated sales range
Not available
$9,394/mo
Price history
| Date | Event | Price |
|---|---|---|
| 11/11/2026 | Listed for sale | $2,300,000+557.1% |
Source:  GSMLS #4064153 Report a problem | ||
| 6/13/2022 | Sold | $350,000 |
Source: Public Record Report a problem | ||
Public tax history
| Year | Property taxes | Tax assessment |
|---|---|---|
| 2026 | $39,294 +5.8% | $1,867,600 |
| 2025 | $37,147 | $1,867,600 |
| 2024 | $37,147 +1.7% | $1,867,600 +147.1% |
| 2023 | $36,530 | $755,800 |
| 2022 | -- | -- |
Find assessor info on the county website
Monthly payment
Est. payment
Payment breakdown
Explore the cost of this home by adjusting the details. Changes won't be saved.Climate risks
Neighborhood: 07928
Nearby schools
Schools provided by the listing agent
- Elementary: Washington
- Middle: Chatham
- High: Chatham
Source: GSMLS. This data may not be complete. We recommend contacting the local school district to confirm school assignments for this home.


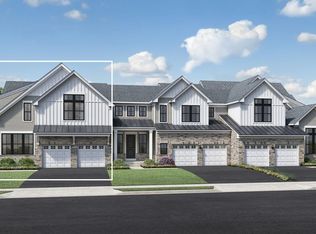
Similar homes
- $2,500,0005 bd5 ba4.2k sqft281 Hillside Ave, Chatham Boro, NJ 07928For Sale
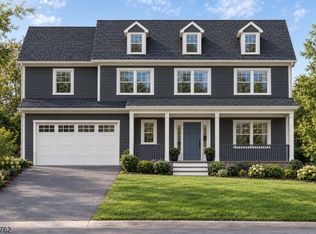 MLS ID #4064491, Victoria Carter, Weichert Realtors. GSMLS
- $2,199,0004 bd4 ba-- sqft37 Thornley Dr, Chatham Twp., NJ 07928For Sale
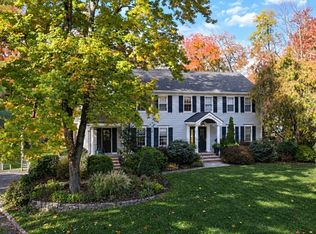 MLS ID #4063349, Jane Schelling, Coldwell Banker Realty. GSMLS
- $1,650,0004 bd3 ba-- sqft260 Hillside Ave, Chatham Boro, NJ 07928For Sale
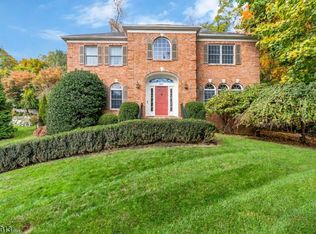 MLS ID #4062767, Cindy S Freund, Keller Williams Towne Square Real. GSMLS
- $2,299,0005 bd6 ba-- sqft169 Watchung Ave, Chatham Boro, NJ 07928For Sale
 MLS ID #4062691, Karen Torrente, Coldwell Banker Realty. GSMLS
