This new-construction Manor Section home combines high-end finishes and refined architectural detail with a layout designed for today's lifestyle. Richly toned white oak hardwood floors, custom millwork, and 9-foot ceilings span the main, upper, and lower levels. The covered front porch opens to a welcoming foyer and private office, leading to an open-concept kitchen, family room, and dining area. The chef's kitchen features professional-grade appliances, a generous center island, and walk-in pantry. The family room, anchored by a gas fireplace, opens to a composite rear deck overlooking the deep, private backyard. A first-floor full bath adds flexibility, while the mudroom with built-in cubbies provides direct access to the attached garage. Upstairs, the spacious primary suite features a spa-like bath with soaking tub, separate shower, and walk-in closet. Three additional bedrooms include one en-suite and two sharing a Jack-and-Jill bath, along with a dedicated laundry room. The finished lower level offers a recreation room with a wet bar, gym, and fifth bedroom with full bath. A finished attic with a powder room provides more versatile living space. Beautiful outdoor spaces and a sought-after location, with sidewalks leading to downtown and Midtown Direct train service, complete this exceptional home.
Active
$2,388,000
10 Weston Ave, Chatham Boro, NJ 07928
5beds
--sqft
Single Family Residence
Built in 2027
0.39 Acres Lot
$-- Zestimate®
$--/sqft
$-- HOA
What's special
Open-concept kitchenHigh-end finishesThree additional bedroomsDeep private backyardRefined architectural detailJack-and-jill bathBeautiful outdoor spaces
- 2 days
- 426
- 16
Zillow last checked:
Listing updated:
Listed by:
Mary T. Weichert 201-532-0788,
Weichert Realtors
Source: GSMLS,MLS#: 4058684
Facts & features
Interior
Bedrooms & bathrooms
- Bedrooms: 5
- Bathrooms: 6
- Full bathrooms: 5
- 1/2 bathrooms: 1
Bedroom 1
- Level: Second
Bedroom 2
- Level: Second
Bedroom 3
- Level: Second
Bedroom 4
- Level: Second
Dining room
- Level: First
Family room
- Level: First
Kitchen
- Features: Kitchen Island, Separate Dining Area
- Level: First
Basement
- Features: 1 Bedroom, Bath(s) Other, Rec Room
Heating
- Zoned, Natural Gas
Cooling
- Zoned
Appliances
- Included: Dishwasher, Dryer, Microwave, Range/Oven-Gas, Refrigerator, Washer, Wine Refrigerator
- Laundry: Level 2
Features
- Bedroom, Rec Room, Office
- Flooring: Wood
- Basement: Yes,Finished,Walk-Out Access
- Number of fireplaces: 1
- Fireplace features: Family Room
Property
Parking
- Total spaces: 1
- Parking features: Asphalt, Built-In Garage
- Attached garage spaces: 1
Features
- Patio & porch: Deck
Lot
- Size: 0.39 Acres
- Dimensions: 50 x 167
- Features: Level
Details
- Parcel number: 2304000480000000030000
Construction
Type & style
- Home type: SingleFamily
- Architectural style: Colonial
- Property subtype: Single Family Residence
Materials
- Composition Siding
- Roof: Asphalt Shingle
Condition
- Under Construction
- New construction: Yes
- Year built: 2027
Utilities & green energy
- Gas: Gas-Natural
- Sewer: Public Sewer
- Water: Public
- Utilities for property: Electricity Connected, Natural Gas Connected
Community & HOA
Community
- Subdivision: Manor
Location
- Region: Chatham
Financial & listing details
- Date on market: 10/13/2026
- Ownership type: Fee Simple
- Electric utility on property: Yes
Estimated market value
Not available
Estimated sales range
Not available
Not available
Price history
| Date | Event | Price |
|---|---|---|
| 10/13/2026 | Listed for sale | $2,388,000 |
Source:  GSMLS #4058684 Report a problem GSMLS #4058684 Report a problem | ||
Public tax history
Tax history is unavailable.
Monthly payment
Est. payment
Payment breakdown
Explore the cost of this home by adjusting the details. Changes won't be saved.Climate risks
Neighborhood: 07928
Nearby schools
Schools provided by the listing agent
- Elementary: Chatham
- Middle: Chatham
- High: Chatham
Source: GSMLS. This data may not be complete. We recommend contacting the local school district to confirm school assignments for this home.
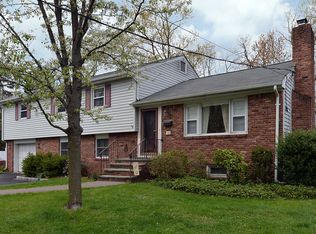
Similar homes
- $2,388,0005 bd6 ba-- sqft12 Weston Ave, Chatham Boro, NJ 07928New Construction
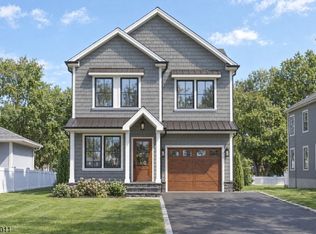 MLS ID #4058688, Mary T. Weichert, Weichert Realtors. GSMLS
 - $2,475,0004 bd3 ba-- sqft50 Druid Hill Rd, Summit City, NJ 07901For Sale
 MLS ID #4059059, Allison B Lees, Prominent Properties Sir. GSMLS
 - $2,195,0005 bd5 ba4.3k sqft14 WESTVIEW ROAD, Millburn Twp., NJ 07078For Sale
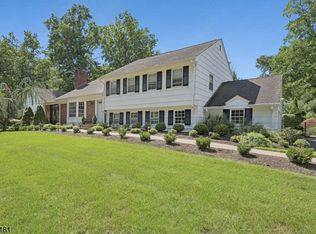 MLS ID #4058945, Elizabeth Winterbottom, Keller Williams Realty. GSMLS
 - $1,490,0004 bd3 ba-- sqft12 Vine St, Chatham Boro, NJ 07928For Sale
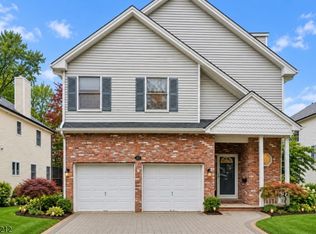 MLS ID #4058504, Jason Kunzman, Signature Realty Nj. GSMLS
