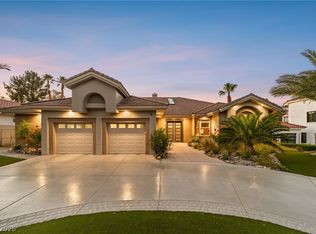
The property is located less than 15 minutes from the International Airport, Las Vegas Strip resorts, Town Center, The District, and UNLV. Nearby there is a selection of restaurants and shopping malls, the Green Valley Casino, excellent hospitals and good schools. The home sits on over an acre of Mature Landscaping fed by a Private Well and a 5200-gallon Water Storage Tank w/ a whole home Water Filtration System and a Kinetico RO water station, along w/ a Generac Stand-by Generator in the event of a power outage. The property is fully-walled w/ concrete block and wrought iron security fencing; the enclosed Motor Court features 2 Automatic Rolling Gates, a Circular Drive and 2 Two-Car Garages w/ entry to the home. From the motor court there is gated access to the backyard along w/ gated-entry to the front yard. The large front yard features 2 Large Fountains, both on timers w/ auto-fill pumps. The expansive backyard features a Large Pool & a Large Spa and several areas for entertaining.
Active
Price cut: $110K (8/1)
$2,490,000
3220 E Serene Ave, Henderson, NV 89074
3beds
3,993sqft
Single Family Residence
Built in 1988
1.21 Acres Lot
$-- Zestimate®
$624/sqft
$-- HOA
What's special
Enclosed motor courtLarge front yardLarge spaCircular driveSeveral areas for entertainingExpansive backyardLarge pool
- 186 days
- 293
- 10
Zillow last checked:
Listing updated:
Listed by:
Genaro DiDiego IV BS.0009122 (702)275-6383,
Realty ONE Group, Inc
Source: LVR,MLS#: 2760162 Originating MLS: Greater Las Vegas Association of Realtors Inc
Originating MLS: Greater Las Vegas Association of Realtors IncFacts & features
Interior
Bedrooms & bathrooms
- Bedrooms: 3
- Bathrooms: 4
- 3/4 bathrooms: 3
- 1/2 bathrooms: 1
Primary bedroom
- Description: 2 Pbr's,Ceiling Fan,Ceiling Light,Custom Closet,Downstairs,Walk-In Closet(s)
- Dimensions: 18x16
Bedroom 2
- Description: Ceiling Fan,Ceiling Light,Custom Closet,Downstairs,TV/ Cable,Walk-In Closet(s),With Bath
- Dimensions: 17x15
Bedroom 3
- Description: Ceiling Fan,Ceiling Light,Closet,Downstairs,Mirrored Door,TV/ Cable,With Bath
- Dimensions: 17x16
Primary bathroom
- Description: Double Sink,Dual Flush Toilet,Make Up Table,Shower Only
- Dimensions: 13x13
Dining room
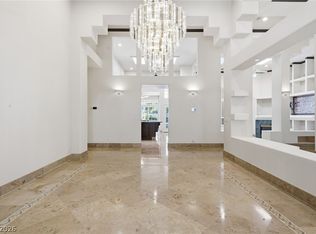
- Description: Formal Dining Room,Vaulted Ceiling
- Dimensions: 13x13
Family room
- Description: 2 or More Family Rooms,Both Up & Down,Ceiling Fan,Entertainment Center,Upstairs,Vaulted Ceiling
- Dimensions: 21x23
Great room
- Description: Downstairs,Multi Story,Vaulted Ceiling
- Dimensions: 36x20
Kitchen
- Description: Breakfast Bar/Counter,Custom Cabinets,Granite Countertops,Lighting Recessed,Stainless Steel Appliances,Vaulted Ceiling,Vented Outside
- Dimensions: 20x17
Heating
- Central, Electric, Multiple Heating Units
Cooling
- Central Air, Electric, 2 Units
Appliances
- Included: Built-In Electric Oven, Dryer, Electric Cooktop, Disposal, Hot Water Circulator, Microwave, Refrigerator, Water Heater, Washer
- Laundry: Cabinets, Electric Dryer Hookup, Main Level, Laundry Room, Sink
Features
- Bedroom on Main Level, Ceiling Fan(s), Intercom, Primary Downstairs, Skylights, Window Treatments, Additional Living Quarters, Programmable Thermostat
- Flooring: Laminate, Porcelain Tile, Tile
- Windows: Double Pane Windows, Plantation Shutters, Skylight(s)
- Number of fireplaces: 2
- Fireplace features: Glass Doors, Great Room, Living Room
Interior area
- Total structure area: 3,993
- Total interior livable area: 3,993 sqft
Video & virtual tour
Property
Parking
- Total spaces: 4
- Parking features: Assigned, Attached, Covered, Exterior Access Door, Epoxy Flooring, Finished Garage, Garage, Garage Door Opener, Guest, Indoor, Inside Entrance, RV Hook-Ups, RV Gated, RV Access/Parking, RV Paved, Shelves, Storage, Workshop in Garage
- Attached garage spaces: 4
- Has uncovered spaces: Yes
Features
- Levels: Multi/Split
- Patio & porch: Balcony, Covered, Patio
- Exterior features: Balcony, Barbecue, Circular Driveway, Dog Run, Patio, Private Yard, RV Hookup, Sprinkler/Irrigation, Water Feature
- Has private pool: Yes
- Pool features: Gas Heat, Heated, Pool/Spa Combo
- Has spa: Yes
- Fencing: Block,Electric,Full,RV Gate,Stucco Wall,Wrought Iron
- Has view: Yes
- View description: Mountain(s), Strip View
Lot
- Size: 1.21 Acres
- Features: 1 to 5 Acres, Drip Irrigation/Bubblers, Fruit Trees, Garden, Sprinklers In Front, Landscaped, Sprinklers Timer, Trees
Details
- Parcel number: 17724601014
- Zoning description: Single Family
- Other equipment: Intercom
- Horse amenities: None
Construction
Type & style
- Home type: SingleFamily
- Architectural style: Custom,Tri-Level
- Property subtype: Single Family Residence
Materials
- Frame, Stucco
- Roof: Pitched,Tile
Condition
- Resale
- Year built: 1988
Utilities & green energy
- Electric: Photovoltaics None, Generator
- Sewer: Septic Tank
- Water: Private, Well
- Utilities for property: Cable Available, Electricity Available, Underground Utilities, Septic Available
Green energy
- Energy efficient items: Windows
Community & HOA
Community
- Security: Security System Owned, Controlled Access
- Subdivision: None
HOA
- Has HOA: No
- Amenities included: None
Location
- Region: Henderson
Financial & listing details
- Price per square foot: $624/sqft
- Tax assessed value: $880,340
- Annual tax amount: $6,481
- Date on market: 3/6/2026
- Listing agreement: Exclusive Right To Sell
- Listing terms: Cash,Conventional,VA Loan
- Ownership: Single Family Residential
- Electric utility on property: Yes
Estimated market value
Not available
Estimated sales range
Not available
Not available
Price history
| Date | Event | Price |
|---|---|---|
| 8/1/2026 | Price change | $2,490,000-4.2%$624/sqft |
Source:  LVR #2760162 Report a problem LVR #2760162 Report a problem | ||
| 3/6/2026 | Listed for sale | $2,600,000+364.3%$651/sqft |
Source: LVR #2760162 Report a problem | ||
| 6/6/2013 | Sold | $560,000+13.1%$140/sqft |
Source: Public Record Report a problem | ||
| 10/11/2012 | Listing removed | $495,000$124/sqft |
Source: Synergy Sotheby's International Realty #1263608 Report a problem | ||
| 8/7/2012 | Price change | $495,000-67%$124/sqft |
Source: Synergy Sotheby's International Realty #1263608 Report a problem | ||
| 7/18/2012 | Listed for sale | $1,499,000$375/sqft |
Source: Synergy Sotheby's International Realty #1263608 Report a problem | ||
Public tax history
| Year | Property taxes | Tax assessment |
|---|---|---|
| 2026 | $6,484 +8% | $308,119 +5.9% |
| 2025 | $6,004 +8% | $290,988 +10.1% |
| 2024 | $5,559 +8% | $264,396 +10.3% |
| 2023 | $5,148 +28% | $239,625 +18.2% |
| 2022 | $4,021 +7.7% | $202,774 +1.8% |
| 2021 | $3,734 +6.7% | $199,094 +2.9% |
| 2020 | $3,499 +4.8% | $193,520 +6.7% |
| 2019 | $3,338 +6.9% | $181,427 |
| 2018 | $3,123 | $181,427 +10.5% |
| 2017 | $3,123 | $164,117 -3.5% |
| 2016 | $3,123 +1.7% | $170,122 +5% |
| 2015 | $3,071 | $162,043 +32.5% |
| 2014 | $3,071 | $122,300 |
| 2013 | -- | $122,300 +25.8% |
| 2012 | -- | $97,193 -34.6% |
| 2011 | -- | $148,713 -17.8% |
| 2010 | -- | $181,014 -13.3% |
| 2009 | -- | $208,706 |
| 2008 | -- | $208,706 -20.8% |
| 2007 | -- | $263,549 +7.4% |
| 2006 | -- | $245,442 +35.3% |
| 2005 | -- | $181,363 +21.1% |
| 2004 | -- | $149,720 +11% |
| 2003 | -- | $134,915 +7.1% |
| 2002 | -- | $125,990 +6.8% |
| 2001 | -- | $117,990 |
Find assessor info on the county website
Monthly payment
Est. payment
Payment breakdown
Explore the cost of this home by adjusting the details. Changes won't be saved.Climate risks
Neighborhood: Paradise
Nearby schools
Schools provided by the listing agent
- Elementary: Vanderburg, John C.,Vanderburg, John C.
- Middle: Miller Bob
- High: Coronado High
Source: LVR. This data may not be complete. We recommend contacting the local school district to confirm school assignments for this home.
Similar homes
- $1,395,0005 bd5 ba4.9k sqft2416 Legacy Island Cir, Henderson, NV 89074For Sale
 MLS ID #2816837, Pradeep Manjeshwar, Prominent Realty Group LLC. LVR
 - $2,099,9904 bd4 ba4.3k sqft2227 Versailles Ct, Henderson, NV 89074For Sale
 MLS ID #2805826, Eric Gorton, Simply Vegas. LVR
 - $1,999,0005 bd5 ba5.3k sqft2212 Chatsworth Ct, Henderson, NV 89074For Sale
 MLS ID #2811796, Luis E. Marquez-Partida, Serhant. LVR
 - $1,599,0004 bd5 ba3.3k sqft3041 E Serene Ave, Henderson, NV 89074For Sale
 MLS ID #2788346, Yvette Riggott, Signature Real Estate Group. LVR
