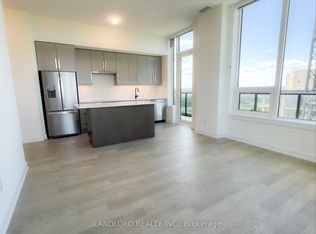
Welcome to this luxurious and beautifully upgraded 1-bedroom condo offering approximately 515 sq. ft. of thoughtfully designed living space plus a spacious 100 sq. ft. private balcony. Perfect for first-time home buyers, professionals, or savvy investors, this stunning suite features a bright open-concept layout with premium laminate flooring throughout and floor-to-ceiling windows that fill the home with natural light. The modern kitchen showcases quartz countertops, a stylish tile backsplash, soft-close cabinetry, an upgraded kitchen sink, and a custom island with a built-in electrical outlet. Enjoy the elegant upgraded bathroom featuring a walk-in glass shower, custom-built TV feature wall with pre-wired TV mount, upgraded LED lighting, geothermal heating and cooling, and keyless entry for modern, energy-efficient living. Boasting over $10,628 in builder upgrades, this move-in-ready home is ideally located with easy access to Downtown Oakville, Highways 407, 401 and 403, GO Transit, Sheridan College, UTM, shopping, restaurants, parks, and everyday amenities. An exceptional opportunity to own a stylish, turnkey condo in one of Oakville's most desirable communities.Beautiful Amenities: Fitness Centre, Exec. Party Room/Entertainment Lounge, Landscaped Rooftop Terrance, Pet Wash Station, Yoga/Movement Room, Co-Working Space.
For sale
C$429,500
3220 William Coltson Ave #315, Oakville, ON L6H 7X9
1beds
1baths
Apartment
Built in ----
-- sqft lot
$-- Zestimate®
C$--/sqft
C$476/mo HOA
What's special
Bright open-concept layoutPremium laminate flooring throughoutModern kitchenQuartz countertopsStylish tile backsplashSoft-close cabinetryUpgraded kitchen sink
- 38 days |
- 5 |
- 1 |
Zillow last checked:
Listing updated:
Listed by:
LUCKY HOMES REALTY
Source: TRREB,MLS®#: W13570508 Originating MLS®#: Toronto Regional Real Estate Board
Originating MLS®#: Toronto Regional Real Estate BoardFacts & features
Interior
Bedrooms & bathrooms
- Bedrooms: 1
- Bathrooms: 1
Bedroom
- Level: Main
- Dimensions: 3.04 x 3.35
Dining room
- Level: Main
- Dimensions: 3.35 x 3.04
Kitchen
- Level: Main
- Dimensions: 3.23 x 3.23
Living room
- Level: Main
- Dimensions: 3.35 x 3.04
Heating
- Forced Air, Gas
Cooling
- Central Air
Appliances
- Laundry: Ensuite
Features
- Flooring: Carpet Free
- Basement: None
- Has fireplace: No
Interior area
- Living area range: 500-599 null
Property
Parking
- Total spaces: 1
- Parking features: Underground
- Has garage: Yes
Features
- Exterior features: Open Balcony
- Waterfront features: None
Details
- Parcel number: 260800043
Construction
Type & style
- Home type: Apartment
- Property subtype: Apartment
Materials
- Brick, Concrete
Community & HOA
Community
- Security: Alarm System, Carbon Monoxide Detector(s), Security Guard, Security System, Smoke Detector(s)
HOA
- Amenities included: Concierge, Exercise Room, Gym, Rooftop Deck/Garden, Visitor Parking
- Services included: Building Insurance Included, Parking Included, Water Included, CAC Included
- HOA fee: C$476 monthly
- HOA name: HSCC
Location
- Region: Oakville
Financial & listing details
- Annual tax amount: C$2,303
- Date on market: 7/16/2026
Price history
Price history is unavailable.
Public tax history
Tax history is unavailable.
Climate risks
Neighborhood: Joshua's Meadows
Nearby schools
GreatSchools rating
No schools nearby
We couldn't find any schools near this home.
- C$--2 bd1 ba850 sqft3220 William Coltson Ave #2, Oakville, ON L6H7X9Off Market
- C$--2 bd2 ba955 sqft3220 William Coltson Ave #2206, Oakville, ON L6H7X9Off Market
- C$--1 bd1 ba665 sqft3220 William Coltson Ave #1451739, Oakville, ON L6H7X9Off Market
- C$--2 bd2 ba850 sqft3220 William Coltson Ave #1451740, Oakville, ON L6H7X9Off Market
- C$--2 bd2 ba745 sqft3220 William Coltson Ave #1454067, Oakville, ON L6H7X9Off Market
- C$--1 bd1 ba795 sqft3220 William Coltson Ave #1453422, Oakville, ON L6H7X9Off Market
- C$--2 bd2 ba980 sqft3220 William Coltson Ave #1457296, Oakville, ON L6H7X9Off Market
- C$2,5002 bd1 ba-- sqft3220 William Coltson Ave #801, Oakville, ON L6H7X9For Rent
- C$--2 bd1 ba655 sqft3220 William Coltson Ave #1468665, Oakville, ON L6H7X9Off Market
Similar homes
- C$430,0002 bd1 ba-- sqft412 Silver Maple Rd #311, Oakville, ON L6H 0S2For Sale
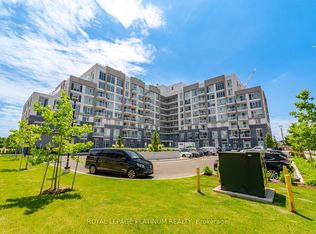 MLS ID #W13696982, ROYAL LEPAGE PLATINUM REALTY. TRREB
 - C$449,0001 bd1 ba-- sqft3200 William Coltson Ave #318, Oakville, ON L6H 7W6For Sale
 MLS ID #W13544666, SAM MCDADI REAL ESTATE INC.. TRREB
 - C$435,0001 bd1 ba-- sqft1230 Marlborough Ct #202, Oakville, ON L6H 3K6For Sale
 MLS ID #W13701794, RE/MAX ESCARPMENT REALTY INC.. TRREB
 - C$398,0001 bd1 ba-- sqft3200 William Coltson Ave #306, Oakville, ON L6H 7W6For Sale
 MLS ID #W13423254, REAL BROKER ONTARIO LTD.. TRREB
 - C$409,9001 bd1 ba-- sqft3240 William Coltson Ave #308, Oakville, ON L6H 0W9For SaleMLS ID #W13421514, ORION REALTY CORPORATION. TRREB
- C$475,0001 bd1 ba-- sqft102 Grovewood Cmn #527, Oakville, ON L6H 0X2For SaleMLS ID #W13690166, Right At Home Realty, Brokerage. TRREB
- C$420,9901 bd1 ba-- sqftThe Courtyards, Oakville, ON L6H 0E3For SaleMLS ID #W13675812, Royal LePage Real Estate Services Ltd., Brokerage. TRREB
- C$435,0001 bd1 ba-- sqft3200 William Coltson Ave E #802, Oakville, ON L6H 7W6For SaleMLS ID #W13523884, RIGHT AT HOME REALTY INC.. TRREB
- C$399,9992 bd2 ba-- sqft1230 Marlborough Ct W #1106, Oakville, ON L6H 3K6For SaleMLS ID #W13700864, CENTURY 21 LEADING EDGE REALTY INC.. TRREB
- C$429,8881 bd1 ba-- sqft297 Oak Walk Dr #2401, Oakville, ON L6H 6Z3For SaleMLS ID #W13552904, CENTURY 21 PEOPLE`S CHOICE REALTY INC.. TRREB
- C$469,9992 bd1 ba-- sqft2325 Central Park Dr #704, Oakville, ON L6H 0E2For SaleMLS ID #W13685774, REAL CITY REALTY INC.. TRREB
- C$514,9001 bd1 ba695 sqftUpper West Side Condos, Oakville, ON L6H 7W6For SaleMLS ID #40856070, Leo Manchisi, Salesperson, Century 21 Miller Real Estate Ltd.. ITSO
- C$438,0001 bd1 ba-- sqft1005 Dundas St E #347, Oakville, ON L6H 8C7New ConstructionMLS ID #W13411936, ROYAL LEPAGE CITIZEN REALTY. TRREB
- C$499,9991 bd1 ba-- sqft3220 William Coltson Ave #1209, Oakville, ON L6H 7X9For SaleMLS ID #W13268000, FIRST CLASS REALTY INC.. TRREB
- C$429,0001 bd1 ba-- sqftOak & Co Condos, Oakville, ON L6H 3R6For SaleMLS ID #W13154810, ROYAL LEPAGE REAL ESTATE SERVICES LTD.. TRREB
- C$416,0001 bd1 ba-- sqft1005 Dundas St E #246, Oakville, ON L6H 8C7New ConstructionMLS ID #W13411932, ROYAL LEPAGE CITIZEN REALTY. TRREB
- C$414,0001 bd1 ba-- sqft1005 Dundas St E #719, Oakville, ON L6H 8C7New ConstructionMLS ID #W13410866, ROYAL LEPAGE CITIZEN REALTY. TRREB
- C$459,0001 bd2 ba-- sqft1005 Dundas St E #254, Oakville, ON L6H 8C7New ConstructionMLS ID #W13413000, ROYAL LEPAGE CITIZEN REALTY. TRREB
- C$459,9001 bd1 ba-- sqft2325 Central Park Dr #1102, Oakville, ON L6H 0E2For SaleMLS ID #W13617422, RE/MAX PARAMOUNT REALTY. TRREB
- C$439,0001 bd1 ba-- sqft345 Wheat Boom Dr #102, Oakville, ON L6H 0V1For SaleMLS ID #W13045756, RE/MAX REAL ESTATE CENTRE INC.. TRREB
