Welcome to 3224 Barbour Drive in Virginia Beach! This spacious 5-bedroom, 3-full-bath home offers the perfect combination of comfort, functionality, and outdoor enjoyment! Come inside to discover impressive 9-foot ceilings and a versatile floor plan designed for everyday living and entertaining. The spacious primary suite features dual vanities and an additional bonus space/sitting area, perfect for a private retreat, home office, or relaxation space. A full bedroom on the main level with access to a full bathroom provides flexibility for guests, multigenerational living, or a home office. Additional highlights include an HVAC system updated in 2021 and an inviting outdoor oasis featuring a saltwater swimming pool, porch awning, and low-maintenance —ideal for relaxing, entertaining, and enjoying warm Virginia Beach days without the hassle of extensive yard upkeep. With five bedrooms, flexible living spaces, and your very own backyard retreat, this home offers something for everyone!
For sale
$650,000
3224 Barbour Dr, Virginia Beach, VA 23456
5beds
2,884sqft
Single Family Residence
Built in 2000
7,405 Square Feet Lot
$649,800 Zestimate®
$225/sqft
$60/mo HOA
What's special
Saltwater swimming poolPorch awningBackyard retreatInviting outdoor oasisSpacious primary suiteDual vanities
- 11 days
- 1,036
- 72
Likely to sell faster than
Zillow last checked:
Listing updated:
Listed by:
Melissa Price Taylor,
The Real Estate Group 757-410-8500
Source: REIN Inc.,MLS#: 10659756
Facts & features
Interior
Bedrooms & bathrooms
- Bedrooms: 5
- Bathrooms: 3
- Full bathrooms: 3
Rooms
- Room types: 1st Floor BR, Fin. Rm Over Gar, PBR with Bath, Utility Closet
Heating
- Natural Gas
Cooling
- Central Air
Appliances
- Included: Dishwasher, Disposal, Dryer, Microwave, Electric Range, Refrigerator, Washer, Gas Water Heater
- Laundry: Dryer Hookup, Washer Hookup
Features
- Dual Entry Bath (Br & Hall), Primary Sink-Double, Walk-In Closet(s), Ceiling Fan(s), Entrance Foyer, Pantry
- Flooring: Carpet, Ceramic Tile
- Windows: Window Treatments
- Attic: Walk-In
- Number of fireplaces: 1
- Fireplace features: Fireplace Gas-natural
Interior area
- Total interior livable area: 2,884 sqft
Property
Parking
- Total spaces: 2
- Parking features: Garage Att 2 Car, 4 Space, On Street, Garage Door Opener
- Attached garage spaces: 2
- Has uncovered spaces: Yes
Features
- Levels: Two
- Stories: 2
- Patio & porch: Patio
- Exterior features: Irrigation Control
- Pool features: In Ground
- Has spa: Yes
- Spa features: Bath
- Fencing: Back Yard,Privacy,Wood,Fenced
- Waterfront features: Not Waterfront
- Frontage length: 75
Lot
- Size: 7,405 Square Feet
Details
- Parcel number: 14933523030000
- Zoning: PDH1
- Other equipment: Pump
Construction
Type & style
- Home type: SingleFamily
- Architectural style: Traditional,Transitional
- Property subtype: Single Family Residence
Materials
- Vinyl Siding
- Foundation: Slab
- Roof: Asphalt Shingle
Condition
- New construction: No
- Year built: 2000
Utilities & green energy
- Sewer: City/County
- Water: City/County, Well
- Utilities for property: Cable Hookup
Community & HOA
Community
- Subdivision: Courthouse Estates - 484
HOA
- Has HOA: Yes
- Amenities included: Playground
- HOA fee: $60 monthly
Location
- Region: Virginia Beach
Financial & listing details
- Price per square foot: $225/sqft
- Tax assessed value: $562,700
- Annual tax amount: $5,372
- Date on market: 10/29/2026
Estimated market value
$649,800
$617,000 - $682,000
$3,920/mo
Price history
Price history is unavailable.
Public tax history
| Year | Property taxes | Tax assessment |
|---|---|---|
| 2025 | $5,458 -0.4% | $562,700 +1.6% |
| 2024 | $5,483 +6.2% | $553,800 +6.2% |
| 2023 | $5,164 +10.3% | $521,600 +10.3% |
| 2022 | $4,680 +14.3% | $472,700 +14.3% |
| 2021 | $4,093 -6.3% | $413,400 +4.9% |
| 2020 | $4,366 +13.7% | $394,200 +2.9% |
| 2019 | $3,841 | $383,100 |
| 2018 | $3,841 +2.7% | $383,100 +2.7% |
| 2017 | $3,738 +3.1% | $372,900 +1.8% |
| 2016 | $3,626 | $366,300 |
| 2015 | $3,626 | $366,300 +3.4% |
| 2014 | $3,626 | $354,400 +2.4% |
| 2013 | -- | $346,100 |
| 2012 | -- | $346,100 -3.6% |
| 2011 | -- | $359,000 -2.6% |
| 2010 | -- | $368,400 -16.8% |
| 2007 | -- | $442,700 +31.8% |
| 2006 | -- | $335,892 +33.2% |
| 2005 | -- | $252,168 +4.5% |
| 2004 | -- | $241,284 +10% |
| 2003 | -- | $219,364 +7.1% |
| 2002 | -- | $204,828 +5% |
| 2001 | -- | $195,060 |
Find assessor info on the county website
Monthly payment
Est. payment
Payment breakdown
Explore the cost of this home by adjusting the details. Changes won't be saved.Climate risks
Neighborhood: Princess Anne
Nearby schools
Schools provided by the listing agent
- Elementary: North Landing Elementary
- Middle: Landstown Middle
- High: Kellam
Source: REIN Inc.. This data may not be complete. We recommend contacting the local school district to confirm school assignments for this home.
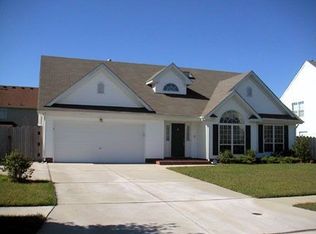
- $605,5004 bd2 ba2.6k sqft3228 Barbour Dr, Virginia Beach, VA 23456Off Market
- $663,0005 bd3 ba2.8k sqft2908 Mobile St, Virginia Beach, VA 23456Off Market
- $686,3005 bd3 ba3.2k sqft3212 Barbour Dr, Virginia Beach, VA 23456Off Market
- $612,3004 bd2 ba2.5k sqft2912 Mobile St, Virginia Beach, VA 23456Off Market
Similar homes
- $695,0005 bd3 ba3k sqft3217 Marengo Dr, Virginia Beach, VA 23456For Sale
 MLS ID #10660023, Kris Weaver. REIN Inc.
- $574,9005 bd3 ba2.4k sqft3264 Sacramento Dr, Virginia Beach, VA 23456For Sale
 MLS ID #10646483, Jamie Flowers. REIN Inc.
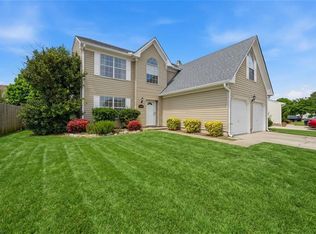
- $569,0005 bd3 ba2.5k sqft2677 Alamance Cir, Virginia Beach, VA 23456For Sale
 MLS ID #10657935, Tyler Weber. REIN Inc.
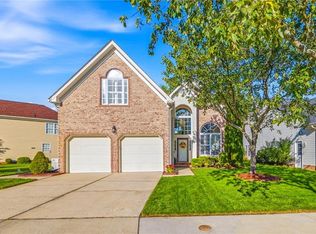
- $599,0004 bd3 ba2.4k sqft2612 Majesty Ln, Virginia Beach, VA 23456For Sale
 MLS ID #10653952, Julia Forehand. REIN Inc.
