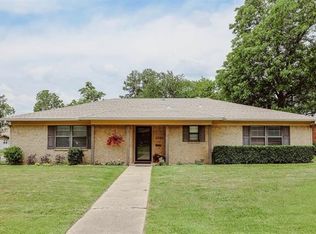
This well-maintained 3-bedroom, 2-bath home offers approximately 2,018 sqft comfortable living space with a great combination of functionality, updates, and everyday convenience. Conveniently located within walking distance of Aikin Elementary School, this property offers a desirable location close to schools, shopping, and city amenities. Inside, you’ll find an inviting layout featuring crown molding, newer carpet, and newer paint that give the home a fresh and updated feel. The spacious living area is centered around a cozy gas fireplace, creating the perfect gathering spot for relaxing evenings or entertaining guests. The kitchen and dining areas are designed with practicality in mind and include a breakfast room, pantry, and all appliances conveying with the sale. The kitchen comes equipped with a Kenmore stove and GE refrigerator, while the laundry area includes a Maytag washer and dryer, making this home move-in ready from day one.
The primary suite offers added comfort with a walk-in closet and a tiled bathroom featuring a walk-in shower. Both bathrooms include tile finishes, and the home also features an electric water heater and storm door for added efficiency and protection. Step outside to enjoy the fenced backyard complete with a privacy fence, established landscaping, storage shed, and concrete patio, providing an ideal space for outdoor gatherings, gardening, pets, or simply relaxing in your own backyard retreat. Gutters are already installed for added convenience and maintenance support. One standout feature of this property is the included tornado shelter, offering peace of mind during severe weather seasons. With numerous updates, included appliances, outdoor amenities, and a convenient location near Aikin Elementary, this property combines comfort, safety, and value in one attractive package. Whether you’re looking for your first home, downsizing, or searching for a well-cared-for property with room to enjoy, this home is ready for its next owner.
Pending
Price cut: $10K (8/29)
$199,000
3225 E Houston St, Paris, TX 75460
3beds
2,018sqft
Single Family Residence
Built in 1960
10,759 Square Feet Lot
$194,200 Zestimate®
$99/sqft
$-- HOA
What's special
Cozy gas fireplaceNewer paintNewer carpetKenmore stoveElectric water heaterStorage shedBreakfast room
- 156 days
- 40
- 1
Zillow last checked:
Listing updated:
Listed by:
Bentley Greb 0650433 903-401-2939,
Greb Real Estate 903-401-2939,
Jodie Downs 0734888 903-401-2939,
Greb Real Estate
Source: NTREIS,MLS#: 21268453
Facts & features
Interior
Bedrooms & bathrooms
- Bedrooms: 3
- Bathrooms: 2
- Full bathrooms: 2
Primary bedroom
- Level: First
- Dimensions: 13 x 14
Bedroom
- Level: First
- Dimensions: 10 x 12
Bedroom
- Level: First
- Dimensions: 13 x 14
Breakfast room nook
- Level: First
- Dimensions: 10 x 11
Dining room
- Level: First
- Dimensions: 11 x 16
Living room
- Features: Fireplace
- Level: First
- Dimensions: 16 x 23
Heating
- Central, Electric
Cooling
- Central Air, Electric
Appliances
- Included: Dishwasher
- Laundry: Washer Hookup, Electric Dryer Hookup, In Kitchen
Features
- Built-in Features
- Flooring: Carpet
- Has basement: No
- Number of fireplaces: 1
- Fireplace features: Gas
Interior area
- Total interior livable area: 2,018 sqft
Video & virtual tour
Property
Parking
- Total spaces: 2
- Parking features: Driveway
- Attached garage spaces: 2
Features
- Levels: One
- Stories: 1
- Pool features: None
- Fencing: Wood
Lot
- Size: 10,759 Square Feet
Details
- Parcel number: 19339
- Other equipment: None
Construction
Type & style
- Home type: SingleFamily
- Architectural style: Traditional,Detached
- Property subtype: Single Family Residence
Materials
- Brick
- Foundation: Slab
- Roof: Composition
Condition
- Resale
- Year built: 1960
Utilities & green energy
- Sewer: Public Sewer
- Water: Public
- Utilities for property: Electricity Connected, Natural Gas Available, Sewer Available, Separate Meters, Water Available
Community & HOA
Community
- Subdivision: C C Rainey Add
HOA
- Has HOA: No
Location
- Region: Paris
Financial & listing details
- Price per square foot: $99/sqft
- Tax assessed value: $165,610
- Annual tax amount: $2,991
- Date on market: 5/12/2026
- Cumulative days on market: 146 days
- Listing terms: Cash,Conventional,FHA,VA Loan
Estimated market value
$194,200
$184,000 - $204,000
$1,662/mo
Price history
| Date | Event | Price |
|---|---|---|
| 9/14/2026 | Pending sale | $199,000$99/sqft |
Source: NTREIS #21268453 Report a problem | ||
| 9/3/2026 | Contingent | $199,000$99/sqft |
Source: NTREIS #21268453 Report a problem | ||
| 8/29/2026 | Price change | $199,000-4.8%$99/sqft |
Source: NTREIS #21268453 Report a problem | ||
| 8/12/2026 | Price change | $209,000-2.3%$104/sqft |
Source: NTREIS #21268453 Report a problem | ||
| 7/19/2026 | Price change | $214,000-2.3%$106/sqft |
Source: NTREIS #21268453 Report a problem | ||
| 6/22/2026 | Price change | $219,000-1.8%$109/sqft |
Source: NTREIS #21268453 Report a problem | ||
| 5/27/2026 | Price change | $223,000-2.2%$111/sqft |
Source: NTREIS #21268453 Report a problem | ||
| 5/12/2026 | Listed for sale | $228,000+11.3%$113/sqft |
Source: NTREIS #21268453 Report a problem | ||
| 8/12/2022 | Sold | -- |
Source: NTREIS #20066444 Report a problem | ||
| 7/13/2022 | Pending sale | $204,900$102/sqft |
Source:  Paris BOR #36384 Report a problem Paris BOR #36384 Report a problem | ||
| 6/15/2022 | Price change | $204,900-4.9%$102/sqft |
Source: Paris BOR #36384 Report a problem | ||
| 5/12/2022 | Listed for sale | $215,500$107/sqft |
Source: Paris BOR #36384 Report a problem | ||
Public tax history
| Year | Property taxes | Tax assessment |
|---|---|---|
| 2025 | $1,202 -24.4% | $165,610 +4.5% |
| 2024 | $1,590 -0.6% | $158,430 +2.7% |
| 2023 | $1,599 +51.3% | $154,330 +43.8% |
| 2022 | $1,057 +2% | $107,331 +10% |
| 2021 | $1,037 | $97,574 +10% |
| 2020 | -- | $88,704 +18.8% |
| 2018 | $974 | $74,670 |
| 2017 | -- | $74,670 +6.3% |
| 2016 | -- | $70,230 |
| 2015 | -- | $70,230 +4.2% |
| 2014 | -- | $67,380 |
| 2012 | -- | $67,380 -0.1% |
| 2011 | -- | $67,480 |
| 2010 | -- | $67,480 |
| 2009 | -- | $67,480 |
| 2008 | -- | $67,480 +6.8% |
| 2007 | -- | $63,170 |
| 2006 | -- | $63,170 |
| 2005 | -- | $63,170 +3.6% |
| 2004 | -- | $61,000 |
| 2003 | -- | $61,000 |
Find assessor info on the county website
Monthly payment
Est. payment
Payment breakdown
Explore the cost of this home by adjusting the details. Changes won't be saved.Climate risks
Neighborhood: 75460
Nearby schools
Schools provided by the listing agent
- Elementary: Aiken
- Middle: Crockett,Travis
- High: Paris
- District: Paris ISD
Source: NTREIS. This data may not be complete. We recommend contacting the local school district to confirm school assignments for this home.
Similar homes
- $224,9003 bd3 ba2.4k sqft820 32nd St NE, Paris, TX 75460For Sale
 MLS ID #21332259, Kim Lamberson. NTREIS
 - $200,0003 bd3 ba2.2k sqft135 46th St SW, Paris, TX 75460For Sale
 MLS ID #26008669, Heather Kelly, Ember Realty. GTARMLS
 - $195,5003 bd2 ba1.7k sqft3450 Vagas Dr, Paris, TX 75462For Sale
 MLS ID #21353655, Bentley Greb. NTREIS
 - $199,0003 bd2 ba1.6k sqft2124 Culbertson St, Paris, TX 75460For Sale
 MLS ID #21328782, Tiffnay Massey. NTREIS
