Discover your ultimate private sanctuary at Rustic Fern, a breathtaking 9.74 acre valley estate in Duvall that seamlessly blends modern luxury with income producing event potential. At its heart is a a newly built 3 bedroom, 3 bath rambler featuring soaring ceilings, panoramic windows, a luxurious gourmet kitchen, home office, bonus space and tranquil primary suite with a 5-piece spa bath. Relax outside on the spectacular 3-tiered deck complete with a covered fireplace and hot tub. Tucked away on the estate is the jaw-dropping 2,160sf Rustic Fern Barn-a premium intimate wedding venue, outfitted with a custom stone gas fire pit, two half-baths, a private bridal suite, and an adjacent 864sf "Bro Barn" lounge. Subject to permits and buyer verification, the venue offers possibilities for corporate retreats, photography productions, wellness workshops, creative studio/music rehearsal space, private entertaining, agricultural hobby-farming, and extensive storage for luxury vehicle collections. With 7,500 gallons of water storage, and pre-run power/water lines ready for future cabins, this estate is an extraordinary turn-key oasis with endless room to grow. Framed by evergreens and sweeping valley views, this hidden haven blends rural tranquility with effortless access to Redmond, Woodinville, Monroe and the greater Eastside. Beyond the property line, buyers will enjoy Duvall’s charming small-town atmosphere, natural trails, outdoor recreation, local dining and Lake Margaret.
Active
Listed by: COMPASS • Mike Moghaddas
$2,750,000
32255 NE 197th Street, Duvall, WA 98019
3beds
2,860sqft
Single Family Residence
Built in 2018
9.75 Acres Lot
$2,621,900 Zestimate®
$962/sqft
$-- HOA
What's special
Home officeBonus spaceSweeping valley viewsSoaring ceilingsPrivate bridal suiteFramed by evergreensPanoramic windows
- 2 hours
- 24
- 0
Zillow last checked:
Listing updated:
Listed by:
Mike Moghaddas,
COMPASS
Source: NWMLS as distributed by MLS GRID,MLS#: 2576271
Facts & features
Interior
Bedrooms & bathrooms
- Bedrooms: 3
- Bathrooms: 3
- Full bathrooms: 3
- Main level bathrooms: 3
- Main level bedrooms: 3
Primary bedroom
- Level: Main
Bedroom
- Level: Main
Bedroom
- Level: Main
Bathroom full
- Level: Main
Bathroom full
- Level: Main
Bathroom full
- Level: Main
Bonus room
- Level: Main
Den office
- Level: Main
Dining room
- Level: Main
Entry hall
- Level: Main
Family room
- Level: Main
Kitchen with eating space
- Level: Main
Heating
- Fireplace, Forced Air, Heat Pump, Electric, Propane
Cooling
- Forced Air
Appliances
- Included: Dishwasher, Disposal, Double Oven, Dryer, Microwave, Refrigerator, Stove(s)/Range(s), Washer, Dishwasher(s), Dryer(s), Garbage Disposal, Microwave(s), Refrigerator(s), Washer(s), Water Heater: Tankless, Water Heater Location: Garage
Features
- Bath Off Primary, Central Vacuum, Ceiling Fan(s), Dining Room, Pantry
- Flooring: Ceramic Tile, Laminate
- Doors: French Doors
- Windows: Dbl Pane/Storm Window, Skylight(s)
- Basement: None
- Number of fireplaces: 1
- Fireplace features: Gas, Main Level: 1, Fireplace
Interior area
- Total structure area: 2,860
- Total interior livable area: 2,860 sqft
Property
Parking
- Total spaces: 3
- Parking features: Driveway, Attached Garage, RV Parking
- Has attached garage: Yes
- Covered spaces: 3
Features
- Levels: One
- Stories: 1
- Entry location: Main
- Patio & porch: Bath Off Primary, Built-In Vacuum, Ceiling Fan(s), Dbl Pane/Storm Window, Dining Room, Fireplace, French Doors, Hot Tub/Spa, Pantry, Skylight(s), Sprinkler System, Vaulted Ceiling(s), Walk-In Closet(s), Water Heater, Wired for Generator
- Has spa: Yes
- Spa features: Indoor
- Has view: Yes
- View description: Territorial
Lot
- Size: 9.75 Acres
- Features: Dead End Street, Open Lot, Barn, Cable TV, Deck, Dog Run, Gas Available, Hot Tub/Spa, Outbuildings, Outdoor Fireplace, Patio, Propane, RV Parking, Sprinkler System
- Topography: Equestrian,Level,Partial Slope
- Residential vegetation: Fruit Trees, Garden Space, Pasture, Wooded
Details
- Parcel number: 1550000690
- Special conditions: Standard
- Other equipment: Wired for Generator
Construction
Type & style
- Home type: SingleFamily
- Architectural style: Contemporary,1 Story
- Property subtype: Single Family Residence
Materials
- Cement Planked, Stone, Wood Siding, Cement Plank
- Foundation: Poured Concrete
- Roof: Composition
Condition
- Very Good
- Year built: 2018
Utilities & green energy
- Electric: Company: Puget Sound Energy
- Sewer: Septic Tank, Company: Septic
- Water: Individual Well, Company: Well
Community & HOA
Community
- Features: Trail(s)
- Subdivision: Lake Margaret
Location
- Region: Duvall
Financial & listing details
- Price per square foot: $962/sqft
- Tax assessed value: $1,945,000
- Annual tax amount: $19,531
- Date on market: 9/8/2026
- Cumulative days on market: 1 day
- Listing terms: Conventional
- Inclusions: Dishwasher(s), Double Oven, Dryer(s), Garbage Disposal, Microwave(s), Refrigerator(s), Stove(s)/Range(s), Washer(s)
Estimated market value
$2,621,900
$2.49M - $2.75M
$4,927/mo
Price history
| Date | Event | Price |
|---|---|---|
| 9/9/2026 | Listed for sale | $2,750,000+2100%$962/sqft |
Source:  NWMLS as distributed by MLS GRID #2576271 Report a problem NWMLS as distributed by MLS GRID #2576271 Report a problem | ||
| 6/16/2016 | Sold | $125,000$44/sqft |
Source: Public Record Report a problem | ||
Public tax history
| Year | Property taxes | Tax assessment |
|---|---|---|
| 2025 | $19,532 +14.2% | $1,945,000 +10.6% |
| 2024 | $17,098 +3.1% | $1,758,000 +9.3% |
| 2023 | $16,581 -10% | $1,608,000 -20.4% |
| 2022 | $18,416 +25.2% | $2,021,000 +53.6% |
| 2021 | $14,710 +10.6% | $1,316,000 +22.8% |
| 2020 | $13,301 -0.4% | $1,072,000 +0.4% |
| 2019 | $13,352 +13.7% | $1,068,000 +10.7% |
| 2018 | $11,745 +407.9% | $965,000 +442.1% |
| 2017 | $2,312 -16.6% | $178,000 -16% |
| 2016 | $2,772 | $212,000 +6% |
| 2015 | $2,772 | $200,000 -1.5% |
| 2014 | $2,772 | $203,000 +25.3% |
| 2013 | $2,772 | $162,000 +11% |
| 2012 | -- | $146,000 -13.1% |
| 2011 | -- | $168,000 +5.7% |
| 2010 | -- | $159,000 |
| 2009 | -- | $159,000 -5.9% |
| 2007 | -- | $169,000 +2.4% |
| 2006 | -- | $165,000 |
| 2005 | -- | $165,000 +61.8% |
| 2001 | $1,352 | $102,000 |
Find assessor info on the county website
Monthly payment
Est. payment
Payment breakdown
Explore the cost of this home by adjusting the details. Changes won't be saved.Climate risks
Neighborhood: 98019
Nearby schools
Schools provided by the listing agent
- Elementary: Stillwater Elem
- Middle: Tolt Mid
- High: Cedarcrest High
Source: NWMLS as distributed by MLS GRID. This data may not be complete. We recommend contacting the local school district to confirm school assignments for this home.
Similar homes
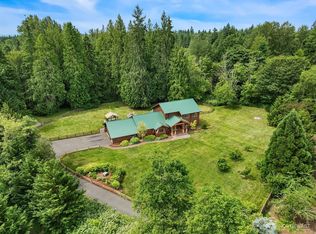
- $2,895,0003 bd4 ba3.2k sqft17702 244th Avenue NE, Woodinville, WA 98077Active
 MLS ID #2553881, Lara Brown. NWMLS as distributed by MLS GRID
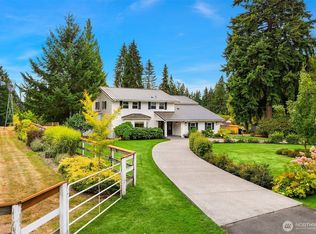
 - $1,999,9994 bd4 ba3.7k sqft7717 252nd Avenue NE, Redmond, WA 98053Active
 MLS ID #2579440, Casey Price. NWMLS as distributed by MLS GRID
 - $2,498,0004 bd4 ba2.8k sqft16207 NE 165th Street, Woodinville, WA 98072Active
 MLS ID #2577451, Catherine Ferrera. NWMLS as distributed by MLS GRID
 - $1,650,0003 bd3 ba3.6k sqft14340 Batten Road NE, Duvall, WA 98019Active
 MLS ID #2538978, Bear Hansen. NWMLS as distributed by MLS GRID
