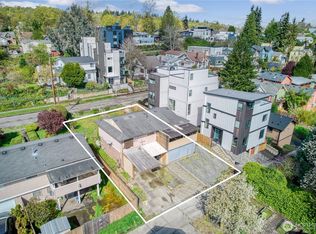
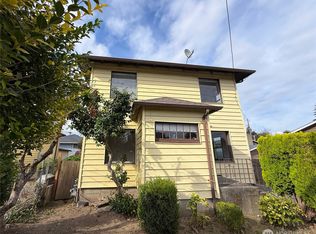
Investor opportunity in the heart of Columbia City. Bring your vision. This 6,358 square foot lot with an existing spacious vintage craftsman offers two clear paths: renovate the classic home and add density behind it, or build new by taking advantage of the permit-ready 6-unit townhome project already designed by Cone Architecture. Choose to renovate and you'll find the existing home offers the bones to create something special, featuring a functional main-floor layout, three bedrooms upstairs, and an unfinished basement adding further upside. The back yard offers ample space to build 2-3 new homes, providing the option to take your investment to the next level. Alternatively, choose to start fresh with a brand new townhome community, featuring everything the modern new construction buyer is seeking - large 3-4 bedroom floorplans, roof top decks and parking for all homes. Whichever direction suits your model, location is a proven draw: near Columbia City Link Light Rail, PCC Community Markets, and the Rainier Ave S retail and dining corridor. Whether you're penciling a rehab + added density play or a full ground-up redevelopment, the lot size, location and permit-ready plans create one of the stronger value-add opportunities to hit Columbia City in a while. Full architectural and structural plans available on request. Reach out today for more information or to book a site visit!
Pending feasibility
Listed by: Windermere Real Estate Midtown • Dan Wilcynski • 206-759-7752
$1,099,000
3226 S Edmunds Street, Seattle, WA 98118
4beds
2,720sqft
Single Family Residence
Built in 1912
6,359 Square Feet Lot
$1,045,800 Zestimate®
$404/sqft
$-- HOA
What's special
- --
- on Zillow
- 21
- views
- 0
- saves
Zillow last checked:
Listing updated:
Listed by:
Dan Wilcynski 206-759-7752 newhomes@wilcynskipartners.com,
Windermere Real Estate Midtown,
Klaus Gosma 206-759-7752,
Windermere Real Estate Midtown
Source: NWMLS as distributed by MLS GRID,MLS#: 2500885
Facts & features
Interior
Bedrooms & bathrooms
- Bedrooms: 4
- Bathrooms: 2
- Full bathrooms: 1
- 3/4 bathrooms: 1
- Main level bathrooms: 1
- Main level bedrooms: 1
Heating
- Forced Air, Electric
Cooling
- None
Appliances
- Included: Stove(s)/Range(s), Water Heater: Electric, Water Heater Location: Basement
Features
- Bath Off Primary, Dining Room
- Flooring: Ceramic Tile, Concrete, Hardwood, Carpet
- Basement: Unfinished
- Has fireplace: No
Interior area
- Total structure area: 2,720
- Total interior livable area: 2,720 sqft
Property
Parking
- Parking features: Driveway, Off Street
Features
- Levels: Two
- Stories: 2
- Entry location: Main
- Patio & porch: Bath Off Primary, Dining Room, Walk-In Closet(s), Water Heater
Lot
- Size: 6,359 Square Feet
- Features: Curbs, Paved, Sidewalk, Value In Land, Deck, Fenced-Fully, Gated Entry, Outbuildings, Patio
- Topography: Level
Details
- Parcel number: 1703400490
- Zoning: LR3 RC (M)
- Zoning description: Jurisdiction: City
- Special conditions: Standard
Construction
Type & style
- Home type: SingleFamily
- Architectural style: Craftsman,2 Stories w/Bsmnt
- Property subtype: Single Family Residence
Materials
- Wood Siding
- Foundation: Block
- Roof: Composition
Condition
- Fixer
- Year built: 1912
Utilities & green energy
- Electric: Company: Seattle City Light
- Sewer: Sewer Connected, Company: Seattle Public Utilities
- Water: Public, Company: Seattle Public Utilities
Community & HOA
Community
- Subdivision: Columbia City
Location
- Region: Seattle
Financial & listing details
- Price per square foot: $404/sqft
- Tax assessed value: $797,000
- Annual tax amount: $7,909
- Date on market: 4/1/2026
- Listing terms: Conventional
- Inclusions: Stove(s)/Range(s)
Estimated market value
$1,045,800
$994,000 - $1.10M
$4,956/mo
Price history
| Date | Event | Price |
|---|---|---|
| 6/29/2026 | Pending sale | $1,099,000$404/sqft |
Source:  NWMLS as distributed by MLS GRID #2500885 Report a problem NWMLS as distributed by MLS GRID #2500885 Report a problem | ||
| 4/1/2026 | Listed for sale | $1,099,000+22.8%$404/sqft |
Source: NWMLS as distributed by MLS GRID #2500885 Report a problem | ||
| 6/27/2024 | Sold | $895,000-0.6%$329/sqft |
Source: NWMLS as distributed by MLS GRID #2239058 Report a problem | ||
| 5/25/2024 | Pending sale | $900,000$331/sqft |
Source: NWMLS as distributed by MLS GRID #2239133 Report a problem | ||
| 5/21/2024 | Listed for sale | $900,000+800%$331/sqft |
Source: NWMLS as distributed by MLS GRID #2239058 Report a problem | ||
| 12/22/1995 | Sold | $100,000$37/sqft |
Source: Public Record Report a problem | ||
Public tax history
| Year | Property taxes | Tax assessment |
|---|---|---|
| 2025 | $8,722 +359.1% | $797,000 +20.6% |
| 2024 | $1,900 -4.2% | $661,000 |
| 2023 | $1,983 | $661,000 |
| 2022 | -- | $661,000 +10.5% |
| 2021 | $1,913 -71.3% | $598,000 -9.5% |
| 2019 | $6,676 +12% | $661,000 +0.9% |
| 2018 | $5,958 -2.6% | $655,000 +11.4% |
| 2017 | $6,116 +62.4% | $588,000 +18.3% |
| 2016 | $3,767 | $497,000 +22.1% |
| 2015 | $3,767 | $407,000 +10.9% |
| 2014 | $3,767 | $367,000 +38% |
| 2013 | $3,767 | $266,000 |
| 2012 | -- | $266,000 -9.2% |
| 2011 | -- | $293,000 -6.7% |
| 2010 | -- | $314,000 |
| 2009 | -- | $314,000 +23.6% |
| 2007 | -- | $254,000 +3.7% |
| 2006 | -- | $245,000 +6.1% |
| 2005 | -- | $231,000 +39.2% |
| 2001 | $2,005 +9.5% | $166,000 +15.3% |
| 2000 | $1,831 | $144,000 |
Find assessor info on the county website
Monthly payment
Est. payment
Payment breakdown
Explore the cost of this home by adjusting the details. Changes won't be saved.Climate risks
Neighborhood: Columbia City
Nearby schools
Schools provided by the listing agent
- Elementary: Hawthorne
- Middle: Aki Kurose
- High: Franklin High
Source: NWMLS as distributed by MLS GRID. This data may not be complete. We recommend contacting the local school district to confirm school assignments for this home.
Similar homes
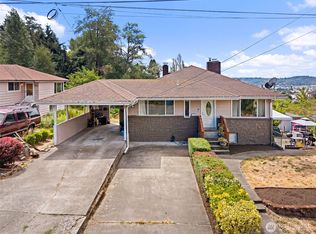
- $950,0004 bd2 ba2.3k sqftJohnsons Chas S Add To Georgetown, Seattle, WA 98108Active
 MLS ID #2594189, Jeff Parker. NWMLS as distributed by MLS GRID
 - $898,0004 bd3 ba2.6k sqft4729 Mount View Drive S, Seattle, WA 98108Active
 MLS ID #2551593, Paul Lau. NWMLS as distributed by MLS GRID
 - $890,0007 bd2 ba1.9k sqft4560 34th Avenue S, Seattle, WA 98118Active
 MLS ID #2503551, Anthony Mark Prado. NWMLS as distributed by MLS GRID
 - $674,9504 bd2 ba2.8k sqft4210 S Holly Street, Seattle, WA 98118Active
 MLS ID #2582451, Mustapha Math. NWMLS as distributed by MLS GRID
