INCREDIBLE PRICE + SO MANY UPDATES! Welcome to this beautifully updated home in sought-after Franklin Green, which backs to 32 acres of neighborhood green space.
Designed for both everyday living and entertaining, the spacious family room features a custom tiled gas fireplace, built-in bookcases, and abundant natural light. The dining room showcases charming beadboard details, while the renovated kitchen offers ample cabinet space, a pantry, and an eat-in area large enough to accommodate a full-size dining table.
Upstairs, you'll find three bedrooms, two full bathrooms, a generous bonus room, and a convenient laundry room complete with custom shelving, updated tile flooring, and whimsical wallpaper. The oversized primary suite provides a relaxing retreat with a walk-in closet and an en-suite bath featuring double vanities, a separate soaking tub, custom tile shower, and private water closet.
Additional highlights include a custom drop zone just off the two-car garage, raised garden beds, and a level, fenced backyard with a patio perfect for outdoor enjoyment. Major updates include Pella windows (2018), HVAC and water heater (2019), a new roof (2025), exterior doors and storm doors (2025).
Residents enjoy Franklin Green's exceptional amenities, including a community pool, playground, and scenic walking trails. Zoned for top-rated schools and conveniently located just minutes from downtown Franklin, shopping, dining, and everyday conveniences.
Active
Price cut: $6K (7/29)
$649,000
3227 Dark Woods Dr, Franklin, TN 37064
3beds
2,041sqft
:
Get pre-qualified$3,734/mo
Single Family Residence, Residential
Built in 1999
5,662 Square Feet Lot
$-- Zestimate®
$318/sqft
$36/mo HOA
What's special
Walk-in closetSpacious family roomCustom tile showerPrivate water closetAmple cabinet spaceCustom tiled gas fireplaceRaised garden beds
- 55 days |
- 1,573 |
- 133 |
Likely to sell faster than
Zillow last checked:
Listing updated:
Listed by:
Rebekah Shaffer Malone 615-364-1865,
Compass RE 615-475-5616,
Ryan Malone 615-939-1909,
Compass RE
Source: RealTracs MLS as distributed by MLS GRID,MLS#: 3243141
Facts & features
Interior
Bedrooms & bathrooms
- Bedrooms: 3
- Bathrooms: 3
- Full bathrooms: 2
- 1/2 bathrooms: 1
Bedroom 1
- Features: Suite
- Level: Suite
- Area: 221 Square Feet
- Dimensions: 17x13
Bedroom 2
- Area: 130 Square Feet
- Dimensions: 13x10
Bedroom 3
- Area: 110 Square Feet
- Dimensions: 11x10
Primary bathroom
- Features: Double Vanity
- Level: Double Vanity
Dining room
- Features: Combination
- Level: Combination
- Area: 100 Square Feet
- Dimensions: 10x10
Kitchen
- Features: Eat-in Kitchen
- Level: Eat-in Kitchen
- Area: 182 Square Feet
- Dimensions: 14x13
Living room
- Area: 360 Square Feet
- Dimensions: 24x15
Recreation room
- Features: Second Floor
- Level: Second Floor
- Area: 165 Square Feet
- Dimensions: 15x11
Heating
- Central, Natural Gas
Cooling
- Central Air, Electric
Appliances
- Included: Electric Oven, Electric Range, Dishwasher, Disposal, Microwave, Stainless Steel Appliance(s)
- Laundry: Electric Dryer Hookup, Washer Hookup
Features
- Built-in Features, Ceiling Fan(s), Open Floorplan, Pantry, Walk-In Closet(s), High Speed Internet
- Flooring: Carpet, Wood, Tile, Vinyl
- Basement: None
- Number of fireplaces: 1
- Fireplace features: Gas, Living Room
Interior area
- Total structure area: 2,041
- Total interior livable area: 2,041 sqft
- Finished area above ground: 2,041
Video & virtual tour
Property
Parking
- Total spaces: 2
- Parking features: Garage Door Opener, Attached, Aggregate, Driveway
- Attached garage spaces: 2
- Has uncovered spaces: Yes
Features
- Levels: Two
- Stories: 2
- Patio & porch: Patio, Covered
- Pool features: Association
- Fencing: Privacy
Lot
- Size: 5,662 Square Feet
- Dimensions: 53 x 100
- Features: Level
- Topography: Level
Details
- Parcel number: 094077E C 01200 00005077E
- Special conditions: Standard
Construction
Type & style
- Home type: SingleFamily
- Architectural style: Traditional
- Property subtype: Single Family Residence, Residential
Materials
- Brick, Vinyl Siding
- Roof: Shingle
Condition
- New construction: No
- Year built: 1999
Utilities & green energy
- Sewer: Public Sewer
- Water: Public
- Utilities for property: Electricity Available, Natural Gas Available, Water Available, Underground Utilities
Green energy
- Energy efficient items: Doors
Community & HOA
Community
- Security: Security System, Smoke Detector(s)
- Subdivision: Franklin Green Sec 6
HOA
- Has HOA: Yes
- Amenities included: Park, Playground, Pool, Sidewalks, Underground Utilities, Trail(s)
- Services included: Recreation Facilities
- HOA fee: $36 monthly
Location
- Region: Franklin
Financial & listing details
- Price per square foot: $318/sqft
- Tax assessed value: $591,500
- Annual tax amount: $2,316
- Date on market: 6/16/2026
- Electric utility on property: Yes
Estimated market value
Not available
Estimated sales range
Not available
Not available
Price history
| Date | Event | Price |
|---|---|---|
| 7/29/2026 | Price change | $649,000-0.9%$318/sqft |
Source:  RealTracs MLS as distributed by MLS GRID #3243141 Report a problem RealTracs MLS as distributed by MLS GRID #3243141 Report a problem | ||
| 7/10/2026 | Price change | $655,000-1.5%$321/sqft |
Source: RealTracs MLS as distributed by MLS GRID #3243141 Report a problem | ||
| 6/16/2026 | Listed for sale | $665,000+117.7%$326/sqft |
Source: RealTracs MLS as distributed by MLS GRID #3243141 Report a problem | ||
| 3/27/2015 | Sold | $305,500$150/sqft |
Source: RealTracs MLS as distributed by MLS GRID #1610475 Report a problem | ||
| 2/19/2015 | Listed for sale | $305,500+21.2%$150/sqft |
Source: TheDailyClassifieds.Com #1610475 Report a problem | ||
| 12/3/2013 | Sold | $252,000+12.8%$123/sqft |
Source: Public Record Report a problem | ||
| 12/17/2010 | Sold | $223,500-1.8%$110/sqft |
Source: Public Record Report a problem | ||
| 10/23/2010 | Price change | $227,500-0.1%$111/sqft |
Source: Keller Williams Realty Dream Team Franklin #1174574 Report a problem | ||
| 9/3/2010 | Price change | $227,700-1%$112/sqft |
Source: Keller Williams Realty Dream Team Franklin #1174574 Report a problem | ||
| 7/25/2010 | Price change | $229,900-4%$113/sqft |
Source: Keller Williams Realty #1174574 Report a problem | ||
| 5/8/2010 | Price change | $239,500-2%$117/sqft |
Source: Keller Williams Realty Dream Team Franklin #1174574 Report a problem | ||
| 4/17/2010 | Listed for sale | $244,500+30.4%$120/sqft |
Source: Keller Williams Realty Dream Team Franklin #1174574 Report a problem | ||
| 2/19/2003 | Sold | $187,500+8.1%$92/sqft |
Source: Public Record Report a problem | ||
| 4/4/2001 | Sold | $173,500+3.4%$85/sqft |
Source: Public Record Report a problem | ||
| 9/2/1999 | Sold | $167,835$82/sqft |
Source: Public Record Report a problem | ||
Public tax history
| Year | Property taxes | Tax assessment |
|---|---|---|
| 2025 | $2,316 +13.4% | $147,875 +56.2% |
| 2024 | $2,042 | $94,675 |
| 2023 | $2,042 | $94,675 |
| 2022 | $2,042 | $94,675 |
| 2021 | $2,042 +10.1% | $94,675 +31.6% |
| 2020 | $1,854 | $71,925 |
| 2019 | $1,854 +2.8% | $71,925 |
| 2018 | $1,803 | $71,925 |
| 2017 | $1,803 | $71,925 |
| 2016 | -- | $71,925 +25.3% |
| 2015 | -- | $57,425 |
| 2014 | -- | $57,425 |
| 2013 | -- | $57,425 |
| 2012 | -- | $57,425 |
| 2011 | -- | $57,425 +6.9% |
| 2007 | $1,415 | $53,720 |
| 2006 | $1,415 -23.6% | $53,720 +20.1% |
| 2005 | $1,852 +26.6% | $44,746 |
| 2004 | $1,463 | $44,746 |
| 2002 | $1,463 | $44,746 |
| 2001 | -- | $44,746 -75% |
| 2000 | -- | $178,982 |
Find assessor info on the county website
Monthly payment
Est. payment
Payment breakdown
Explore the cost of this home by adjusting the details. Changes won't be saved.Climate risks
Neighborhood: West Harpeth
Nearby schools
GreatSchools rating
- 7/10Pearre Creek Elementary SchoolGrades: PK-5Distance: 0.7 mi
- 8/10Legacy Middle SchoolGrades: 6-8Distance: 4.4 mi
- 10/10Independence High SchoolGrades: 9-12Distance: 6.6 mi
Schools provided by the listing agent
- Elementary: Pearre Creek Elementary School
- Middle: Hillsboro Elementary/ Middle School
- High: Independence High School
Source: RealTracs MLS as distributed by MLS GRID. This data may not be complete. We recommend contacting the local school district to confirm school assignments for this home.
- $724,8003 bd3 ba2.2k sqft3225 Dark Woods Dr, Franklin, TN 37064Off Market
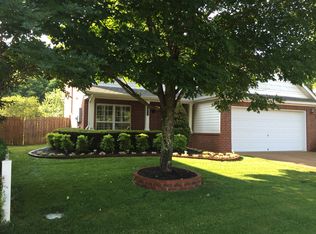
- $644,5003 bd3 ba2.1k sqft3229 Dark Woods Dr, Franklin, TN 37064Off Market
- $666,3004 bd3 ba2k sqft3223 Dark Woods Dr, Franklin, TN 37064Off Market
- $646,5004 bd3 ba2k sqft3231 Dark Woods Dr, Franklin, TN 37064Off Market
- $815,0003 bd3 ba2.3k sqft3226 Dark Woods Dr, Franklin, TN 37064Sold
- $620,2003 bd2 ba1.9k sqft3224 Dark Woods Dr, Franklin, TN 37064Off Market
- $687,1003 bd3 ba2.1k sqft3221 Dark Woods Dr, Franklin, TN 37064Off Market
- $644,7003 bd2 ba2k sqft3222 Dark Woods Dr, Franklin, TN 37064Off Market
A local agent can set up tours, give advice and negotiate with sellers.
A local lender can help you make sure your offer is ready when you are.
Similar homes
- $660,0003 bd3 ba2.2k sqft406 Orchid Trl, Franklin, TN 37064For Sale

 MLS ID #3179163, DIANE MCKEE. RealTracs MLS as distributed by MLS GRID
 - $719,0003 bd3 ba2.7k sqft518 Maplegrove Dr, Franklin, TN 37064For Sale
 MLS ID #3263948, FranWolfe. RealTracs MLS as distributed by MLS GRID
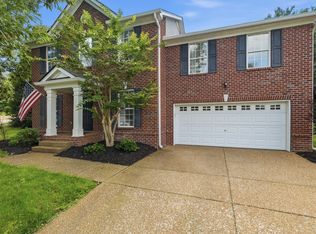
 - $667,5003 bd3 ba2k sqft1109 Olde Cameron Ln, Franklin, TN 37067For Sale
 MLS ID #3250218, Jeff Poulos. RealTracs MLS as distributed by MLS GRID
 - $749,0003 bd3 ba2.6k sqft4446 Pratt Ln, Franklin, TN 37064For Sale
 MLS ID #3216158, Madeline Gladden. RealTracs MLS as distributed by MLS GRID
 - $599,0002 bd2 ba1.6k sqft201 Wrennewood Ln, Franklin, TN 37064For SaleMLS ID #3185965, Elizabeth Boles. RealTracs MLS as distributed by MLS GRID
- $749,9003 bd3 ba2.4k sqft229 Circle View Dr, Franklin, TN 37067For SaleMLS ID #3216243, Jenny Fann. RealTracs MLS as distributed by MLS GRID
- $779,9003 bd3 ba2.6k sqft8013 Brookpark Ave, Franklin, TN 37064For SaleMLS ID #3281045, Catherine Hawkins. RealTracs MLS as distributed by MLS GRID
- $850,0004 bd3 ba2.8k sqft416 Mackenzie Way, Franklin, TN 37064For SaleMLS ID #3242022, Josh Wright. RealTracs MLS as distributed by MLS GRID
- $922,5004 bd3 ba2.9k sqft505 Falkirk Ct, Franklin, TN 37064For SaleMLS ID #3311661, Darci Ann Caesar. RealTracs MLS as distributed by MLS GRID
- $659,9003 bd3 ba2.7k sqft600 Collins Crest Ct, Nashville, TN 37221For SaleMLS ID #3320201, Allyson Woosley. RealTracs MLS as distributed by MLS GRID
- $650,0004 bd3 ba2.6k sqft301 Mill Run Cir, Nashville, TN 37221For SaleMLS ID #3243997, Jenny Newman. RealTracs MLS as distributed by MLS GRID
- $650,0004 bd3 ba2k sqft1909 Argo Ln, Nashville, TN 37211For SaleMLS ID #3269696, LaShonda Jones. RealTracs MLS as distributed by MLS GRID
- $560,0003 bd3 ba2.6k sqft7313 S Colony Ct, Nashville, TN 37221For SaleMLS ID #3214592, Julie A. Davis. RealTracs MLS as distributed by MLS GRID
- $560,0003 bd3 ba2k sqft2501 Golden Pond Ln, Spring Hill, TN 37174For SaleMLS ID #3243274, Erin Johnston. RealTracs MLS as distributed by MLS GRID
- $625,0004 bd3 ba2.9k sqft2923 Burtonwood Dr, Spring Hill, TN 37174For SaleMLS ID #3247037, Kelly Harrell. RealTracs MLS as distributed by MLS GRID
- $749,9003 bd4 ba2k sqft419 Henry Russell St, Franklin, TN 37064For SaleMLS ID #3179642, Mary Love Rose. RealTracs MLS as distributed by MLS GRID
- $549,9003 bd3 ba2.2k sqft2024 Big Oak Dr, Spring Hill, TN 37174For SaleMLS ID #3270646, Lindsey Aeverman. RealTracs MLS as distributed by MLS GRID
- $572,5004 bd4 ba2.7k sqft3022 Alan Dr, Spring Hill, TN 37174For SaleMLS ID #3500819, Elizabeth J Taylor. RealTracs MLS as distributed by MLS GRID
- $549,5003 bd2 ba2.1k sqft2920 Stewart Campbell Poin, Thompsons Station, TN 37179For SaleMLS ID #3247724, Isabel Pirela-Garcia. RealTracs MLS as distributed by MLS GRID
- $637,0004 bd3 ba2.8k sqft7476 Riverland Dr, Nashville, TN 37221For SaleMLS ID #3243668, Lisa Smith. RealTracs MLS as distributed by MLS GRID
