A little Portland history, a whole lot of heart, and ready for its next generation of memories. Lovingly cared for by the same family for more than four decades, this 1914 South Tabor Craftsman offers just that. With four bedrooms, two bathrooms, and bonus spaces that offer flexibility for all the ways life unfolds, there's room to settle in and make it your own. Enter through the classic sun porch, a lovely spot to pause and unload the day, and step into living spaces bathed in incredible southern light. The flow continues to a thoughtfully remodeled kitchen (2016), complete with convenient built-ins and a charming one-seat coffee perch. Add in wood floors refinished in 2015, a custom hideaway bathroom cubby, and ample storage throughout. Upstairs, a spacious primary bedroom with adjoining sitting room or office offers possibilities for creating your own en suite retreat. In the lower level, a separate living area with exterior access is ready for guests, extended living, or potential rental use. Outside, raised garden beds, native plantings, and a covered back porch offer room to garden, gather, and unwind. The important updates are here: new sewer, 200-amp electrical service, and Mitsubishi heat pump with upstairs mini-split (2024); roof (2015); main bath remodel (2014); and some newer double-pane windows. Most supply lines are copper. A garage ready for workshop organization and a separate tool shed round out the package. The big-ticket items have been taken care of, giving you a solid foundation and room to make your mark. Two blocks to Franklin HS, Clinton Park, public transit, and under a mile to beloved Mt Tabor Park and a delicious variety of Portland eateries. [Home Energy Score = 2. HES Report at https://rpt.greenbuildingregistry.com/hes/OR10252791]
Pending
$649,900
3227 SE 56th Ave, Portland, OR 97206
4beds
2,765sqft
Residential, Single Family Residence
Built in 1914
3,920 Square Feet Lot
$-- Zestimate®
$235/sqft
$-- HOA
What's special
Convenient built-insClassic sun porchThoughtfully remodeled kitchenCovered back porchCustom hideaway bathroom cubbyTwo bathroomsNewer double-pane windows
- 7 days
- 1,760
- 333
Likely to sell faster than
Zillow last checked:
Listing updated:
Listed by:
Amber Turner 503-804-1261,
Think Real Estate
Source: RMLS (OR),MLS#: 625542752
Facts & features
Interior
Bedrooms & bathrooms
- Bedrooms: 4
- Bathrooms: 2
- Full bathrooms: 2
- Main level bathrooms: 1
Rooms
- Room types: Bedroom 4, Den, Laundry, Bedroom 2, Bedroom 3, Dining Room, Family Room, Kitchen, Living Room, Primary Bedroom
Primary bedroom
- Features: Ceiling Fan, French Doors, Nook, Double Closet, Flex Room, Walkin Closet, Wallto Wall Carpet
- Level: Upper
- Area: 288
- Dimensions: 24 x 12
Bedroom 2
- Features: Builtin Features, Closet, Wallto Wall Carpet
- Level: Main
- Area: 88
- Dimensions: 11 x 8
Bedroom 3
- Features: Closet Organizer, Walkin Closet, Wallto Wall Carpet
- Level: Main
- Area: 110
- Dimensions: 11 x 10
Bedroom 4
- Features: Wallto Wall Carpet
- Level: Lower
- Area: 160
- Dimensions: 10 x 16
Dining room
- Features: Builtin Features, Formal, Hardwood Floors
- Level: Main
- Area: 180
- Dimensions: 15 x 12
Family room
- Features: Wallto Wall Carpet
- Level: Lower
- Area: 275
- Dimensions: 11 x 25
Kitchen
- Features: Dishwasher, Eat Bar, Exterior Entry, Gas Appliances, Pantry, Free Standing Range, Free Standing Refrigerator, Quartz
- Level: Main
- Area: 132
- Width: 12
Living room
- Features: Hardwood Floors
- Level: Main
- Area: 182
- Dimensions: 14 x 13
Heating
- Heat Pump, Mini Split, Zoned
Cooling
- Heat Pump
Appliances
- Included: Dishwasher, Free-Standing Gas Range, Free-Standing Refrigerator, Washer/Dryer, Gas Appliances, Free-Standing Range, Gas Water Heater
- Laundry: Laundry Room
Features
- Sink, Built-in Features, Closet, Closet Organizer, Walk-In Closet(s), Formal, Eat Bar, Pantry, Quartz, Ceiling Fan(s), Nook, Double Closet
- Flooring: Hardwood, Wall to Wall Carpet, Wood
- Doors: French Doors
- Windows: Vinyl Frames, Wood Frames
- Basement: Exterior Entry,Finished
Interior area
- Total structure area: 2,765
- Total interior livable area: 2,765 sqft
Property
Parking
- Total spaces: 1
- Parking features: Driveway, Off Street, Converted Garage, Detached
- Garage spaces: 1
- Has uncovered spaces: Yes
Accessibility
- Accessibility features: Main Floor Bedroom Bath, Natural Lighting, Parking, Accessibility
Features
- Stories: 3
- Patio & porch: Covered Patio, Porch
- Exterior features: Garden, On Site Storm water Management, Raised Beds, Yard, Exterior Entry
- Has view: Yes
- View description: Seasonal
Lot
- Size: 3,920 Square Feet
- Features: Level, Seasonal, Trees, SqFt 3000 to 4999
Details
- Additional structures: ToolShed
- Parcel number: R166494
Construction
Type & style
- Home type: SingleFamily
- Architectural style: Bungalow,Craftsman
- Property subtype: Residential, Single Family Residence
Materials
- Wood Siding
- Foundation: Concrete Perimeter
- Roof: Composition
Condition
- Resale
- New construction: No
- Year built: 1914
Utilities & green energy
- Gas: Gas
- Sewer: Public Sewer
- Water: Public
Community & HOA
HOA
- Has HOA: No
Location
- Region: Portland
Financial & listing details
- Price per square foot: $235/sqft
- Tax assessed value: $609,590
- Annual tax amount: $5,810
- Date on market: 11/12/2026
- Cumulative days on market: 8 days
- Listing terms: Cash,Conventional,FHA,VA Loan
- Road surface type: Paved
Estimated market value
Not available
Estimated sales range
Not available
Not available
Price history
| Date | Event | Price |
|---|---|---|
| 11/17/2026 | Pending sale | $649,900$235/sqft |
Source:  RMLS (OR) #625542752 Report a problem | ||
| 11/13/2026 | Listed for sale | $649,900$235/sqft |
Source: RMLS (OR) #625542752 Report a problem | ||
Public tax history
| Year | Property taxes | Tax assessment |
|---|---|---|
| 2025 | $5,811 +3.7% | $215,660 +3% |
| 2024 | $5,602 +4% | $209,380 +3% |
| 2023 | $5,387 +2.2% | $203,290 +3% |
| 2022 | $5,270 +1.7% | $197,370 +3% |
| 2021 | $5,181 +9% | $191,630 +3% |
| 2020 | $4,753 +3.8% | $186,050 +3% |
| 2019 | $4,578 | $180,640 +3% |
| 2018 | $4,578 | $175,380 |
Find assessor info on the county website
Monthly payment
Est. payment
Payment breakdown
Explore the cost of this home by adjusting the details. Changes won't be saved.Climate risks
Neighborhood: South Tabor
Nearby schools
Schools provided by the listing agent
- Elementary: Atkinson
- Middle: Harrison Park
- High: Franklin
Source: RMLS (OR). This data may not be complete. We recommend contacting the local school district to confirm school assignments for this home.


Similar homes
- $650,0004 bd2 ba2.4k sqft4404 SE 42nd Ave, Portland, OR 97206Active
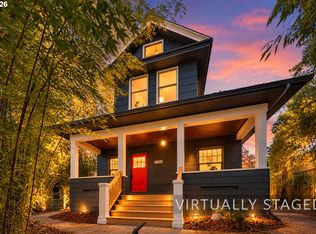
 MLS ID #364008100, Quinn Irvine, MORE Realty. RMLS (OR)
- $599,0003 bd2 ba1.7k sqft2903 SE 66th Ave, Portland, OR 97206Active
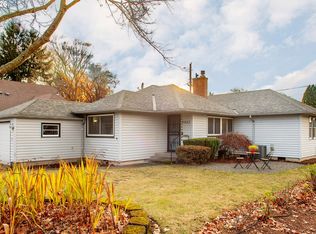 MLS ID #760606834, Colleen Ritt, Where, Inc. RMLS (OR)
- $650,0004 bd2 ba2.9k sqft3411 SE 69th Ave, Portland, OR 97206Active
 MLS ID #610851731, Kelly Hagglund, The Kelly Group Real Estate. RMLS (OR)
- $690,0004 bd3 ba2.1k sqft3225 SE 55th Ave, Portland, OR 97206Active
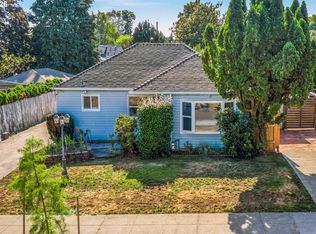 MLS ID #420383617, Stacey Kunkler, Jesse Udom Real Estate. RMLS (OR)
- $599,9004 bd2 ba2.4k sqft6028 SE Gladstone St, Portland, OR 97206ActiveMLS ID #247628052, Jessica Brunt, Lark and Fir Realty LLC. RMLS (OR)
- $725,0005 bd2 ba2.4k sqft6031 SE Brooklyn St, Portland, OR 97206ActiveMLS ID #522968037, Shawn Varwig, Keller Williams Realty Portland Premiere. RMLS (OR)
- $725,0004 bd3 ba1.9k sqft3127 SE 64th Ave, Portland, OR 97206ActiveMLS ID #438070291, Sarah Hedal, SimpliHOM. RMLS (OR)
- $450,0004 bd2 ba3k sqft2504 SE 64th Ave, Portland, OR 97206ActiveMLS ID #160817857, Bev Blume, Keller Williams Realty Portland Elite. RMLS (OR)
- $619,0004 bd2 ba1.5k sqft4320 SE 49th Ave, Portland, OR 97206ActiveMLS ID #122690006, Terry Long, Oregon First. RMLS (OR)
- $579,7772 bd2 ba2.1k sqft2930 SE 51st Ave, Portland, OR 97206ActiveMLS ID #307284528, Patricia Savage, Premiere Property Group, LLC. RMLS (OR)
- $585,0003 bd2 ba1.9k sqft3810 SE 40th Ave, Portland, OR 97202ActiveMLS ID #536954071, Shelley Lucas, The Agency Lake Oswego. RMLS (OR)
- $475,0004 bd2 ba2.1k sqft2640 SE 78th Ave, Portland, OR 97206ActiveMLS ID #242087121, Elsie Frani Grover, Great Western Real Estate Co. RMLS (OR)
- $750,0004 bd3 ba3.8k sqft6113 SE Francis St, Portland, OR 97206ActiveMLS ID #541995282, John McKay, Premiere Property Group, LLC. RMLS (OR)
- $645,0003 bd2 ba1.7k sqft5326 SE Stark St, Portland, OR 97215ActiveMLS ID #336319949, Matthew Ferrua, RPI Real Estate. RMLS (OR)
- $685,0004 bd2 ba2.1k sqft2414 SE 28th Pl, Portland, OR 97214ActiveMLS ID #24514286, Colleen Glaab, Portland's Alternative Inc., Realtors. RMLS (OR)
- $649,9003 bd3 ba1.3k sqft4204 SE Ellis St, Portland, OR 97206ActiveMLS ID #184245093, Reuben Schug, Windermere Realty Trust. RMLS (OR)
- $599,0005 bd2 ba3.1k sqft6504 SE Reedway St #1, Portland, OR 97206ActiveMLS ID #240374748, Doug Landers, John L. Scott Portland Central. RMLS (OR)
- $630,0003 bd1 ba2.1k sqft2845 SE Franklin St, Portland, OR 97202ActiveMLS ID #616815119, Nathan Jensen, Knipe Realty ERA Powered. RMLS (OR)
- $480,0003 bd3 ba1.5k sqft7118 SE Mitchell Ct, Portland, OR 97206ActiveMLS ID #380372017, Nick Shivers, eXp Realty, LLC. RMLS (OR)
