Experience modern city living in this newly built 3-bedroom, 3.5-bath home in the rapidly developing Historic Third Ward. Featuring a highly desirable first-floor living area, this superior layout stands out. Enjoy high-standard finishes and the convenience of no shared bathrooms. Unbeatably located just minutes from Downtown, EaDo, and the University of Houston. Schedule your tour today!
One or more photos in this listing have been virtually staged.
For sale
Price cut: $20K (10/16)
$279,900
3228 Drew St, Houston, TX 77004
3beds
2,066sqft
Single Family Residence
Built in 2025
2,596 Square Feet Lot
$279,700 Zestimate®
$135/sqft
$-- HOA
What's special
High-standard finishes
- 217 days
- 54
- 6
Zillow last checked:
Listing updated:
Listed by:
Robert Salmons TREC #0473731 888-216-6364,
Entera Realty LLC
Source: HAR,MLS#: 83927055
Facts & features
Interior
Bedrooms & bathrooms
- Bedrooms: 3
- Bathrooms: 4
- Full bathrooms: 3
- 1/2 bathrooms: 1
Primary bedroom
- Level: Second
- Area: 161
- Dimensions: 11.5x14
Bedroom
- Level: Second
- Area: 120
- Dimensions: 10x12
Bedroom
- Level: Second
- Area: 120
- Dimensions: 10x12
Other
- Level: First
Other
- Level: Second
Other
- Level: Second
Dining room
- Level: First
- Area: 121.5
- Dimensions: 9x13.5
Family room
- Level: First
- Area: 243
- Dimensions: 13.5x18
Kitchen
- Level: First
- Area: 202.5
- Dimensions: 13.5x15
Primary bath
- Level: Second
Heating
- Natural Gas
Cooling
- Electric
Appliances
- Included: Disposal, Microwave, Gas Range, Dishwasher
- Laundry: Washer Hookup
Features
- All Bedrooms Up, Primary Bed - 2nd Floor
- Flooring: Tile, Vinyl
- Has fireplace: No
Interior area
- Total structure area: 2,066
- Total interior livable area: 2,066 sqft
Property
Parking
- Total spaces: 2
- Parking features: Attached
- Attached garage spaces: 2
Features
- Stories: 2
Lot
- Size: 2,596 Square Feet
- Features: Other, 0 Up To 1/4 Acre
Details
- Parcel number: 1482370010002
Construction
Type & style
- Home type: SingleFamily
- Architectural style: Traditional
- Property subtype: Single Family Residence
Materials
- Wood Siding
- Foundation: Slab
- Roof: Composition
Condition
- New construction: No
- Year built: 2025
Utilities & green energy
- Sewer: Public Sewer
- Water: Public
Community & HOA
Community
- Subdivision: University Area/Third Ward
Location
- Region: Houston
Financial & listing details
- Price per square foot: $135/sqft
- Tax assessed value: $100,698
- Annual tax amount: $2,256
- Date on market: 4/14/2026
- Listing terms: Cash,Conventional,FHA,VA Loan
Estimated market value
$279,700
$266,000 - $294,000
$2,863/mo
Price history
| Date | Event | Price |
|---|---|---|
| 10/16/2026 | Price change | $279,900-6.7%$135/sqft |
Source:  HAR #83927055 Report a problem | ||
| 5/7/2026 | Price change | $299,900-10.5%$145/sqft |
Source: HAR #83927055 Report a problem | ||
| 4/14/2026 | Listed for sale | $334,900$162/sqft |
Source: HAR #83927055 Report a problem | ||
Public tax history
| Year | Property taxes | Tax assessment |
|---|---|---|
| 2025 | $2,140 | $100,698 |
Find assessor info on the county website
Monthly payment
Est. payment
Payment breakdown
Explore the cost of this home by adjusting the details. Changes won't be saved.Climate risks
Neighborhood: Greater Third Ward
Nearby schools
Schools provided by the listing agent
- Elementary: Blackshear Elementary School (Houston)
- Middle: Cullen Middle School (Houston)
- High: Yates High School
Source: HAR. This data may not be complete. We recommend contacting the local school district to confirm school assignments for this home.
Similar homes
- $385,0003 bd4 ba1.9k sqft3431 Dennis St, Houston, TX 77004New Construction
 MLS ID #85786061, Nancy Ramos, eXp Realty LLC. HAR
- $384,5003 bd3 ba1.9k sqft3717 Palmer St, Houston, TX 77004For Sale
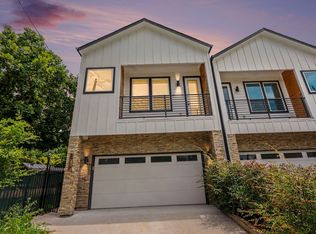 MLS ID #15887536, Joseph Odusina, RE/MAX Elite Properties. HAR
- $240,0003 bd3 ba1.4k sqft1303 4th St, Galena Park, TX 77547For Sale
 MLS ID #86063063, Victoria Solorzano, Alumbra International Properties. HAR
- $279,9993 bd3 ba2.5k sqft2662 Skyview Glen Ct, Houston, TX 77047For Sale
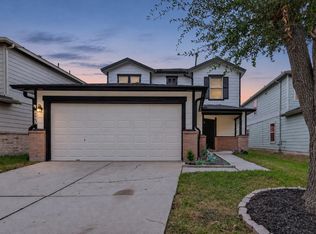 MLS ID #13233585, Roland Rasos, Keller Williams Houston Central. HAR
