Welcome to penthouse living at Mansions on George, where historic charm meets modern luxury in the heart of Cobourg. Nearly 1,700 sq. ft. of beautifully designed living space offers a rare sense of scale, warmth and sophistication. Soaring 10-ft ceilings and an expansive open-concept layout set the tone, while the designer kitchen is made for gatherings, with an abundance of cabinetry and storage you simply don't expect in condo living. With 2 spacious bedrooms plus a sizeable den, there is room to live, work, entertain and unwind. The impressive primary retreat features a private ensuite, oversized walk-in closet and jacuzzi tub while heated floors in both bedrooms add an extra touch of everyday luxury. Exceptional storage continues throughout, along with a dedicated laundry room and private balcony. Enjoy fantastic building amenities including a fitness room, party/meeting room and rooftop terrace and garden. But what truly sets this home apart is the lifestyle outside your door. Step out and stroll through historic downtown Cobourg for coffee, dining and local shops, or wander to the waterfront, marina and beautiful sandy beach for morning walks, summer days by the lake and sunset strolls along the shore. Boating enthusiasts will love having the harbour nearby, while VIA Rail is just a block away and Toronto is approximately an hour away. Historic character, penthouse luxury and a walkable waterfront lifestyle come together in one extraordinary home. Welcome to Mansions on George.
For sale
C$318,000
323 George St #502, Cobourg, ON K9A 3L9
3beds
2baths
Apartment
Built in ----
-- sqft lot
$-- Zestimate®
C$--/sqft
C$1,045/mo HOA
What's special
Expansive open-concept layoutDesigner kitchenSizeable denImpressive primary retreatPrivate ensuiteOversized walk-in closetJacuzzi tub
- 2 days
- 11
- 0
Zillow last checked:
Listing updated:
Listed by:
RE/MAX REALTRON REALTY INC.
Source: TRREB,MLS®#: X13854536 Originating MLS®#: Toronto Regional Real Estate Board
Originating MLS®#: Toronto Regional Real Estate BoardFacts & features
Interior
Bedrooms & bathrooms
- Bedrooms: 3
- Bathrooms: 2
Primary bedroom
- Level: Main
- Dimensions: 3.54 x 7.5
Bedroom 2
- Level: Main
- Dimensions: 3.29 x 5.11
Den
- Level: Main
- Dimensions: 3.61 x 4.13
Dining room
- Level: Main
- Dimensions: 4.41 x 3
Foyer
- Level: Main
- Dimensions: 1.99 x 3.86
Kitchen
- Level: Main
- Dimensions: 4.77 x 4.29
Laundry
- Level: Main
- Dimensions: 2.56 x 1.63
Living room
- Level: Main
- Dimensions: 4.4 x 5.51
Heating
- Forced Air, Electric
Cooling
- Central Air
Appliances
- Laundry: Ensuite
Features
- Storage
- Flooring: Carpet Free
- Basement: None
- Has fireplace: No
- Fireplace features: Electric
Interior area
- Living area range: 1600-1799 null
Property
Parking
- Total spaces: 2
- Parking features: Private
- Has garage: Yes
Features
- Exterior features: Open Balcony
Details
- Parcel number: 518720113
Construction
Type & style
- Home type: Apartment
- Property subtype: Apartment
Materials
- Brick, Stone
Community & HOA
HOA
- Amenities included: BBQs Allowed, Exercise Room, Party Room/Meeting Room, Rooftop Deck/Garden, Visitor Parking
- Services included: Water Included, Building Insurance Included, Parking Included, Common Elements Included
- HOA fee: C$1,045 monthly
- HOA name: NSCC
Location
- Region: Cobourg
Financial & listing details
- Annual tax amount: C$7,044
- Date on market: 10/2/2026
Price history
Price history is unavailable.
Public tax history
Tax history is unavailable.
Climate risks
Neighborhood: K9A
Nearby schools
GreatSchools rating
No schools nearby
We couldn't find any schools near this home.
Similar homes
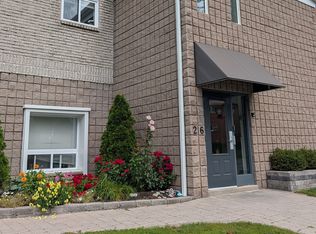
- C$349,0002 bd1 ba-- sqft26 Spencer St E #106, Cobourg, ON K9A 1C2For Sale
 MLS ID #X13763402, RE/MAX Jazz INC.. TRREB
 - C$365,0003 bd1 ba-- sqft137 Furnace St S #8, Cobourg, ON K9A 2E5For Sale
 MLS ID #X13799876, RE/MAX Rouge River Realty Ltd.. TRREB
 - C$349,0002 bd1 ba-- sqft395A William St, Cobourg, ON K9A 3A1For Sale
 MLS ID #X13541698, Exp Realty. TRREB
 - C$395,0003 bd1 ba-- sqft361 Bond St, Cobourg, ON K9A 3K7For Sale
 MLS ID #X13772166, Bosley Real Estate Ltd.. TRREB
