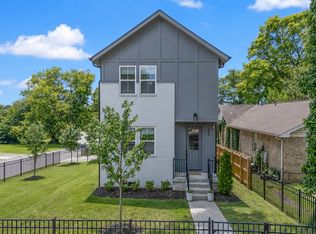
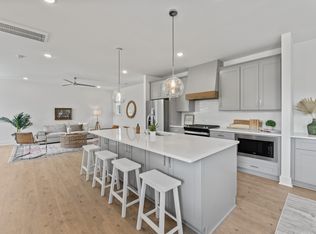
Welcome to 323 Whitsett Rd, a beautifully designed Legacy South home that's just two years old and perfectly situated in the heart of Woodbine; only minutes from the energy of WeHo! This thoughtfully crafted 3-bedroom, 2.5-bath home features hardwood floors throughout, a cozy gas fireplace, and a spacious vaulted primary suite complete with not one, but two walk-in closets. Enjoy the convenience of a private parking pad for two vehicles plus ample street parking for guests. Located just two miles from WeHo's renowned restaurants, live music venues, and GEODIS Park, with the dining and shopping destinations of Berry Hill just around the corner, this home offers the perfect blend of modern comfort and vibrant Nashville living. *PREFERRED LENDER TO PROVIDE up to 1% OF LOAN AMOUNT TOWARD BUYER'S INTEREST RATE BUY DOWN. Seller offering concessions to buyer!
Active
Price cut: $25K (9/24)
$550,000
323 Whitsett Rd, Nashville, TN 37210
3beds
1,960sqft
Single Family Residence, Residential
Built in 2024
871 Square Feet Lot
$-- Zestimate®
$281/sqft
$-- HOA
What's special
Cozy gas fireplaceHardwood floors throughoutSpacious vaulted primary suiteTwo walk-in closets
- 18 days
- 278
- 37
Zillow last checked:
Listing updated:
Listed by:
Marion Kincade 662-715-8908,
Onward Real Estate 615-234-5180
Source: RealTracs MLS as distributed by MLS GRID,MLS#: 3592966
Facts & features
Interior
Bedrooms & bathrooms
- Bedrooms: 3
- Bathrooms: 3
- Full bathrooms: 2
- 1/2 bathrooms: 1
Bedroom 1
- Features: Suite
- Level: Suite
- Area: 224 Square Feet
- Dimensions: 16x14
Bedroom 2
- Features: Extra Large Closet
- Level: Extra Large Closet
- Area: 154 Square Feet
- Dimensions: 14x11
Bedroom 3
- Features: Extra Large Closet
- Level: Extra Large Closet
- Area: 144 Square Feet
- Dimensions: 12x12
Primary bathroom
- Features: Double Vanity
- Level: Double Vanity
Dining room
- Features: Combination
- Level: Combination
- Area: 84 Square Feet
- Dimensions: 12x7
Kitchen
- Features: Eat-in Kitchen
- Level: Eat-in Kitchen
- Area: 272 Square Feet
- Dimensions: 17x16
Living room
- Area: 378 Square Feet
- Dimensions: 21x18
Heating
- Central
Cooling
- Central Air, Electric
Appliances
- Included: Gas Oven, Gas Range, Dishwasher, Disposal, Microwave, Refrigerator, Stainless Steel Appliance(s)
Features
- Ceiling Fan(s), Extra Closets, Open Floorplan, Pantry, Smart Thermostat, Walk-In Closet(s)
- Flooring: Wood, Tile
- Basement: Crawl Space
- Number of fireplaces: 1
- Fireplace features: Gas
Interior area
- Total structure area: 1,960
- Total interior livable area: 1,960 sqft
- Finished area above ground: 1,960
Property
Parking
- Total spaces: 2
- Parking features: Parking Pad
- Uncovered spaces: 2
Features
- Levels: One
- Stories: 2
Lot
- Size: 871 Square Feet
Details
- Parcel number: 119050E00100CO
- Special conditions: Standard
Construction
Type & style
- Home type: SingleFamily
- Architectural style: Contemporary
- Property subtype: Single Family Residence, Residential
Materials
- Fiber Cement, Brick
- Roof: Shingle
Condition
- New construction: No
- Year built: 2024
Utilities & green energy
- Sewer: Public Sewer
- Water: Public
- Utilities for property: Electricity Available, Water Available
Community & HOA
Community
- Security: Carbon Monoxide Detector(s), Smoke Detector(s), Smart Camera(s)/Recording
- Subdivision: 323 Whitsett Road
HOA
- Has HOA: No
Location
- Region: Nashville
Financial & listing details
- Price per square foot: $281/sqft
- Tax assessed value: $618,700
- Annual tax amount: $4,353
- Date on market: 9/17/2026
- Electric utility on property: Yes
Estimated market value
Not available
Estimated sales range
Not available
Not available
Price history
| Date | Event | Price |
|---|---|---|
| 9/24/2026 | Price change | $550,000-4.3%$281/sqft |
Source:  RealTracs MLS as distributed by MLS GRID #3592966 Report a problem RealTracs MLS as distributed by MLS GRID #3592966 Report a problem | ||
| 9/17/2026 | Listed for sale | $575,000$293/sqft |
Source: RealTracs MLS as distributed by MLS GRID #3592966 Report a problem | ||
| 9/15/2026 | Listing removed | $575,000$293/sqft |
Source: RealTracs MLS as distributed by MLS GRID #3312407 Report a problem | ||
| 9/10/2026 | Price change | $575,000-2.5%$293/sqft |
Source: RealTracs MLS as distributed by MLS GRID #3312407 Report a problem | ||
| 8/27/2026 | Price change | $590,000-1.7%$301/sqft |
Source: RealTracs MLS as distributed by MLS GRID #3312407 Report a problem | ||
| 7/31/2026 | Listed for sale | $600,000+13.2%$306/sqft |
Source: RealTracs MLS as distributed by MLS GRID #3312407 Report a problem | ||
| 9/16/2024 | Sold | $530,000+381.8%$270/sqft |
Source: Public Record Report a problem | ||
| 12/15/2020 | Sold | $110,000$56/sqft |
Source: Public Record Report a problem | ||
Public tax history
| Year | Property taxes | Tax assessment |
|---|---|---|
| 2025 | $4,353 +242.8% | $154,675 +296.3% |
| 2024 | $1,270 +143.9% | $39,025 +143.9% |
| 2023 | $521 | $16,000 |
| 2022 | $521 | $16,000 |
Find assessor info on the county website
Monthly payment
Est. payment
Payment breakdown
Explore the cost of this home by adjusting the details. Changes won't be saved.Climate risks
Neighborhood: Woodbine
Nearby schools
Schools provided by the listing agent
- Elementary: John B. Whitsitt Elementary
- Middle: Margaret Allen Middle School
- High: Glencliff High School
Source: RealTracs MLS as distributed by MLS GRID. This data may not be complete. We recommend contacting the local school district to confirm school assignments for this home.
Similar homes
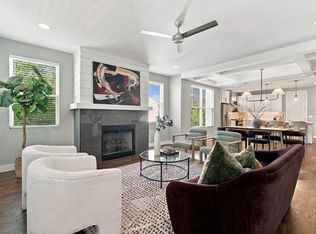
- $499,9904 bd3 ba2.2k sqft2216 Sadler Ave #B, Nashville, TN 37210For Sale
 MLS ID #3598920, Jordyn Hollingsworth. RealTracs MLS as distributed by MLS GRID
 - $599,0004 bd3 ba2.1k sqft315 Joyner Ave, Nashville, TN 37210For Sale
 MLS ID #3190671, Hannah Stephenson. RealTracs MLS as distributed by MLS GRID
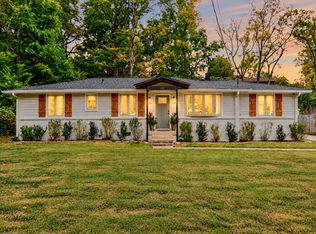
 - $549,0003 bd2 ba1.4k sqft258 Blackman Rd, Nashville, TN 37211For Sale
 MLS ID #3610711, Steven Wilson. RealTracs MLS as distributed by MLS GRID
 - $519,9004 bd5 ba2.1k sqft2200 Sadler Ave, Nashville, TN 37210New Construction
 MLS ID #3598641, Missy Chandler. RealTracs MLS as distributed by MLS GRID
 - $639,0004 bd4 ba2.7k sqft1267 John St, Nashville, TN 37210For SaleMLS ID #3602267, Sam Miller. RealTracs MLS as distributed by MLS GRID
- $525,0003 bd3 ba1.7k sqft3218 Curtis St, Nashville, TN 37218For SaleMLS ID #3601333, Georgia Murphy. RealTracs MLS as distributed by MLS GRID
- $545,0003 bd3 ba1.8k sqft307 Sophia Rain Dr, Nashville, TN 37218For SaleMLS ID #3609820, Clayton Hines. RealTracs MLS as distributed by MLS GRID
- $669,0003 bd3 ba2.2k sqft2238A Kline Ave, Nashville, TN 37211New ConstructionMLS ID #3597747, Paul R. Goode. RealTracs MLS as distributed by MLS GRID
- $599,0002 bd3 ba1.4k sqft77 Donelson St, Nashville, TN 37210For SaleMLS ID #3171468, Morgan Schofield. RealTracs MLS as distributed by MLS GRID
- $549,9993 bd3 ba1.5k sqft860 Seymour Ave, Nashville, TN 37206For SaleMLS ID #3232272, Sara Evers. RealTracs MLS as distributed by MLS GRID
- $549,9993 bd3 ba1.5k sqft858 Seymour Ave, Nashville, TN 37206For SaleMLS ID #3232370, Sara Evers. RealTracs MLS as distributed by MLS GRID
- $549,9004 bd4 ba2.3k sqft3802B Hutson Ave, Nashville, TN 37216For SaleMLS ID #3526624, Jeffrey Donald Liles. RealTracs MLS as distributed by MLS GRID
- $740,0003 bd3 ba2.2k sqft512B Rosedale Ave, Nashville, TN 37211For SaleMLS ID #3531386, David Paine. RealTracs MLS as distributed by MLS GRID
- $569,9003 bd3 ba2.3k sqft1728B Pecan St, Nashville, TN 37208For SaleMLS ID #3516604, Jennifer Hatchette. RealTracs MLS as distributed by MLS GRID
- $539,0003 bd3 ba1.9k sqft5829 Leslie Ave, Nashville, TN 37209For SaleMLS ID #3281403, Tracy Blair-Kwapis. RealTracs MLS as distributed by MLS GRID
- $650,0003 bd4 ba2.3k sqft600A 45th Ave N, Nashville, TN 37209For SaleMLS ID #3603038, Stephen Delahoussaye. RealTracs MLS as distributed by MLS GRID
- $579,0003 bd3 ba2k sqft1828B 11th Ave N, Nashville, TN 37208For SaleMLS ID #3520614, Staria Clark. RealTracs MLS as distributed by MLS GRID
- $675,0004 bd3 ba2.2k sqft714 Harding Pl, Nashville, TN 37211For SaleMLS ID #3527005, Kirklyn Powell. RealTracs MLS as distributed by MLS GRID
- $624,9003 bd3 ba1.8k sqft2903 Stanwyck Dr, Nashville, TN 37207For SaleMLS ID #3541442, Anna Dorris. RealTracs MLS as distributed by MLS GRID
