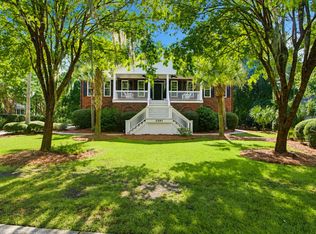
Imagine family holidays & events that take place at a house like this! A grand entrance, full front porch & gas lanterns flanking the front door, then out back, space for a pool or party tents for graduation & birthday parties. This is a house where you spread out for years to come & make it your own. The main level features just refinished hardwood floors, a primary bedroom + private office, DR & eat in kitchen that overlooks a 2nd living space. This flows into the main LR & both rooms have access to the screened porch/deck with maintenance free decking, stairs & railings, complete with retractable awning. Hardwoods added in the hallway upstairs + brand new carpet in the 4 bedrooms; one could be a bonus room that boasts access to the upper level porch! Closet space for days in this homeVery much loved by the original owners & their family!! Notable special features throughout are: Hardwoods on main level, staircase & upstairs landing, new quartz kitchen counters & new stylish tile backsplash, generously sized laundry room, privacy doors between the kitchen & dining room, 2nd living space & living room. The 3 stop elevator shaft serves as closet space currently, but an elevator can be easily added. Many light fixtures and fans have been updated including the pendants in the kitchen. There are classic plantation shutters throughout the front of the home, some bahama shutters, bay windows throughout & stately bookshelves flank the fireplace. The entire interior of the home has been freshly painted too. The .42 acre backyard is fenced with beautiful azaleas and plantings & backs to wetlands for privacy. The deck has a gas line for your grill or blackstone and in total there are 5 porches at this home. This is a 3 bay garage home that holds 5 cars easily, plus room for all the extras! Roof 2022 and both ACs are 2017. A lovely & cherished custom home, ready for it's new owners!
Active
Price cut: $70K (10/22)
$1,625,000
3230 Sand Marsh Ln, Mount Pleasant, SC 29466
5beds
4,067sqft
Single Family Residence
Built in 2005
0.42 Acres Lot
$1,588,000 Zestimate®
$400/sqft
$-- HOA
What's special
Private officeFull front porchGrand entranceNew stylish tile backsplashJust refinished hardwood floorsPrimary bedroomNew quartz kitchen counters
- 35 days
- 1,503
- 83
Zillow last checked:
Listing updated:
Listed by:
The Boulevard Company
Source: CTMLS,MLS#: 26026744
Facts & features
Interior
Bedrooms & bathrooms
- Bedrooms: 5
- Bathrooms: 4
- Full bathrooms: 4
Heating
- Central
Cooling
- Central Air
Features
- High Ceilings, Kitchen Island, Walk-In Closet(s), Ceiling Fan(s)
- Flooring: Ceramic Tile, Carpet, Wood
- Number of fireplaces: 1
- Fireplace features: Gas Log, Living Room, One
Interior area
- Total structure area: 4,067
- Total interior livable area: 4,067 sqft
Property
Parking
- Total spaces: 3
- Parking features: Garage, Garage Door Opener
- Garage spaces: 3
Features
- Levels: Two
- Stories: 2
- Patio & porch: Covered, Front Porch, Screened
- Exterior features: Lawn Irrigation, Lawn Well
- Fencing: Wood
Lot
- Size: 0.42 Acres
- Features: Wetlands
Details
- Parcel number: 6000100078
- Special conditions: Flood Insurance
Construction
Type & style
- Home type: SingleFamily
- Architectural style: Traditional
- Property subtype: Single Family Residence
Materials
- Cement Siding
- Foundation: Raised
- Roof: Architectural
Condition
- New construction: No
- Year built: 2005
Utilities & green energy
- Sewer: Public Sewer
- Water: Public
- Utilities for property: Mt. P. W/S Comm, Dominion Energy
Community & HOA
Community
- Features: RV / Boat Storage, Clubhouse, Fitness Center, Pool, Park, Tennis Court(s), Walk/Jog Trails
- Subdivision: Hamlin Plantation
Location
- Region: Mount Pleasant
Financial & listing details
- Price per square foot: $400/sqft
- Tax assessed value: $1,532,500
- Annual tax amount: $3,468
- Date on market: 9/25/2026
- Listing terms: Any
Estimated market value
$1,588,000
$1.51M - $1.67M
$6,241/mo
Price history
| Date | Event | Price |
|---|---|---|
| 10/22/2026 | Price change | $1,625,000-4.1%$400/sqft |
Source:  CTMLS #26026744 Report a problem | ||
| 10/9/2026 | Price change | $1,695,000-3.1%$417/sqft |
Source: CTMLS #26026744 Report a problem | ||
| 9/25/2026 | Listed for sale | $1,750,000+1574.6%$430/sqft |
Source: CTMLS #26026744 Report a problem | ||
| 2/3/2004 | Sold | $104,500$26/sqft |
Source: Agent Provided Report a problem | ||
Public tax history
| Year | Property taxes | Tax assessment |
|---|---|---|
| 2025 | $3,468 +12.6% | $36,240 +15% |
| 2024 | $3,081 +4.4% | $31,510 |
| 2023 | $2,952 +3.6% | $31,510 |
| 2022 | $2,851 -9.2% | $31,510 |
| 2021 | $3,141 -2.5% | $31,510 |
| 2020 | $3,220 | $31,510 +15% |
| 2019 | $3,220 | $27,400 |
| 2017 | $3,220 +16.8% | $27,400 |
| 2016 | $2,757 +5.2% | $27,400 |
| 2015 | $2,620 -9.2% | $27,400 |
| 2014 | $2,883 | -- |
| 2011 | $2,883 +31.1% | -- |
| 2010 | $2,200 -1.1% | $22,280 |
| 2009 | $2,225 +9.6% | $22,280 |
| 2008 | $2,030 -65.8% | $22,280 -33.3% |
| 2006 | $5,934 +361.6% | $33,420 +360.3% |
| 2005 | $1,286 -0.9% | $7,260 +18.6% |
| 2004 | $1,297 +1.4% | $6,120 |
| 2003 | $1,279 +4.1% | $6,120 |
| 2002 | $1,230 | $6,120 |
Find assessor info on the county website
Monthly payment
Est. payment
Payment breakdown
Explore the cost of this home by adjusting the details. Changes won't be saved.Climate risks
Neighborhood: 29466
Nearby schools
Schools provided by the listing agent
- Elementary: Jennie Moore
- Middle: Laing
- High: Wando
Source: CTMLS. This data may not be complete. We recommend contacting the local school district to confirm school assignments for this home.
- $1,186,8003 bd2 ba2.4k sqft3234 Sand Marsh Ln, Mount Pleasant, SC 29466Off Market
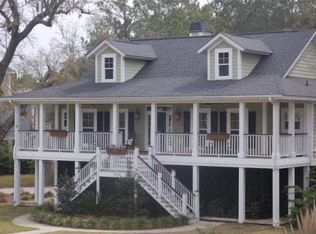
- $1,455,5004 bd3 ba2.9k sqft3226 Sand Marsh Ln, Mount Pleasant, SC 29466Off Market
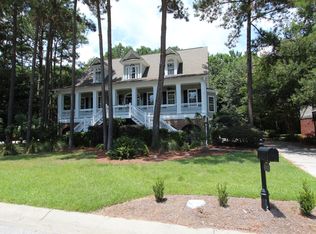
- $1,525,0004 bd4 ba3.6k sqft3231 Sand Marsh Ln, Mount Pleasant, SC 29466Sold

- $1,524,3004 bd3 ba3.5k sqft3227 Sand Marsh Ln, Mount Pleasant, SC 29466Off Market
Similar homes
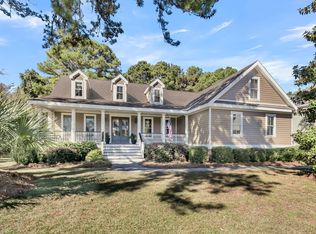
- $1,400,0005 bd5 ba3.3k sqft1412 Walking Trail Ct, Mount Pleasant, SC 29466For Sale
 MLS ID #26029527, Brent Horne. CTMLS
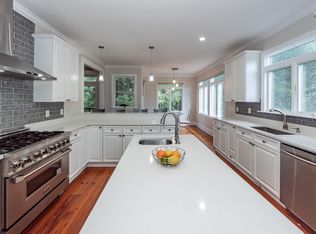
- $1,350,0005 bd5 ba4k sqft3303 Rees Row, Mount Pleasant, SC 29466For Sale
 MLS ID #26029020, Holly Culp. CTMLS
- $1,589,0005 bd3 ba3.5k sqft2597 John Boone Ct, Mount Pleasant, SC 29466For Sale
 MLS ID #26024490, Lora Goolsby. CTMLS
- $1,274,9004 bd4 ba3k sqft3561 Flowering Oak Way, Mount Pleasant, SC 29466For Sale
 MLS ID #26028386, Randal Longo. CTMLS
- $1,495,0004 bd4 ba3.3k sqft1432 Stratton Pl, Mount Pleasant, SC 29466For SaleMLS ID #26027807, Kara Stringer. CTMLS
- $1,140,0004 bd4 ba3.1k sqft1520 Faith St, Mount Pleasant, SC 29466For SaleMLS ID #26027508, Christy Siegling. CTMLS
- $1,349,5005 bd5 ba3.6k sqft3600 Tidal Flat Cir, Mount Pleasant, SC 29466For SaleMLS ID #26027910, Melodie Smith. CTMLS
- $1,400,0006 bd3 ba3.2k sqft2204 Rifle Range Rd, Mount Pleasant, SC 29466For SaleMLS ID #26006482, Deborah Lawrence. CTMLS
- $1,399,0004 bd3 ba3.2k sqft2219 Norwood Oaks Dr, Mount Pleasant, SC 29466For SaleMLS ID #26029437, Emily Leblanc. CTMLS
- $1,249,0005 bd5 ba3.8k sqft2805 Wagner Way, Mount Pleasant, SC 29466For SaleMLS ID #26027523, Cathy Cocolas. CTMLS
- $2,200,0005 bd4 ba3.8k sqft1339 Brickmill W, Mount Pleasant, SC 29466For SaleMLS ID #26024794, Amy Templeton. CTMLS
- $1,900,0004 bd4 ba3.6k sqft1436 Sheepshead Ln, Mount Pleasant, SC 29466For SaleMLS ID #26025269, Tre Manchester. CTMLS
- $1,290,0005 bd4 ba3.1k sqft2230 Show Basket Way, Mount Pleasant, SC 29466For SaleMLS ID #26027871, Andrea Rogers. CTMLS
- $1,300,0003 bd2 ba2.5k sqft1235 Hamlin Rd, Mount Pleasant, SC 29466For SaleMLS ID #26022343, Orlando Sutton. CTMLS
- $1,440,0005 bd4 ba3.3k sqft1534 N Lakeshore Dr, Mount Pleasant, SC 29466For SaleMLS ID #26026544, Patrick Ryan. CTMLS
- $1,395,0004 bd3 ba2.3k sqft1538 Menhaden Ln, Mount Pleasant, SC 29466For SaleMLS ID #26024870, Kara Stringer. CTMLS
- $1,450,0005 bd4 ba3.4k sqft2258 Tillage St, Mount Pleasant, SC 29466For SaleMLS ID #26025572, Wendy Whitaker. CTMLS
- $1,475,0004 bd4 ba2.7k sqft2417 Old Georgetown Rd, Mount Pleasant, SC 29466For SaleMLS ID #26015719, Kristie Potts. CTMLS
- $1,395,0004 bd3 ba2.8k sqft2830 Tradewind Dr, Mount Pleasant, SC 29466For SaleMLS ID #26025833, Phillip Spitz. CTMLS
- $995,0004 bd4 ba2.5k sqft1563 Watt Pond Rd, Mount Pleasant, SC 29466For SaleMLS ID #26029393, Kathleen O'neill. CTMLS
