This full-brick 3-bedroom home in Mint Hill Village offers a desirable walkable location near shops, restaurants, and everyday conveniences. The open-concept main level features a spacious Great Room, dining area, and a well-appointed kitchen with white cabinetry, gas stove, pantry, and large eat-in island. A convenient drop zone is located just off the attached rear-load garage.
Upstairs, the spacious primary suite includes a tiled shower, dual-sink vanity, and ample closet space. Two additional bedrooms share an adjoining bathroom, while the versatile loft provides extra recreation, office, or study space.
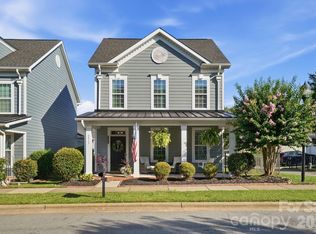
Outdoor features include a welcoming front porch, charming stone pathway along the side of the home, and low-maintenance full-brick exterior.
Under contract-show
$424,900
3231 Lisburn St, Mint Hill, NC 28227
3beds
2,064sqft
:
Get pre-qualified$2,637/mo
Single Family Residence
Built in 2021
0.08 Acres Lot
$418,300 Zestimate®
$206/sqft
$109/mo HOA
What's special
Welcoming front porchLarge eat-in islandTiled showerGas stoveLow-maintenance full-brick exteriorSpacious primary suiteAmple closet space
- 50 days |
- 28 |
- 0 |
Zillow last checked:
Listing updated:
Listed by:
Min Li min.nc.sc.realtor@gmail.com,
ProStead Realty
Source: Canopy MLS as distributed by MLS GRID,MLS#: 4385735
Facts & features
Interior
Bedrooms & bathrooms
- Bedrooms: 3
- Bathrooms: 3
- Full bathrooms: 2
- 1/2 bathrooms: 1
Primary bedroom
- Level: Upper
Bedroom s
- Level: Upper
Bathroom half
- Level: Main
Bathroom full
- Level: Upper
Dining area
- Level: Main
Kitchen
- Level: Main
Laundry
- Level: Main
Living room
- Level: Main
Heating
- Forced Air, Natural Gas, Zoned
Cooling
- Central Air, Zoned
Appliances
- Included: Dishwasher, Disposal, Gas Range, Microwave, Plumbed For Ice Maker, Refrigerator, Washer/Dryer
- Laundry: Laundry Room
Features
- Drop Zone, Kitchen Island, Open Floorplan, Walk-In Closet(s), Walk-In Pantry
- Flooring: Carpet, Tile, Vinyl
- Doors: Insulated Door(s)
- Windows: Insulated Windows
- Has basement: No
- Attic: Pull Down Stairs,Walk-In
Interior area
- Total structure area: 2,064
- Total interior livable area: 2,064 sqft
- Finished area above ground: 2,064
- Finished area below ground: 0
Property
Parking
- Total spaces: 2
- Parking features: Driveway, Attached Garage, Garage on Main Level
- Attached garage spaces: 2
- Has uncovered spaces: Yes
Features
- Levels: Two
- Stories: 2
Lot
- Size: 0.08 Acres
Details
- Parcel number: 13730220
- Zoning: RES
- Special conditions: Standard
Construction
Type & style
- Home type: SingleFamily
- Property subtype: Single Family Residence
Materials
- Brick Full
- Foundation: Slab
Condition
- New construction: No
- Year built: 2021
Utilities & green energy
- Sewer: Public Sewer
- Water: City
- Utilities for property: Cable Available
Green energy
- Energy efficient items: Insulation
Community & HOA
Community
- Features: Dog Park
- Subdivision: Mint Hill Village
HOA
- Has HOA: Yes
- HOA fee: $109 monthly
- HOA name: Kodavantage
- HOA phone: 704-238-7020
Location
- Region: Mint Hill
Financial & listing details
- Price per square foot: $206/sqft
- Tax assessed value: $374,300
- Annual tax amount: $2,741
- Date on market: 6/5/2026
- Cumulative days on market: 33 days
- Listing terms: Cash,Conventional,Exchange,FHA,VA Loan
- Road surface type: Concrete, Paved
Estimated market value
$418,300
$397,000 - $439,000
$2,743/mo
Price history
| Date | Event | Price |
|---|---|---|
| 6/5/2026 | Listed for sale | $424,900+19.7%$206/sqft |
Source:  Canopy MLS as distributed by MLS GRID #4385735 Report a problem Canopy MLS as distributed by MLS GRID #4385735 Report a problem | ||
| 7/20/2021 | Sold | $354,900$172/sqft |
Source: Canopy MLS as distributed by MLS GRID #3700748 Report a problem | ||
Public tax history
| Year | Property taxes | Tax assessment |
|---|---|---|
| 2025 | $2,741 +1.5% | $374,300 |
| 2024 | $2,700 +1.6% | $374,300 |
| 2023 | $2,657 +6.3% | $374,300 +32.6% |
| 2022 | $2,500 | $282,200 +605.5% |
| 2021 | -- | $40,000 |
Find assessor info on the county website
Monthly payment
Est. payment
Payment breakdown
Explore the cost of this home by adjusting the details. Changes won't be saved.Climate risks
Neighborhood: 28227
Nearby schools
GreatSchools rating
- 9/10Bain ElementaryGrades: PK-5Distance: 0.5 mi
- 5/10Mint Hill Middle SchoolGrades: 6-8Distance: 3 mi
- 6/10Independence HighGrades: 9-12Distance: 2.3 mi
Schools provided by the listing agent
- Elementary: Bain
- Middle: Mint Hill
- High: Independence
Source: Canopy MLS as distributed by MLS GRID. This data may not be complete. We recommend contacting the local school district to confirm school assignments for this home.
- $468,3003 bd3 ba1.9k sqft3231 Lisburn St, Charlotte, NC 28227Off Market
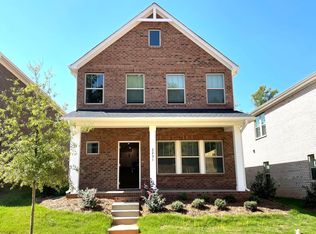
- $398,5003 bd3 ba1.8k sqft3227 Lisburn St, Mint Hill, NC 28227Off Market
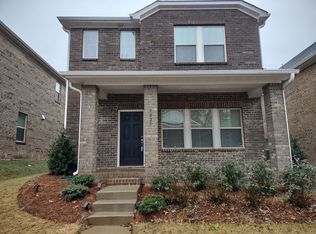
- $458,5003 bd3 ba1.9k sqft3235 Lisburn St, Charlotte, NC 28227Off Market
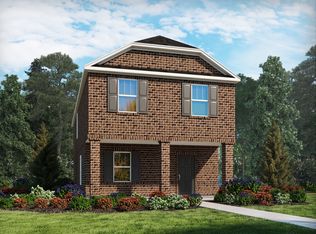
- $401,7003 bd3 ba1.9k sqft3235 Lisburn St, Mint Hill, NC 28227Off Market

- $405,0003 bd3 ba1.9k sqft3223 Lisburn St, Mint Hill, NC 28227Sold
- $455,7003 bd3 ba1.9k sqft3223 Lisburn St, Charlotte, NC 28227Off Market
- $404,6003 bd3 ba1.8k sqft3301 Lisburn St, Mint Hill, NC 28227Off Market
- $400,0003 bd3 ba1.9k sqft3219 Lisburn St, Mint Hill, NC 28227Off Market
A local agent can set up tours, give advice and negotiate with sellers.
Similar homes
- $424,0003 bd3 ba2k sqft1218 Colgher St, Mint Hill, NC 28227For Sale

 MLS ID #4399703, Kelly Rushmann, Redfin Corporation. Canopy MLS as distributed by MLS GRID
 - $444,0004 bd3 ba2.2k sqft1221 Colgher St, Mint Hill, NC 28227For Sale
 MLS ID #4383446, Darrel Dempsey, Bottom Line Property Management of North Carolina LLC. Canopy MLS as distributed by MLS GRID
 - $435,0003 bd3 ba1.9k sqft9134 Ramsford Ct, Mint Hill, NC 28227For Sale
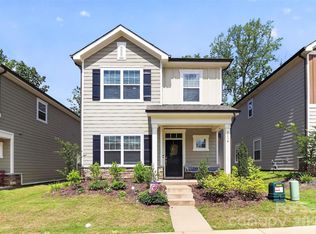 MLS ID #4394470, Cindy Greene, Mark Spain Real Estate. Canopy MLS as distributed by MLS GRID
 - $495,0003 bd3 ba2k sqft6217 Hove Rd, Mint Hill, NC 28227For Sale
 MLS ID #4401509, Jennifer Lambert, NextHome Paramount. Canopy MLS as distributed by MLS GRID
 - $399,9004 bd3 ba2k sqft7132 Clear Crossing Ln, Mint Hill, NC 28227For SaleMLS ID #4404373, Anna Granger, 1st Choice Properties Inc. Canopy MLS as distributed by MLS GRID
- $420,0004 bd4 ba2.1k sqft10024 Hemingway Pl, Mint Hill, NC 28227For SaleMLS ID #4403858, Nicholas Chaconas, Mark Spain Real Estate. Canopy MLS as distributed by MLS GRID
- $439,0003 bd2 ba2.1k sqft7220 Timber Ridge Dr, Mint Hill, NC 28227For SaleMLS ID #4329685, Tracy Dowling, Homecoin.com. Canopy MLS as distributed by MLS GRID
- $479,0003 bd2 ba1.7k sqft4739 Squirrel Nest Ln, Mint Hill, NC 28227For SaleMLS ID #4405173, Jenny Rivera, NorthGroup Real Estate LLC. Canopy MLS as distributed by MLS GRID
- $454,9003 bd2 ba1.9k sqft4325 Shea Ln, Mint Hill, NC 28227For SaleMLS ID #4386456, Luis Mejia, New Beginnings Real Estate Group, LLC. Canopy MLS as distributed by MLS GRID
- $464,9003 bd3 ba1.8k sqft6521 Old Magnolia Ln, Mint Hill, NC 28227For SaleMLS ID #4382015, Bethaina Joudi, Keller Williams Ballantyne Area. Canopy MLS as distributed by MLS GRID
- $587,7004 bd3 ba2.4k sqft8207 Shady Pond Dr, Mint Hill, NC 28227For SaleMLS ID #4406795, Bryan Kalentek, Realty 76. Canopy MLS as distributed by MLS GRID
- $399,0003 bd4 ba2.3k sqft3147 Coventry Commons Dr, Mint Hill, NC 28227For SaleMLS ID #4390882, Matthew Lowe, DW Realty Team Inc. Canopy MLS as distributed by MLS GRID
- $344,9003 bd2 ba1.3k sqft10219 Mountain Apple Dr, Mint Hill, NC 28227For SaleMLS ID #4399797, Charleen Thompson, Berkshire Hathaway HomeServices Carolinas Realty. Canopy MLS as distributed by MLS GRID
- $--3 bd2 ba1.9k sqft7201 English Ivy Ln, Charlotte, NC 28227AuctionAuction.com 2
- $370,0003 bd2 ba1.7k sqft8420 Wilson Woods Dr, Mint Hill, NC 28227For SaleMLS ID #4390255, Kevin Senter, Senter & Company LLC. Canopy MLS as distributed by MLS GRID
- $455,0004 bd4 ba2.1k sqft10122 Hemingway Pl, Mint Hill, NC 28227For SaleMLS ID #4396419, Douglas Christen, Nestlewood Realty, LLC. Canopy MLS as distributed by MLS GRID
- $499,9002 bd3 ba1.9k sqft9427 Liberty Hill Dr, Mint Hill, NC 28227For SaleMLS ID #4406452, Anna Granger, 1st Choice Properties Inc. Canopy MLS as distributed by MLS GRID
- $569,9003 bd3 ba2k sqft3824 Martele Dr, Mint Hill, NC 28227For SaleMLS ID #4383750, Valeria Gonzalez, Val Group Realty LLC. Canopy MLS as distributed by MLS GRID
- $389,0003 bd4 ba2.1k sqft7139 Brighton Park Dr, Mint Hill, NC 28227For SaleMLS ID #4382151, Pam Starnes, Bestway Realty. Canopy MLS as distributed by MLS GRID
- $454,0006 bd3 ba2.7k sqft9716 Sunway Dr, Mint Hill, NC 28227For SaleMLS ID #4371549, Thawng Mung, Realty One Group Revolution. Canopy MLS as distributed by MLS GRID
