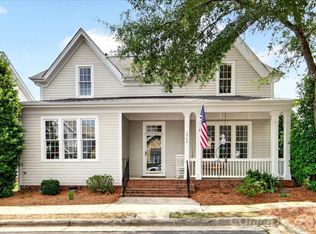
Welcome home to this truly turnkey, move-in ready two-story gem in the highly desirable Brighton Park neighborhood of Mint Hill. Offering approximately 1,900 square feet, 3 bedrooms, and 2.5 bathrooms, this thoughtfully updated home blends modern finishes with a bright, functional layout designed for everyday living.
The main level features an open flow between the kitchen and living area, creating a warm and inviting space perfect for entertaining or relaxing at home. Fresh paint throughout and brand-new carpet give the home a clean, refreshed feel. The kitchen offers ample cabinetry, a new stove and over-the-range microwave, and a layout that keeps you connected to the main living space.
Upstairs, the oversized primary suite serves as a private retreat with a spacious walk-in closet and beautifully remodeled ensuite bathroom featuring a dual vanity, fully tiled tub/shower, and brand-new flooring. Two additional bedrooms and a full bathroom provide flexibility for guests, a home office, or growing households.
Step outside to enjoy the brand-new deck — ideal for morning coffee, weekend grilling, or unwinding in the evenings. The two-car rear-entry garage adds convenience and extra storage while maintaining the home’s curb appeal.
Nested in the Brighton Park community, residents enjoy quiet streets with easy access to shopping, dining, and everyday conveniences. With thoughtful updates, modern style, and move-in ready condition, this home offers the perfect blend of comfort, functionality, and neighborhood charm.
Active
Price cut: $5K (8/8)
$454,900
6521 Old Magnolia Ln, Mint Hill, NC 28227
3beds
1,869sqft
:
Get pre-qualified$2,686/mo
Single Family Residence
Built in 2005
0.13 Acres Lot
$449,700 Zestimate®
$243/sqft
$42/mo HOA
What's special
Modern finishesFresh paint throughoutSpacious walk-in closetDual vanityTwo additional bedroomsBright functional layoutBeautifully remodeled ensuite bathroom
- 87 days |
- 609 |
- 11 |
Zillow last checked:
Listing updated:
Listed by:
Bethaina Joudi bethaina@kw.com,
Keller Williams Ballantyne Area
Source: Canopy MLS as distributed by MLS GRID,MLS#: 4382015
Facts & features
Interior
Bedrooms & bathrooms
- Bedrooms: 3
- Bathrooms: 3
- Full bathrooms: 2
- 1/2 bathrooms: 1
Primary bedroom
- Level: Upper
Bedroom s
- Level: Upper
Bathroom full
- Level: Upper
Breakfast
- Level: Main
Breakfast
- Level: Main
Dining room
- Level: Main
Kitchen
- Level: Main
Laundry
- Level: Main
Living room
- Level: Main
Heating
- Forced Air, Natural Gas
Cooling
- Ceiling Fan(s), Central Air
Appliances
- Included: Dishwasher, Electric Range, Microwave, Plumbed For Ice Maker
- Laundry: Laundry Room, Main Level
Features
- Kitchen Island, Open Floorplan, Walk-In Closet(s)
- Flooring: Carpet, Tile
- Has basement: No
- Fireplace features: Gas, Living Room
Interior area
- Total structure area: 1,869
- Total interior livable area: 1,869 sqft
- Finished area above ground: 1,869
- Finished area below ground: 0
Property
Parking
- Total spaces: 2
- Parking features: Driveway, Attached Garage, Garage Faces Rear, Garage on Main Level
- Attached garage spaces: 2
- Has uncovered spaces: Yes
Features
- Levels: Two
- Stories: 2
- Patio & porch: Deck, Front Porch
Lot
- Size: 0.13 Acres
- Features: Level
Details
- Parcel number: 13538222
- Zoning: O-A DO-A(CD)
- Special conditions: Standard
Construction
Type & style
- Home type: SingleFamily
- Property subtype: Single Family Residence
Materials
- Fiber Cement
- Foundation: Slab
Condition
- New construction: No
- Year built: 2005
Utilities & green energy
- Sewer: Public Sewer
- Water: City
Community & HOA
Community
- Features: Picnic Area, Sidewalks, Street Lights
- Subdivision: Brighton Park
HOA
- Has HOA: Yes
- HOA fee: $505 annually
- HOA name: Kuester
Location
- Region: Mint Hill
Financial & listing details
- Price per square foot: $243/sqft
- Tax assessed value: $370,900
- Date on market: 5/14/2026
- Cumulative days on market: 170 days
- Listing terms: Cash,Conventional,FHA,VA Loan
- Road surface type: Concrete, Paved
Estimated market value
$449,700
$427,000 - $472,000
$2,240/mo
Price history
| Date | Event | Price |
|---|---|---|
| 8/8/2026 | Price change | $454,900-1.1%$243/sqft |
Source:  Canopy MLS as distributed by MLS GRID #4382015 Report a problem Canopy MLS as distributed by MLS GRID #4382015 Report a problem | ||
| 7/28/2026 | Price change | $459,900-1.1%$246/sqft |
Source: Canopy MLS as distributed by MLS GRID #4382015 Report a problem | ||
| 6/24/2026 | Price change | $464,900-1.1%$249/sqft |
Source: Canopy MLS as distributed by MLS GRID #4382015 Report a problem | ||
| 6/3/2026 | Price change | $469,900-1.1%$251/sqft |
Source: Canopy MLS as distributed by MLS GRID #4382015 Report a problem | ||
| 5/14/2026 | Listed for sale | $475,000+1.1%$254/sqft |
Source: Canopy MLS as distributed by MLS GRID #4382015 Report a problem | ||
| 4/28/2026 | Listing removed | $469,900$251/sqft |
Source: Canopy MLS as distributed by MLS GRID #4322828 Report a problem | ||
| 3/2/2026 | Price change | $469,900-2.1%$251/sqft |
Source: Canopy MLS as distributed by MLS GRID #4322828 Report a problem | ||
| 2/23/2026 | Price change | $479,900-1%$257/sqft |
Source: Canopy MLS as distributed by MLS GRID #4322828 Report a problem | ||
| 2/16/2026 | Price change | $484,900-1%$259/sqft |
Source: Canopy MLS as distributed by MLS GRID #4322828 Report a problem | ||
| 2/5/2026 | Listed for sale | $490,000+172.2%$262/sqft |
Source: Canopy MLS as distributed by MLS GRID #4322828 Report a problem | ||
| 6/21/2011 | Sold | $180,000-5.2%$96/sqft |
Source: Public Record Report a problem | ||
| 4/7/2011 | Price change | $189,900-3.8%$102/sqft |
Source: Allen Tate Company #994304 Report a problem | ||
| 1/21/2011 | Price change | $197,500-33.6%$106/sqft |
Source: Allen Tate Company #994304 Report a problem | ||
| 1/19/2011 | Listed for sale | $297,500+60.4%$159/sqft |
Source: Allen Tate Company #994304 Report a problem | ||
| 12/22/2005 | Sold | $185,500$99/sqft |
Source: Public Record Report a problem | ||
Public tax history
| Year | Property taxes | Tax assessment |
|---|---|---|
| 2025 | -- | $370,900 |
| 2024 | -- | $370,900 |
| 2023 | -- | $370,900 +51.3% |
| 2022 | -- | $245,100 |
| 2021 | -- | $245,100 |
| 2020 | -- | $245,100 |
| 2019 | $2,171 | $245,100 +48.2% |
| 2018 | -- | $165,400 |
| 2017 | -- | $165,400 |
| 2016 | -- | $165,400 |
| 2015 | -- | $165,400 |
| 2014 | $1,811 | $165,400 |
| 2013 | -- | $165,400 -0.2% |
| 2012 | -- | $165,700 |
| 2011 | -- | $165,700 -13.2% |
| 2010 | -- | $190,800 |
| 2009 | -- | $190,800 |
| 2008 | -- | $190,800 |
| 2007 | -- | $190,800 |
| 2006 | -- | $190,800 +324% |
| 2005 | -- | $45,000 |
Find assessor info on the county website
Monthly payment
Est. payment
Payment breakdown
Explore the cost of this home by adjusting the details. Changes won't be saved.Climate risks
Neighborhood: 28227
Nearby schools
GreatSchools rating
- 9/10Bain ElementaryGrades: PK-5Distance: 0.9 mi
- 5/10Mint Hill Middle SchoolGrades: 6-8Distance: 2.2 mi
- 6/10Independence HighGrades: 9-12Distance: 2.3 mi
Schools provided by the listing agent
- Elementary: Bain
- Middle: Mint Hill
- High: Independence
Source: Canopy MLS as distributed by MLS GRID. This data may not be complete. We recommend contacting the local school district to confirm school assignments for this home.
- $481,9003 bd2 ba2.2k sqft6525 Old Magnolia Ln, Mint Hill, NC 28227Off Market
- $515,0004 bd3 ba2.1k sqft6517 Old Magnolia Ln, Mint Hill, NC 28227Sold

- $426,0003 bd2 ba1.7k sqft6533 Old Magnolia Ln, Mint Hill, NC 28227Off Market

- $467,3003 bd2 ba2k sqft6537 Old Magnolia Ln, Mint Hill, NC 28227Off Market
- $438,9003 bd2 ba2k sqft5220 Soaring Eagle Ln, Mint Hill, NC 28227Off Market
- $529,9004 bd3 ba2.4k sqft5918 Phyliss Ln, Mint Hill, NC 28227For Sale
- $409,6003 bd2 ba1.7k sqft5216 Soaring Eagle Ln, Mint Hill, NC 28227Off Market
- $500,9003 bd3 ba2.4k sqft5932 Phyliss Ln, Mint Hill, NC 28227Off Market
A local agent can set up tours, give advice and negotiate with sellers.
Similar homes
- $390,0003 bd2 ba1.7k sqft8000 Lawyers Rd, Charlotte, NC 28227For Sale

 MLS ID #4404978, Keith Friedmann, Helen Adams Realty. Canopy MLS as distributed by MLS GRID
 - $455,0004 bd4 ba2.1k sqft10122 Hemingway Pl, Mint Hill, NC 28227For Sale
 MLS ID #4396419, Douglas Christen, Nestlewood Realty, LLC. Canopy MLS as distributed by MLS GRID
 - $460,0004 bd4 ba2.5k sqft3904 Balsam St, Indian Trail, NC 28079For Sale
 MLS ID #4408096, Andy Thomas, United Real Estate-Queen City. Canopy MLS as distributed by MLS GRID
 - $465,0005 bd3 ba2.5k sqftBrawley Farms, Charlotte, NC 28215For Sale
 MLS ID #4392277, Elissa Vaida, Keller Williams Select. Canopy MLS as distributed by MLS GRID
 - $449,0003 bd2 ba1.9k sqft5219 Larewood Dr, Charlotte, NC 28215For SaleMLS ID #4298540, John Ginolfi, Costello Real Estate and Investments LLC. Canopy MLS as distributed by MLS GRID
- $450,0003 bd3 ba1.6k sqft2434 Royal York Ave, Charlotte, NC 28210For SaleMLS ID #4411418, Mary Helen Tomlinson Davis, Helen Adams Realty. Canopy MLS as distributed by MLS GRID
- $460,0003 bd3 ba2k sqft9200 Royal Highlands Ct, Charlotte, NC 28277For SaleMLS ID #4381895, Kaila Lindsey, EXP Realty LLC Ballantyne. Canopy MLS as distributed by MLS GRID
- $432,0004 bd3 ba2.1k sqft3200 Hickory Grove Dr, Monroe, NC 28110For SaleMLS ID #4408208, Brandy Cummings, Real Broker, LLC. Canopy MLS as distributed by MLS GRID
- $439,9993 bd3 ba2.1k sqft3039 Glenn Hope Way, Matthews, NC 28104For SaleMLS ID #4360312, Talacia Cain, Coldwell Banker Realty. Canopy MLS as distributed by MLS GRID
- $494,0004 bd3 ba2.4k sqft1809 Shelbourne Way, Indian Land, SC 29707For SaleMLS ID #4409296, Paola McGuire, COMPASS. Canopy MLS as distributed by MLS GRID
- $499,9993 bd3 ba2.6k sqft1026 Heath Helms Rd, Monroe, NC 28110New ConstructionMLS ID #4399306, Alexa Moreno, Paola Alban Realtors. Canopy MLS as distributed by MLS GRID
- $450,0002 bd2 ba1.3k sqft1106 Davant Ln, Charlotte, NC 28209For SaleMLS ID #4412229, Allison Miller, Home And Key Realty LLC. Canopy MLS as distributed by MLS GRID
- $375,0004 bd3 ba2k sqft3119 Decapolis Dr, Charlotte, NC 28215For SaleMLS ID #4385642, Israel Solomon, MR 12 Real Estate LLC. Canopy MLS as distributed by MLS GRID
- $470,0003 bd3 ba1.6k sqftOakleaf, Charlotte, NC 28209For SaleMLS ID #4405775, Chloe Faucher, Helen Adams Realty. Canopy MLS as distributed by MLS GRID
- $499,9993 bd3 ba2.6k sqft1030 Heath Helms Rd, Monroe, NC 28110New ConstructionMLS ID #4399428, Alexa Moreno, Paola Alban Realtors. Canopy MLS as distributed by MLS GRID
- $380,0003 bd3 ba1.8k sqft9025 Davis Crossing Ct, Charlotte, NC 28269For SaleMLS ID #4407034, Andrea Murray, EXP Realty LLC Ballantyne. Canopy MLS as distributed by MLS GRID
- $374,9903 bd3 ba1.8k sqftAmplitude, Charlotte, NC 28227New ConstructionCanopy MLS as distributed by MLS GRID
- $369,9903 bd3 ba1.8k sqftAmplitude, Charlotte, NC 28227New ConstructionCanopy MLS as distributed by MLS GRID
- $427,5005 bd3 ba2.4k sqft3332 Katherine Taylor Ct, Monroe, NC 28110For SaleMLS ID #4403912, Robin Holland, Real Broker, LLC. Canopy MLS as distributed by MLS GRID
- $455,0003 bd3 ba1.8k sqft4350 Park South Station Blvd, Charlotte, NC 28210For SaleMLS ID #4366634, Sydney Alexander, Helen Adams Realty. Canopy MLS as distributed by MLS GRID
