Welcome to 3232 Hennepin Avenue, a beautifully updated Foursquare style home that blends timeless character with modern comfort in one of Minneapolis' most walkable neighborhoods. A wide front porch sets the tone, opening into a classic main level with a sunlit living room that pours into a spacious dining room. A half bath, added for convenience and the beautiful original built-in buffet and hardwood floors really bring this space together. Through the updated kitchen, offering an island perfect for quick meals or small gatherings, you will find doors that lead to a spacious backyard providing a perfect balance of grass and deck/patio space to enjoy the summer evenings and easy entertaining. Upstairs, you'll find three well-appointed bedrooms and a full bath featuring a walk-in shower, soaking tub, and double sink. At the end of the hall you can step out and enjoy your morning beverage on the tree covered deck overlooking the backyard. The finished lower level adds valuable flexibility with a large family room, a fourth bedroom with a 3/4 bath - ideal for guests, work, or extended living. A two car, insulated garage and thoughtful updates throughout make this home as functional as it is inviting. Historic charm, modern living, and just blocks from the Minneapolis Chain of Lakes makes this a great opportunity to live in this beautiful neighborhood.
Pending
$466,400
3232 Hennepin Ave, Minneapolis, MN 55408
4beds
2,052sqft
:
Get pre-qualified$2,899/mo
Single Family
Built in 1911
5,227 Square Feet Lot
$473,100 Zestimate®
$227/sqft
$-- HOA
What's special
- 25 days |
- 1,939 |
- 186 |
Likely to sell faster than
Zillow last checked:
Listing updated:
Listed by:
Joe Overhaug 651-338-2639,
Coldwell Banker Realty,
Todd Hylton 651-230-0906
Source: NorthstarMLS as distributed by MLS GRID,MLS#: 7099423
Facts & features
Interior
Bedrooms & bathrooms
- Bedrooms: 4
- Bathrooms: 3
- Full bathrooms: 1
- 3/4 bathrooms: 1
- 1/2 bathrooms: 1
Bedroom
- Level: Upper
- Area: 169 Square Feet
- Dimensions: 13 x 13
Bedroom 2
- Level: Upper
- Area: 156 Square Feet
- Dimensions: 13 x 12
Bedroom 3
- Level: Upper
- Area: 120 Square Feet
- Dimensions: 12 x 10
Bedroom 4
- Level: Basement
- Area: 143 Square Feet
- Dimensions: 13 x 11
Deck
- Level: Main
- Area: 192 Square Feet
- Dimensions: 16x12
Deck
- Level: Upper
- Area: 128 Square Feet
- Dimensions: 16x8
Dining room
- Level: Main
- Area: 225 Square Feet
- Dimensions: 15 x 15
Family room
- Level: Basement
- Area: 345 Square Feet
- Dimensions: 23 x 15
Kitchen
- Level: Main
- Area: 192 Square Feet
- Dimensions: 16 x12
Living room
- Level: Main
- Area: 325 Square Feet
- Dimensions: 25 x 13
Porch
- Level: Main
- Area: 216 Square Feet
- Dimensions: 27x8
Heating
- Boiler, Ductless Mini-Split, Radiator
Cooling
- Ductless Mini-Split
Appliances
- Included: Dishwasher, Disposal, Dryer, Freezer, Gas Water Heater, Microwave, Range, Refrigerator, Stainless Steel Appliance(s), Washer
- Laundry: In Basement, Laundry Room, Washer Hookup
Features
- Basement: Block,Egress Window(s),Finished,Full
- Has fireplace: No
Interior area
- Total structure area: 2,300
- Total interior livable area: 2,052 sqft
- Finished area above ground: 1,572
- Finished area below ground: 480
Property
Parking
- Total spaces: 2
- Parking features: Detached Garage, Concrete, Garage Door Opener
- Garage spaces: 2
- Has uncovered spaces: Yes
Accessibility
- Accessibility features: None
Features
- Levels: Two
- Stories: 2
- Patio & porch: Front Porch
- Fencing: Wood
Lot
- Size: 5,227 Square Feet
- Dimensions: 42 x 127
- Features: Near Public Transit, Tree Coverage - Medium
Details
- Foundation area: 728
- Parcel number: 0402824240101
- Zoning description: Residential-Single Family
Construction
Type & style
- Home type: SingleFamily
- Property subtype: Single Family
Materials
- Roof: Age Over 8 Years,Architectural Shingle
Condition
- New construction: No
- Year built: 1911
Utilities & green energy
- Electric: Circuit Breakers, 100 Amp Service
- Gas: Natural Gas
- Sewer: City Sewer - In Street
- Water: City Water/Connected
Community & HOA
Community
- Subdivision: Calhoun Park
HOA
- Has HOA: No
Location
- Region: Minneapolis
Financial & listing details
- Price per square foot: $227/sqft
- Tax assessed value: $394,500
- Annual tax amount: $5,755
- Date on market: 7/4/2026
- Cumulative days on market: 9 days
Estimated market value
$473,100
$449,000 - $497,000
$3,014/mo
Price history
| Date | Event | Price |
|---|---|---|
| 7/18/2026 | Pending sale | $466,400$227/sqft |
Source:  NorthstarMLS as distributed by MLS GRID #7099423 Report a problem NorthstarMLS as distributed by MLS GRID #7099423 Report a problem | ||
| 7/10/2026 | Listed for sale | $466,400+68.4%$227/sqft |
Source: NorthstarMLS as distributed by MLS GRID #7099423 Report a problem | ||
| 2/1/2008 | Sold | $276,950-45.7%$135/sqft |
Source:  Lake Superior Area Realtors as distributed by MLS GRID #1465438 Report a problem Lake Superior Area Realtors as distributed by MLS GRID #1465438 Report a problem | ||
| 7/19/2005 | Sold | $510,000+27.5%$249/sqft |
Source: Public Record Report a problem | ||
| 3/4/2005 | Sold | $400,000-4.8%$195/sqft |
Source: Public Record Report a problem | ||
| 1/7/2003 | Sold | $420,000+116.5%$205/sqft |
Source: Public Record Report a problem | ||
| 9/24/2001 | Sold | $194,000$95/sqft |
Source: Public Record Report a problem | ||
Public tax history
| Year | Property taxes | Tax assessment |
|---|---|---|
| 2025 | $5,755 +1.4% | $394,500 +5.5% |
| 2024 | $5,675 -1% | $374,000 -7.9% |
| 2023 | $5,732 0% | $406,000 |
| 2022 | $5,733 +7% | $406,000 +5.2% |
| 2021 | $5,356 -7.3% | $386,000 +3.9% |
| 2020 | $5,777 +7.8% | $371,500 |
| 2019 | $5,356 -7.3% | $371,500 +4.9% |
| 2018 | $5,777 +10.1% | $354,000 |
| 2017 | $5,248 -2.4% | $354,000 +7.4% |
| 2016 | $5,377 +4.8% | $329,500 |
| 2015 | $5,129 -4.7% | $329,500 +10% |
| 2014 | $5,380 +6.6% | $299,500 +2.9% |
| 2013 | $5,049 +2.6% | $291,000 |
| 2012 | $4,919 +3.7% | $291,000 |
| 2011 | $4,742 +11.1% | $291,000 -3% |
| 2010 | $4,269 -3.1% | $300,000 |
| 2009 | $4,406 +0.7% | $300,000 -3.2% |
| 2006 | $4,376 -10.1% | $309,900 +15% |
| 2005 | $4,869 +40% | $269,500 +27.7% |
| 2004 | $3,479 +14.5% | $211,000 +12% |
| 2002 | $3,039 -56.1% | $188,400 |
| 2001 | $6,919 | -- |
Find assessor info on the county website
Monthly payment
Est. payment
Payment breakdown
Explore the cost of this home by adjusting the details. Changes won't be saved.Climate risks
Neighborhood: East Bde Maka Ska
Nearby schools
GreatSchools rating
- 6/10Kenwood Elementary SchoolGrades: K-5Distance: 1.4 mi
- 1/10Anwatin Middle Com & Spanish D IGrades: 6-8Distance: 2.3 mi
- 3/10North Academy Senior HighGrades: 9-12Distance: 3.5 mi
- $392,5004 bd1 ba1.6k sqft3236 Hennepin Ave, Minneapolis, MN 55408Off Market
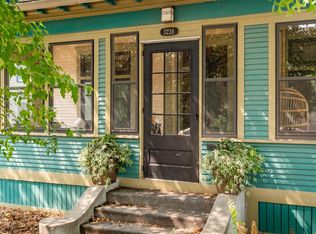
- $532,0003 bd2 ba1.6k sqft3228 Hennepin Ave, Minneapolis, MN 55408Off Market
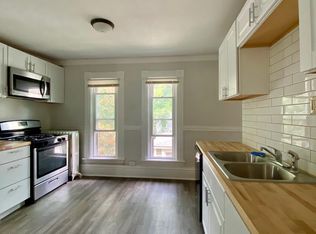
- $668,0005 bd2 ba2.2k sqft3224 Hennepin Ave, Minneapolis, MN 55408Off Market
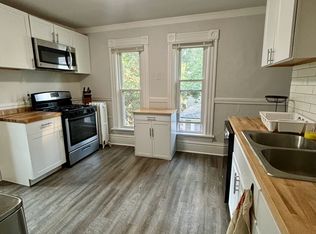
- $--5 bd2 ba2.2k sqft3224 Hennepin Ave APT 3, Minneapolis, MN 55408Off Market
- $--1 bd1 ba750 sqft3224 Hennepin Ave APT 1, Minneapolis, MN 55408Off Market
- $---- bd1 ba550 sqft3224 Hennepin Ave APT 2, Minneapolis, MN 55408Off Market
- $240,2002 bd1 ba1k sqft3240 Hennepin Ave #1, Minneapolis, MN 55408Off Market
- $198,4002 bd1 ba897 sqft3240 Hennepin Ave #2, Minneapolis, MN 55408Off Market
A local agent can set up tours, give advice and negotiate with sellers.
Similar homes
- $419,9004 bd3 ba2.7k sqft3139 2nd Ave S, Minneapolis, MN 55408For Sale

 MLS ID #7077581, Joshua Dobbins, Lakes Sotheby's International Realty. NorthstarMLS as distributed by MLS GRID
 - $439,9003 bd3 ba2k sqft3600 Pillsbury Ave S, Minneapolis, MN 55409For Sale
 MLS ID #7092038, Charles R Aul, Lakes Sotheby's International Realty. NorthstarMLS as distributed by MLS GRID
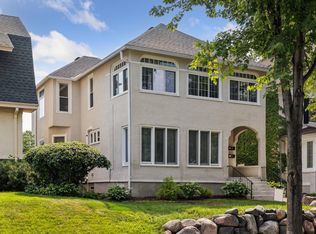
 - $650,0004 bd3 ba2.6k sqft3407 Fremont Ave S, Minneapolis, MN 55408For Sale
 MLS ID #7108171, Michael J Tracy, Doro Real Estate. NorthstarMLS as distributed by MLS GRID
 - $635,0004 bd3 ba1.9k sqft3017 James Ave S, Minneapolis, MN 55408For Sale
 MLS ID #7014962, Aaron Goldstein, Gold Group Realty, LLC. NorthstarMLS as distributed by MLS GRID
 - $389,9005 bd2 ba1.3k sqft3443 Garfield Ave, Minneapolis, MN 55408For SaleMLS ID #7008490, CJ Norman, Pemberton RE. NorthstarMLS as distributed by MLS GRID
- $479,9003 bd3 ba2.5k sqft5801 12th Ave S, Minneapolis, MN 55417For SaleMLS ID #7116276, Abigail C Ball, Keller Williams Realty Integrity. NorthstarMLS as distributed by MLS GRID
- $440,0005 bd2 ba2.8k sqft2809 Garfield Ave, Minneapolis, MN 55408For SaleMLS ID #7069096, Shane Spencer, Coldwell Banker Realty - Lakes. NorthstarMLS as distributed by MLS GRID
- $419,0004 bd1 ba1.3k sqft4501 Pillsbury Ave, Minneapolis, MN 55419For SaleMLS ID #7114706, Jennifer Lynn Dille, Edina Realty, Inc.. NorthstarMLS as distributed by MLS GRID
- $515,0004 bd2 ba2.5k sqft4048 17th Ave S, Minneapolis, MN 55407For SaleMLS ID #7109112, MacGregor Smith, eXp Realty. NorthstarMLS as distributed by MLS GRID
- $465,0003 bd2 ba2.2k sqft5908 12th Ave S, Minneapolis, MN 55417For SaleMLS ID #7109971, Valerie Q Rydland, Coldwell Banker Realty - Southwest Regional. NorthstarMLS as distributed by MLS GRID
- $470,0003 bd3 ba1.7k sqft1601 Hubbard Ave, Saint Paul, MN 55104For SaleMLS ID #7103839, William S Thelen, RE/MAX Results. NorthstarMLS as distributed by MLS GRID
- $439,9003 bd2 ba1.6k sqft253 Washburn Ave N, Minneapolis, MN 55405For SaleMLS ID #7086531, Alexander D Boylan, eXp Realty. NorthstarMLS as distributed by MLS GRID
- $387,0004 bd2 ba1.6k sqft3029 43rd Ave S, Minneapolis, MN 55406For SaleMLS ID #7102799, Tyler R Putrah, Korman Realty. NorthstarMLS as distributed by MLS GRID
- $449,9004 bd2 ba2.2k sqft4015 Wayzata Blvd, Golden Valley, MN 55416For SaleMLS ID #7052837, Laurie Larsen, Property Executives Realty. NorthstarMLS as distributed by MLS GRID
- $520,0003 bd2 ba2.1k sqft5309 Xerxes Ave S, Minneapolis, MN 55410For SaleMLS ID #7107164, Mitchel Herian, Kris Lindahl Real Estate. NorthstarMLS as distributed by MLS GRID
- $455,0003 bd2 ba2.2k sqft4020 Boardman St, Minneapolis, MN 55417For SaleMLS ID #7108089, Lee R Shelton, Home Avenue Flat Fee Realty. NorthstarMLS as distributed by MLS GRID
- $460,0004 bd2 ba2.2k sqft1699 Ashland Ave, Saint Paul, MN 55104For SaleMLS ID #7073135, Reidell Estey & Associates – Marti Estey, RE/MAX Results. NorthstarMLS as distributed by MLS GRID
- $485,0003 bd2 ba1.6k sqft6045 Clinton Ave, Minneapolis, MN 55419For SaleMLS ID #7085051, Alec Roth, Edina Realty, Inc.. NorthstarMLS as distributed by MLS GRID
- $439,9004 bd2 ba2.3k sqft1817 Dayton Ave, Saint Paul, MN 55104For SaleMLS ID #7109728, Jon Ness, Coldwell Banker Realty - Lakes. NorthstarMLS as distributed by MLS GRID
- $474,9004 bd2 ba2.5k sqft129 Arthur Ave SE, Minneapolis, MN 55414For SaleMLS ID #7091972, Gabriel P Anderson, Roseville Realty. NorthstarMLS as distributed by MLS GRID
