Spacious three-level brick townhome with tremendous potential! Offering 4 bedrooms, 2.5 baths, soaring high ceilings, and an expansive floor plan, this home provides an excellent opportunity for buyers looking to renovate and build equity. The oversized kitchen offers plenty of space for a stunning redesign, while the generous room sizes and solid brick construction create the perfect foundation for your vision. Off-street parking is conveniently located in the rear. Ideally situated near Anacostia Park and the Anacostia Riverwalk Trail, Fort Dupont Park, and just minutes from Skyland Town Center with shopping, grocery stores, restaurants, and everyday conveniences. Enjoy easy access to Suitland Parkway, I-295, and the Anacostia Metro for a quick commute to Downtown DC, Capitol Hill, and Navy Yard. A fantastic opportunity to customize a spacious home in a convenient DC location.
Foreclosure
Price cut: $10K (10/1)
$375,000
3233 15th Pl SE, Washington, DC 20020
4beds
1,881sqft
Townhouse
Built in 2009
1,700 Square Feet Lot
$363,900 Zestimate®
$199/sqft
$70/mo HOA
What's special
Generous room sizesSpacious three-level brick townhomeSolid brick constructionExpansive floor planOversized kitchenSoaring high ceilings
- 402 days
- 371
- 17
Zillow last checked:
Listing updated:
Listed by:
Pennye Green 202-247-5668,
Long & Foster Real Estate, Inc.,
Listing Team: The Pennye Green Team, Co-Listing Team: The Pennye Green Team,Co-Listing Agent: Nadia Aminov 571-331-9745,
Long & Foster Real Estate, Inc.
Source: Bright MLS,MLS#: DCDC2220858
Facts & features
Interior
Bedrooms & bathrooms
- Bedrooms: 4
- Bathrooms: 3
- Full bathrooms: 2
- 1/2 bathrooms: 1
- Main level bathrooms: 1
Basement
- Area: 0
Heating
- Forced Air, Other
Cooling
- Central Air, Electric
Appliances
- Included: Water Heater
Features
- Has basement: No
- Has fireplace: No
Interior area
- Total structure area: 1,881
- Total interior livable area: 1,881 sqft
- Finished area above ground: 1,881
- Finished area below ground: 0
Property
Parking
- Total spaces: 2
- Parking features: Driveway
- Uncovered spaces: 2
Accessibility
- Accessibility features: None
Features
- Levels: Three
- Stories: 3
- Pool features: None
Lot
- Size: 1,700 Square Feet
- Features: Unknown Soil Type
Details
- Additional structures: Above Grade, Below Grade
- Parcel number: 5885//0061
- Zoning: RESIDENTIAL
- Special conditions: Real Estate Owned
Construction
Type & style
- Home type: Townhouse
- Architectural style: Colonial
- Property subtype: Townhouse
Materials
- Brick
- Foundation: Slab
Condition
- New construction: No
- Year built: 2009
Utilities & green energy
- Sewer: Public Sewer
- Water: Public
Community & HOA
Community
- Subdivision: Randle Heights
HOA
- Has HOA: Yes
- HOA fee: $70 monthly
Location
- Region: Washington
Financial & listing details
- Price per square foot: $199/sqft
- Tax assessed value: $491,870
- Annual tax amount: $4,137
- Date on market: 9/4/2025
- Listing agreement: Exclusive Right To Sell
- Ownership: Fee Simple
Foreclosure details
Estimated market value
$363,900
$346,000 - $382,000
$4,008/mo
Price history
| Date | Event | Price |
|---|---|---|
| 10/1/2026 | Price change | $375,000-2.6%$199/sqft |
Source:  Long & Foster Broker Feed #DCDC2220858 Report a problem Long & Foster Broker Feed #DCDC2220858 Report a problem | ||
| 8/1/2026 | Listed for sale | $385,000-20.6%$205/sqft |
Source: Long & Foster Broker Feed #DCDC2220858 Report a problem | ||
| 5/13/2026 | Listing removed | $485,000$258/sqft |
Source: Long & Foster Broker Feed #DCDC2220858 Report a problem | ||
| 9/4/2025 | Listed for sale | $485,000+48.8%$258/sqft |
Source: Long & Foster Broker Feed #DCDC2220858 Report a problem | ||
| 9/30/2009 | Sold | $326,000$173/sqft |
Source: Agent Provided Report a problem | ||
Public tax history
| Year | Property taxes | Tax assessment |
|---|---|---|
| 2026 | $25,045 +499% | $500,900 +1.8% |
| 2025 | $4,181 +1.1% | $491,870 +1.1% |
| 2024 | $4,137 +1.6% | $486,730 +1.6% |
| 2023 | $4,072 +10.4% | $479,110 +10.4% |
| 2022 | $3,690 +8.9% | $434,060 +8.9% |
| 2021 | $3,387 +8.9% | $398,420 +8.9% |
| 2020 | $3,110 +12.7% | $365,830 +12.7% |
| 2018 | $2,760 +3% | $324,720 +3% |
| 2017 | $2,679 +7.4% | $315,210 +7.4% |
| 2016 | $2,495 +0.4% | $293,580 +0.4% |
| 2015 | $2,485 | $292,310 +2.6% |
| 2014 | -- | $284,920 +1% |
| 2013 | -- | $282,070 +2.2% |
| 2012 | -- | $276,130 |
| 2011 | -- | $276,130 -1.8% |
| 2010 | -- | $281,320 |
Find assessor info on the county website
Monthly payment
Climate risks
Neighborhood: Douglas
Nearby schools
Schools provided by the listing agent
- District: District Of Columbia Public Schools
Source: Bright MLS. This data may not be complete. We recommend contacting the local school district to confirm school assignments for this home.
Similar homes
- $408,0003 bd3 ba1.1k sqft2710 Stanton Rd SE, Washington, DC 20020For Sale

 MLS ID #DCDC2282656, Verria Hairston, Open Door Brokerage, LLC. Bright MLS
 - $355,0003 bd3 ba2k sqft5306 Stoney Meadows Dr, District Heights, MD 20747For Sale
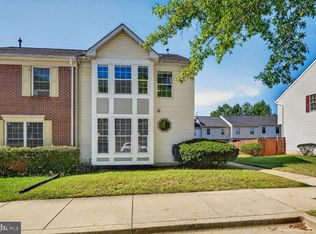 MLS ID #MDPG2221524, SANDY THONGPHOK, EXP Realty, LLC. Bright MLS
 - $385,0004 bd4 ba1.3k sqft812 Vauxhall Rd, Landover, MD 20785For Sale
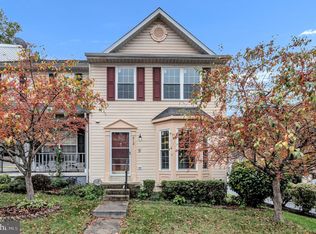 MLS ID #MDPG2220996, Stafford Cox, Taylor Properties. Bright MLS
 - $400,0004 bd3 ba1.3k sqft204 N Huron Dr, Oxon Hill, MD 20745For Sale
 MLS ID #MDPG2221296, Verria Hairston, Open Door Brokerage, LLC. Bright MLS
 - $380,0003 bd3 ba1k sqft718 Ridge Rd SE, Washington, DC 20019For SaleMLS ID #DCDC2272546, Kevin Bullock, Corcoran McEnearney. Bright MLS
- $425,0004 bd3 ba1.7k sqft7902 Claudia Dr, Oxon Hill, MD 20745For SaleMLS ID #MDPG2221696, Liam Coonahan, Real of Pennsylvania. Bright MLS
- $444,0005 bd2 ba2.5k sqft6802 Bock Rd, Fort Washington, MD 20744For SaleMLS ID #MDPG2221918, Alexander Diaz, Weichert, REALTORS. Bright MLS
- $349,9004 bd3 ba1.9k sqft1436 Potomac Heights Dr, Fort Washington, MD 20744For SaleMLS ID #MDPG2201318, Suzette Hampton, Samson Properties. Bright MLS
- $534,9006 bd2 ba2k sqft1222 Talbert St SE, Washington, DC 20020For SaleMLS ID #DCDC2285022, Mr. Dag Alemayehu, Samson Properties. Bright MLS
- $324,9003 bd3 ba1.2k sqft3213 Prince Ranier Pl, District Heights, MD 20747For SaleMLS ID #MDPG2216818, Tasha Greene Coleman, Keller Williams Realty Centre. Bright MLS
- $375,0004 bd3 ba2.3k sqft3009 Sherwood Rd, Waldorf, MD 20601For SaleMLS ID #MDCH2060016, Justin Brewer, Baltimore Realty, LLC. Bright MLS
- $559,0004 bd4 ba2.5k sqft463 Orange St SE, Washington, DC 20032For SaleMLS ID #DCDC2286162, Nate Tate, RE/MAX Allegiance. Bright MLS
- $350,0003 bd4 ba1.5k sqft7303 Calder Dr, Capitol Heights, MD 20743For SaleMLS ID #MDPG2215578, Gwendolyn Epps-Childs, Samson Properties. Bright MLS
- $375,0003 bd4 ba1.2k sqft7402 Morrison Dr, Greenbelt, MD 20770For SaleMLS ID #MDPG2221180, John Oluyemi, Samson Properties. Bright MLS
- $329,9954 bd4 ba1.4k sqft7425 Calder Dr, Capitol Heights, MD 20743For SaleMLS ID #MDPG2214154, BeBe Stokes, Long & Foster Real Estate, Inc.. Bright MLS
- $329,9903 bd3 ba1.2k sqft1103 Castlehaven Ct, Capitol Heights, MD 20743For SaleMLS ID #MDPG2217270, Marquis McCrimmon, Bennett Realty Solutions. Bright MLS
- $371,0003 bd4 ba1.4k sqft15513 Kennett Square Way, Brandywine, MD 20613For SaleMLS ID #MDPG2204216, Verria Hairston, Open Door Brokerage, LLC. Bright MLS
- $349,0003 bd3 ba1.3k sqft8108 Lakecrest Dr, Greenbelt, MD 20770For SaleMLS ID #MDPG2221870, Rachel Howard, Town Center Realty & Associates, Inc. Bright MLS
- $385,0003 bd3 ba1.4k sqft839 Pleasant Hill Ln, Bowie, MD 20716For SaleMLS ID #MDPG2219322, Wale Olawoyin, Ultimate Properties, LLC.. Bright MLS
