Welcome to this beautifully renovated (2021) 2-bedroom, 1-bathroom double-wide mobile home offering affordable homeownership in a well-maintained community. Own both the home and a 1/23 equal interest in the park's 2.16 acres of land. The spacious primary bedroom is filled with natural light and features a large closet, creating a bright and comfortable retreat. The second bedroom is equipped with a convenient Murphy bed, allowing for flexible use as a guest room, home office, or hobby space, and offers direct access to the backyard. Enjoy low-maintenance living with a monthly maintenance fee of just $200, which covers water, property taxes, snow removal, and the maintenance of the park's common areas-making day-to-day living simple and worry-free. Ideally located near major highways and the airport, this home combines comfort, convenience, and affordability. Whether you're a first-time homebuyer, looking to downsize, or seeking an easy-care lifestyle with the benefits of shared land ownership, this property is an excellent choice.
For sale
C$425,000
3233 Derry Rd E #19, Mississauga, ON L4T 1A8
2beds
1baths
Mobile Home
Built in ----
2.16 Acres Lot
$-- Zestimate®
C$--/sqft
C$-- HOA
What's special
Large closet
- 66 days
- 339
- 11
Zillow last checked:
Listing updated:
Listed by:
RE/MAX ESCARPMENT REALTY INC.
Source: TRREB,MLS®#: W13610238 Originating MLS®#: Toronto Regional Real Estate Board
Originating MLS®#: Toronto Regional Real Estate BoardFacts & features
Interior
Bedrooms & bathrooms
- Bedrooms: 2
- Bathrooms: 1
Primary bedroom
- Level: Main
- Dimensions: 5.23 x 3.43
Bedroom 2
- Level: Main
- Dimensions: 3.61 x 2.57
Dining room
- Level: Main
- Dimensions: 4.17 x 2.31
Foyer
- Level: Main
- Dimensions: 2.49 x 2.46
Kitchen
- Level: Main
- Dimensions: 4.72 x 3.3
Laundry
- Level: Main
- Dimensions: 2.31 x 2.21
Living room
- Level: Main
- Dimensions: 3.99 x 3.71
Heating
- Forced Air, Propane
Cooling
- Central Air
Appliances
- Included: Water Heater Owned
Features
- Primary Bedroom - Main Floor, Separate Hydro Meter
- Basement: None
- Has fireplace: No
Interior area
- Living area range: 1100-1500 null
Video & virtual tour
Property
Parking
- Total spaces: 2
- Parking features: Private
Features
- Pool features: None
Lot
- Size: 2.16 Acres
Details
- Parcel number: 132640664
Construction
Type & style
- Home type: MobileManufactured
- Architectural style: Bungalow
- Property subtype: Mobile Home
Materials
- Vinyl Siding
- Foundation: Unknown
- Roof: Asphalt Shingle
Utilities & green energy
- Sewer: Sewer
Community & HOA
Location
- Region: Mississauga
Financial & listing details
- Annual tax amount: C$1,200
- Date on market: 7/27/2026
Price history
Price history is unavailable.
Public tax history
Tax history is unavailable.
Climate risks
Neighborhood: Malton
Nearby schools
GreatSchools rating
No schools nearby
We couldn't find any schools near this home.

Similar homes
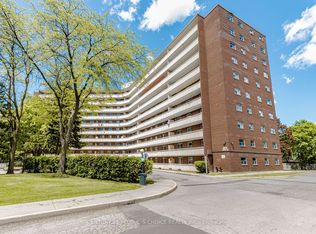
- C$410,0002 bd1 ba-- sqft3577 Derry Rd E #906, Mississauga, ON L4T 1B3For Sale
 MLS ID #W13222962, CENTURY 21 PEOPLE`S CHOICE REALTY INC.. TRREB
 - C$419,9902 bd1 ba-- sqft4 Lisa St #103, Brampton, ON L6T 4B6For Sale
 MLS ID #W13678478, THE CANADIAN HOME REALTY INC.. TRREB
 - C$499,9993 bd2 ba-- sqft3455 Morning Star Dr #120, Mississauga, ON L4T 3T9For Sale
 MLS ID #W13727930, RE/MAX GOLD REALTY INC.. TRREB
 - C$449,9002 bd1 ba-- sqft1 Hickory Tree Rd #5, Toronto, ON M9N 3W4For Sale
 MLS ID #W13791836, RE/MAX URBAN TORONTO TEAM REALTY INC.. TRREB
