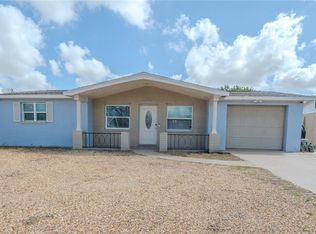
Charming 3-bedroom, 2-bath, 1-car garage home in Holiday offering approximately 1,600 sq ft of living space and a desirable Eldorado floorplan featuring a welcoming front courtyard—perfect for enjoying Florida’s beautiful weather. This well-maintained home is in great condition and move-in ready with a newer roof (4 yo) and numerous updates throughout. Interior features include all tile flooring, newer windows, a spacious living room filled with natural light, and a functional kitchen with solid wood cabinets and a convenient breakfast counter. The home offers a split comfort setup with a dedicated mini-split unit in the third bedroom. The primary suite features a walk-in closet and direct access to a Jack-and-Jill style bathroom with double sinks and a tub with shower. Step outside to a large fenced backyard with plenty of room to relax, garden, or entertain. Unique privacy surrounds this property with vacant lots on both sides of the home, creating extra space and openness. One of the neighboring lots is available for purchase from a separate owner, presenting a potential opportunity for expansion or added privacy. Located just minutes from a county waterfront park with public boat launches, this home offers easy access to boating, fishing, and outdoor recreation. Enjoy comfortable Florida living in a well-cared-for home that is ready for its next owner.
For sale
Price cut: $5K (7/24)
$269,900
3233 SALISBURY DRIVE, HOLIDAY, FL 34691
3beds
1,659sqft
:
Get pre-qualified$1,802/mo
Single Family Residence
Built in 1972
5,525 Square Feet Lot
$269,100 Zestimate®
$163/sqft
$-- HOA
What's special
- 138 days |
- 396 |
- 26 |
Zillow last checked:
Listing updated:
Listed by:
Vera Ziegler 800-921-1330,
FUTURE HOME REALTY 800-921-1330
Source: Stellar MLS,MLS#: W7883730 Originating MLS: West Pasco
Originating MLS: West Pasco
Facts & features
Interior
Bedrooms & bathrooms
- Bedrooms: 3
- Bathrooms: 2
- Full bathrooms: 2
Primary bedroom
- Features: Dual Sinks, En Suite Bathroom, Walk-In Closet(s)
- Level: First
- Area: 192 Square Feet
- Dimensions: 12x16
Bedroom 2
- Features: Ceiling Fan(s), Built-in Closet
- Level: First
- Area: 143 Square Feet
- Dimensions: 11x13
Bedroom 3
- Features: Ceiling Fan(s), Other, Built-in Closet
- Level: First
- Area: 221 Square Feet
- Dimensions: 13x17
Dinette
- Level: First
Dining room
- Level: First
- Area: 140 Square Feet
- Dimensions: 10x14
Kitchen
- Features: Breakfast Bar, Pantry
- Level: First
- Area: 99 Square Feet
- Dimensions: 9x11
Living room
- Features: Coat Closet
- Level: First
- Area: 408 Square Feet
- Dimensions: 17x24
Heating
- Central, Electric
Cooling
- Central Air, Ductless
Appliances
- Included: Dishwasher, Microwave, Range, Refrigerator
- Laundry: In Garage
Features
- Ceiling Fan(s), Eating Space In Kitchen, Open Floorplan, Solid Wood Cabinets, Walk-In Closet(s)
- Flooring: Ceramic Tile
- Windows: Window Treatments
- Has fireplace: No
Interior area
- Total structure area: 2,049
- Total interior livable area: 1,659 sqft
Video & virtual tour
Property
Parking
- Total spaces: 1
- Parking features: Garage - Attached
- Attached garage spaces: 1
Features
- Levels: One
- Stories: 1
- Exterior features: Rain Gutters
- Fencing: Chain Link
Lot
- Size: 5,525 Square Feet
Details
- Additional structures: Shed(s)
- Parcel number: 152636095B000014900
- Zoning: R4
- Special conditions: None
Construction
Type & style
- Home type: SingleFamily
- Property subtype: Single Family Residence
Materials
- Block, Stucco
- Foundation: Slab
- Roof: Shingle
Condition
- New construction: No
- Year built: 1972
Utilities & green energy
- Sewer: Public Sewer
- Water: Public
- Utilities for property: Cable Available, Cable Connected, Electricity Available
Community & HOA
Community
- Pet fee: $0 monthly
- Subdivision: HOLIDAY LAKE ESTATES
HOA
- Has HOA: No
Location
- Region: Holiday
Financial & listing details
- Price per square foot: $163/sqft
- Tax assessed value: $248,304
- Annual tax amount: $758
- Date on market: 3/11/2026
- Cumulative days on market: 132 days
- Listing terms: Cash,Conventional,FHA,VA Loan
- Ownership: Fee Simple
- Total actual rent: 0
- Electric utility on property: Yes
- Road surface type: Asphalt
Estimated market value
$269,100
$256,000 - $283,000
$1,895/mo
Price history
| Date | Event | Price |
|---|---|---|
| 7/24/2026 | Price change | $269,900-1.8%$163/sqft |
Source:  Stellar MLS #W7883730 Report a problem Stellar MLS #W7883730 Report a problem | ||
| 7/2/2026 | Listed for sale | $274,900$166/sqft |
Source: Stellar MLS #W7883730 Report a problem | ||
| 6/25/2026 | Pending sale | $274,900$166/sqft |
Source: Stellar MLS #W7883730 Report a problem | ||
| 6/1/2026 | Price change | $274,900-1.8%$166/sqft |
Source: Stellar MLS #W7883730 Report a problem | ||
| 4/25/2026 | Price change | $279,900-1.8%$169/sqft |
Source: Stellar MLS #W7883730 Report a problem | ||
| 3/11/2026 | Listed for sale | $285,000+383.1%$172/sqft |
Source: Stellar MLS #W7883730 Report a problem | ||
| 6/30/2010 | Sold | $59,000-9.1%$36/sqft |
Source: Public Record Report a problem | ||
| 2/5/2010 | Price change | $64,900-62.3%$39/sqft |
Source: foreclosure.com Report a problem | ||
| 2/4/2010 | Listed for sale | -- |
Source: foreclosure.com Report a problem | ||
| 9/20/2007 | Sold | $172,000+391.4%$104/sqft |
Source: Public Record Report a problem | ||
| 8/6/2003 | Sold | $35,000-37.6%$21/sqft |
Source: Public Record Report a problem | ||
| 5/30/1996 | Sold | $56,100$34/sqft |
Source: Public Record Report a problem | ||
Public tax history
| Year | Property taxes | Tax assessment |
|---|---|---|
| 2024 | $744 +2.6% | $63,230 |
| 2023 | $725 +9.4% | $63,230 +3% |
| 2022 | $663 +1.2% | $61,390 +6.1% |
| 2021 | $655 +0.8% | $57,880 +1.4% |
| 2020 | $650 +1.4% | $57,090 +2.3% |
| 2019 | $641 | $55,810 +1.9% |
| 2018 | $641 +1.7% | $54,777 |
| 2017 | $630 -0.3% | $54,777 +4.2% |
| 2016 | $632 +5.8% | $52,547 +0.7% |
| 2015 | $597 +3.5% | $52,182 -2.8% |
| 2014 | $577 | $53,695 +7% |
| 2013 | -- | $50,164 -5% |
| 2012 | -- | $52,787 -9% |
| 2011 | -- | $57,990 -1.4% |
| 2010 | -- | $58,830 -13.9% |
| 2009 | -- | $68,334 -31.8% |
| 2008 | -- | $100,231 -20.1% |
| 2007 | -- | $125,435 -3.5% |
| 2006 | -- | $129,934 +32.3% |
| 2005 | -- | $98,175 +10.7% |
| 2004 | -- | $88,692 +16.8% |
| 2003 | -- | $75,944 +13.5% |
| 2002 | -- | $66,888 +17.8% |
| 2000 | -- | $56,768 |
| 1999 | -- | $56,768 |
Find assessor info on the county website
Monthly payment
Est. payment
Payment breakdown
Explore the cost of this home by adjusting the details. Changes won't be saved.Climate risks
Neighborhood: Holiday Lake Estates
Nearby schools
GreatSchools rating
- 2/10Gulfside Elementary SchoolGrades: PK-5Distance: 1.1 mi
- 3/10Paul R. Smith Middle SchoolGrades: 6-8Distance: 0.8 mi
- 3/10Anclote High SchoolGrades: 9-12Distance: 1 mi
- $30,090-- bd-- ba-- sqft3229 Salisbury Dr, Holiday, FL 34691Off Market
- $94,1002 bd1 ba1.1k sqft3239 Salisbury Dr, Holiday, FL 34691Off Market
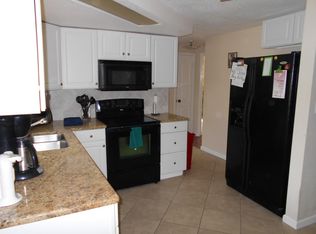
- $280,9003 bd2 ba1.4k sqft3232 Roxbury Dr, Holiday, FL 34691Off Market

- $157,000-- bd1 ba840 sqft3238 Roxbury Dr, Holiday, FL 34691Off Market
- $183,900-- bd1 ba1k sqft3221 Salisbury Dr, Holiday, FL 34691Off Market
- $175,0002 bd1 ba792 sqft3245 Salisbury Dr, Holiday, FL 34691Sold
- $215,4003 bd1 ba1.1k sqft3232 Salisbury Dr, Holiday, FL 34691Off Market
- $206,100-- bd1 ba1.5k sqft3220 Roxbury Dr, Holiday, FL 34691Off Market
A local agent can set up tours, give advice and negotiate with sellers.
A local lender can help you make sure your offer is ready when you are.
Similar homes
- $272,5003 bd2 ba1.5k sqft3322 FAIRMOUNT DRIVE, HOLIDAY, FL 34691For Sale
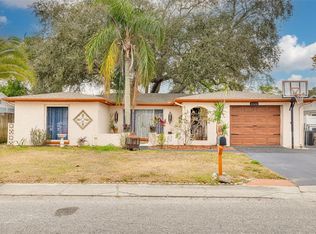
 MLS ID #TB8451894, Corey Auld, KELLER WILLIAMS REALTY- PALM HARBOR. Stellar MLS
 - $306,0003 bd2 ba1.4k sqft1853 DARTMOUTH DRIVE, HOLIDAY, FL 34691For Sale
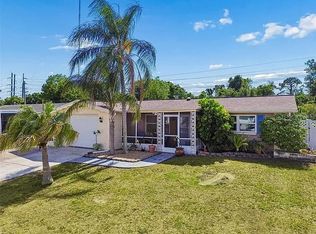 MLS ID #TB8510421, Vickie Mitchell, REALTY ONE GROUP ADVANTAGE. Stellar MLS
 - $259,9003 bd2 ba1.4k sqft2349 HAMA DRIVE, HOLIDAY, FL 34691For Sale
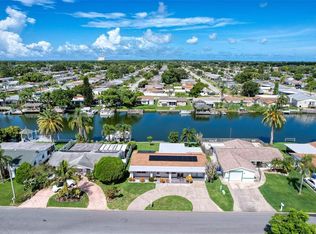 MLS ID #W7878180, Sheree Landreth, BHHS FLORIDA PROPERTIES GROUP. Stellar MLS
 - $305,0003 bd3 ba1.6k sqft1050 DEAL LANE, HOLIDAY, FL 34691For Sale
 MLS ID #O6415296, Ron Astorga, DALTON WADE INC. Stellar MLS
 - $289,9993 bd2 ba1.5k sqft3543 ROCKAWAY DRIVE, HOLIDAY, FL 34691For SaleMLS ID #TB8515441, Andrea Ansley, KELLER WILLIAMS REALTY- PALM HARBOR. Stellar MLS
- $235,0002 bd2 ba936 sqft(Undisclosed Address), HOLIDAY, FL 34691For SaleMLS ID #TB8524572, Olivia Papin, FLORIDA LUXURY REALTY INC. Stellar MLS
- $300,0003 bd2 ba1.5k sqft4344 OAK BLUFF AVENUE, HOLIDAY, FL 34691For SaleMLS ID #TB8516133, Chris Gonzalez, HOMEXPRESS REALTY, INC.. Stellar MLS
- $237,5002 bd2 ba1.4k sqft5617 CANOSA DRIVE, HOLIDAY, FL 34690For SaleMLS ID #TB8527357, Danna Goss, LPT REALTY, LLC. Stellar MLS
- $209,9002 bd2 ba936 sqft3801 DARLINGTON ROAD, HOLIDAY, FL 34691For SaleMLS ID #O6388885, Hector Mendez Garcia, PA, LONDON FOSTER REALTY. Stellar MLS
- $279,0002 bd2 ba1.3k sqft5126 ROSEWOOD DRIVE, NEW PORT RICHEY, FL 34653For SaleMLS ID #TB8531425, Sandra Bohem, AGILE GROUP REALTY. Stellar MLS
- $270,0003 bd2 ba1.3k sqft4904 ELMWOOD STREET, NEW PORT RICHEY, FL 34653For SaleMLS ID #TB8468211, Johnny Urrutia, LPT REALTY, LLC. Stellar MLS
- $250,0003 bd2 ba1.5k sqft3849 CLAREMONT DRIVE, NEW PORT RICHEY, FL 34652For SaleMLS ID #W7882216, Sheila Mendell, FUTURE HOME REALTY. Stellar MLS
- $255,0002 bd2 ba1.6k sqft3629 HAVEN DRIVE, NEW PORT RICHEY, FL 34652For SaleMLS ID #O6415298, Ron Astorga, DALTON WADE INC. Stellar MLS
- $275,0003 bd2 ba1.6k sqft9641 LAKESIDE LANE, PORT RICHEY, FL 34668For SaleMLS ID #TB8529070, Jatnna Jimenez, LPT REALTY, LLC. Stellar MLS
- $265,0003 bd2 ba1.3k sqft5054 SCHOOL ROAD, NEW PORT RICHEY, FL 34653For SaleMLS ID #TB8462077, Tina Danielson, REALTY ONE GROUP ADVANTAGE. Stellar MLS
- $269,5002 bd2 ba1.3k sqft1084 DUNROBIN DRIVE #D, PALM HARBOR, FL 34684For SaleMLS ID #TB8466777, Wendy Hoffman, SUNCOAST SHORES REALTY. Stellar MLS
- $218,9002 bd2 ba1.1k sqft1248 ERMINE DRIVE, HOLIDAY, FL 34690For SaleMLS ID #TB8523522, Robert Gawel, CENTURY 21 LISTSMART. Stellar MLS
- $159,0002 bd2 ba1.5k sqft1027 BOWSPRIT LANE, HOLIDAY, FL 34691For SaleMLS ID #TB8470035, Brie Burch, ENGEL & VOLKERS TAMPA DOWNTOWN. Stellar MLS
- $269,9003 bd2 ba1.6k sqft7140 ROCKWOOD DRIVE, PORT RICHEY, FL 34668For SaleMLS ID #W7884434, Keith Morris, SIRROM REALTY LLC. Stellar MLS
- $290,0004 bd2 ba1.9k sqft7418 RIVERBANK DRIVE, NEW PORT RICHEY, FL 34655For SaleMLS ID #TB8488547, Ashley Mason, LPT REALTY, LLC.. Stellar MLS
